Homes with Hof
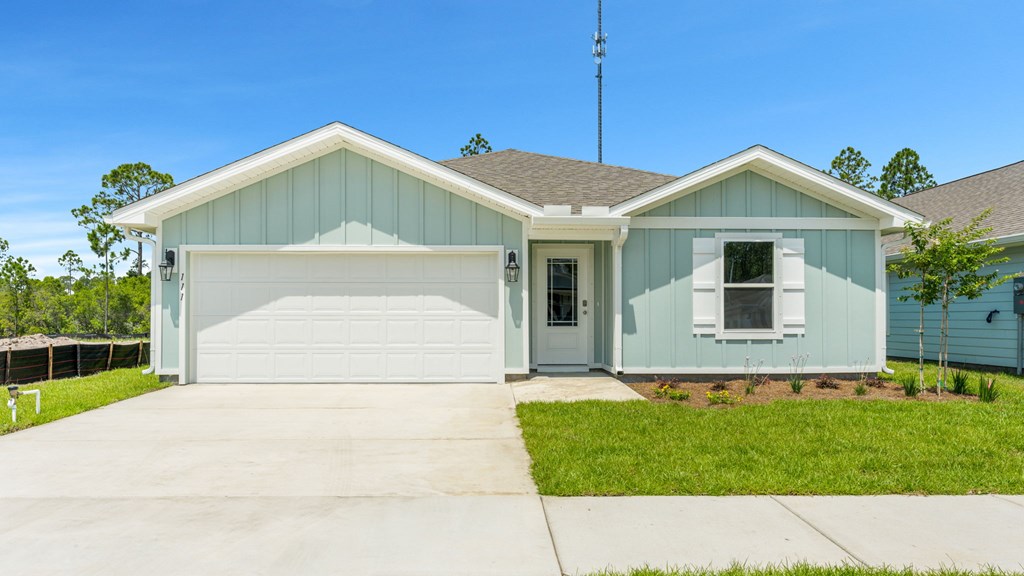
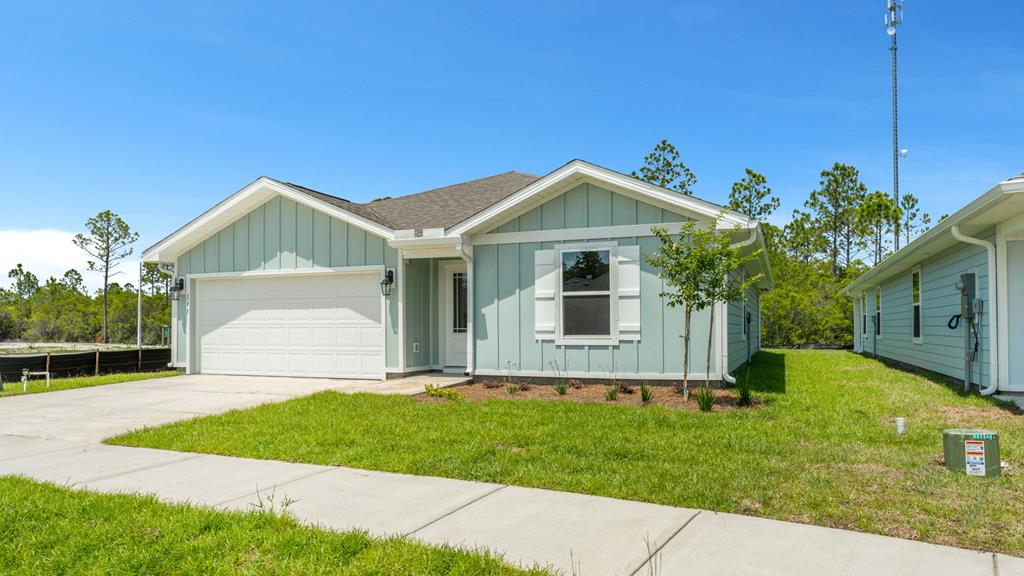
Pale blue single-story home with a two-car garage, broad driveway, and front lawn.
Sage-green home with a double garage, broad concrete driveway, and front lawn.
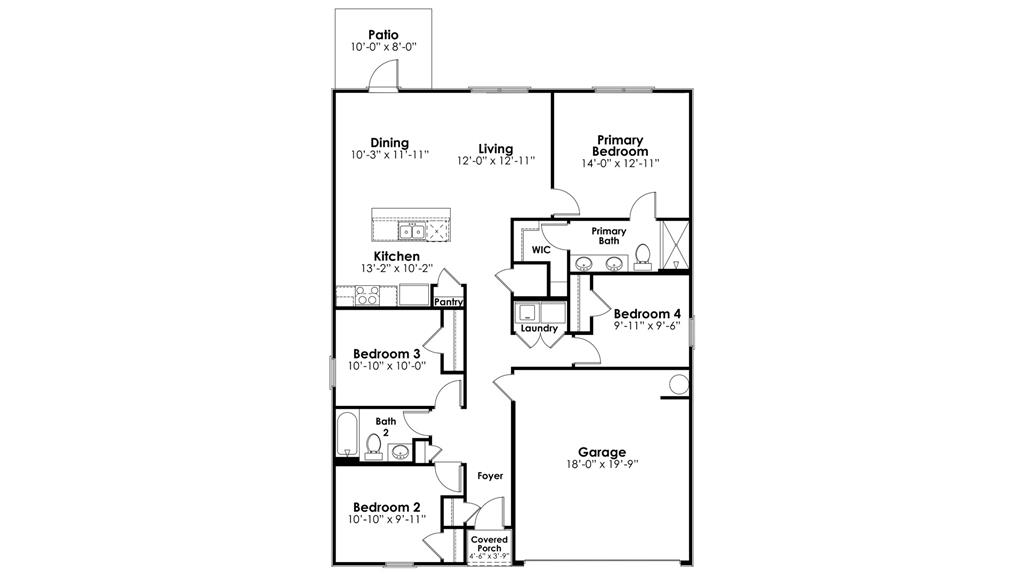
Floor plan showing four bedrooms, an open kitchen and living area, patio, porch, and garage.
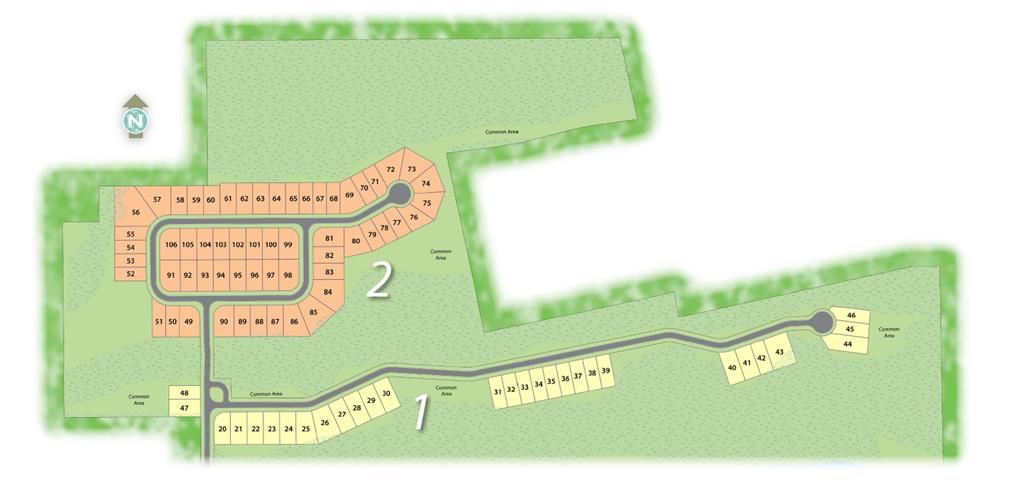
Subdivision map with numbered lots, curving roads, common areas, and sections 1 and 2.
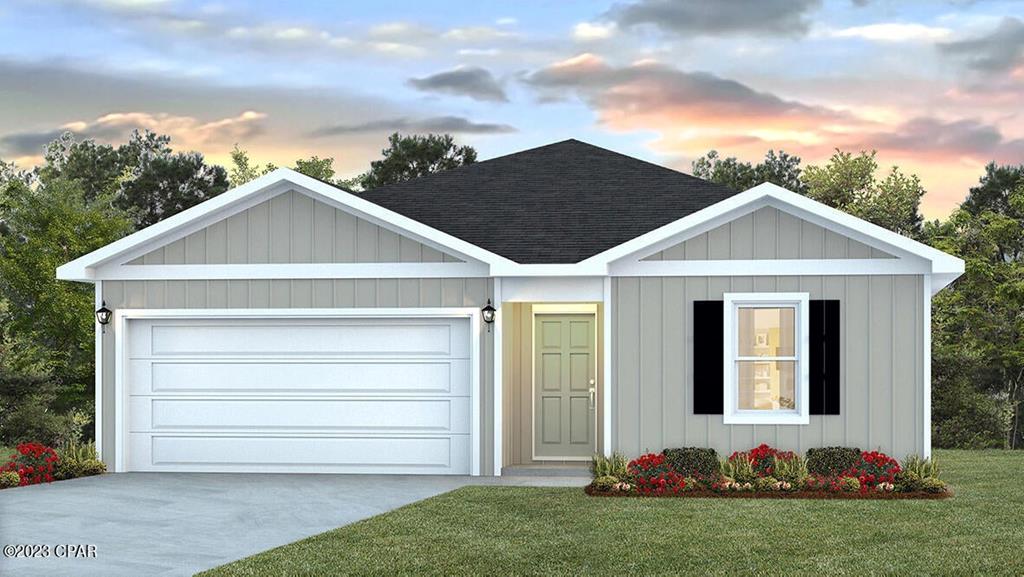
Gray single-story house with a two-car garage, landscaped flower beds, and a pink sunset sky.
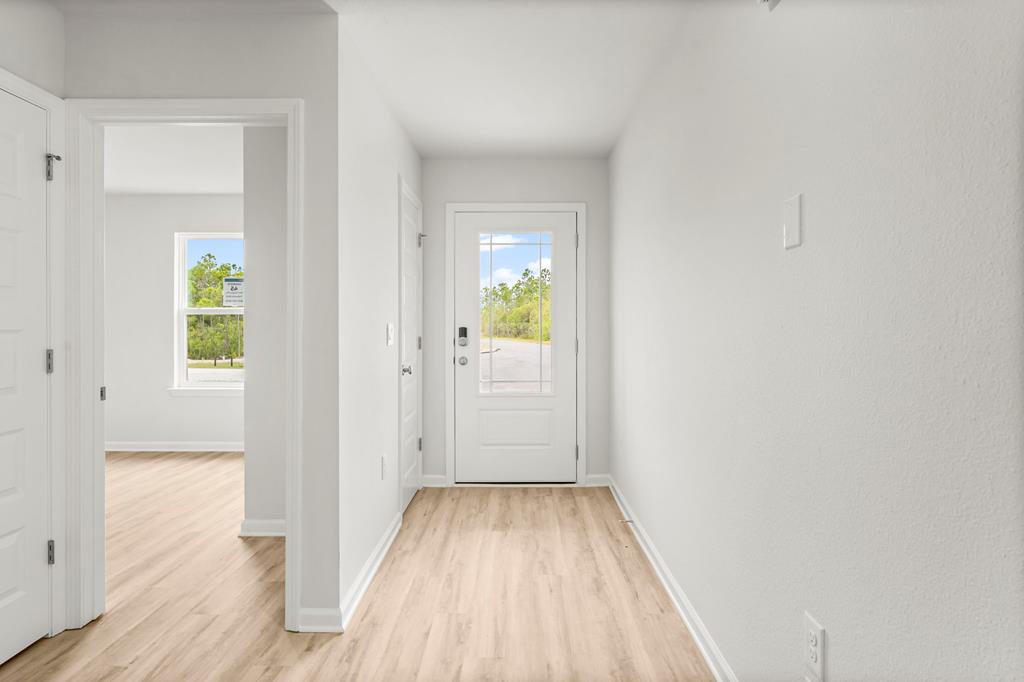
Empty entry foyer with light wood-look flooring and a front door with glass panels.
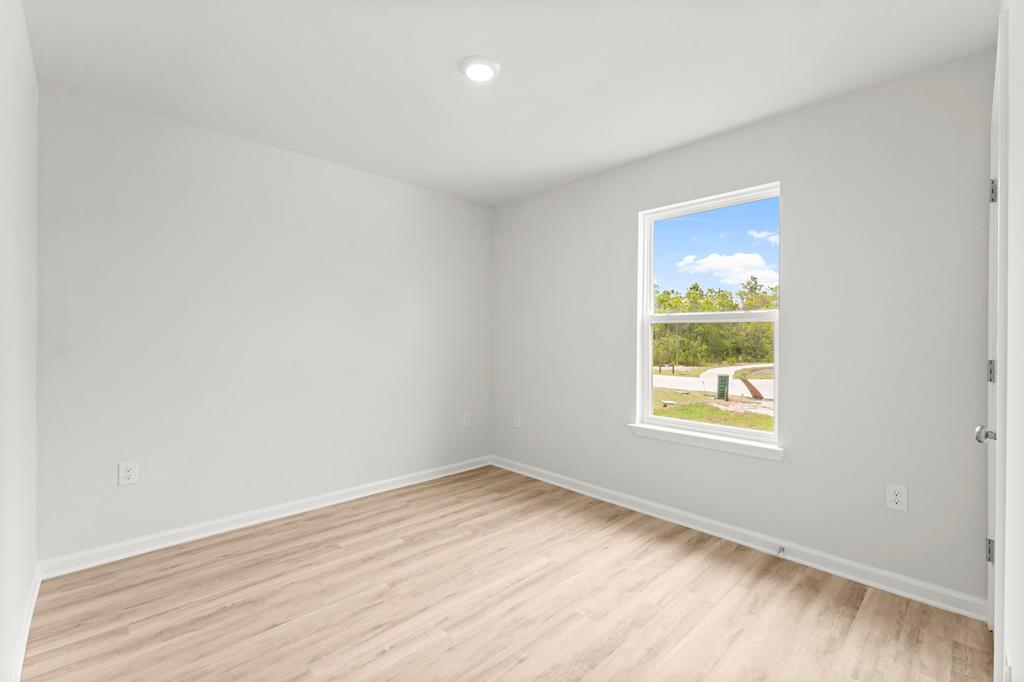
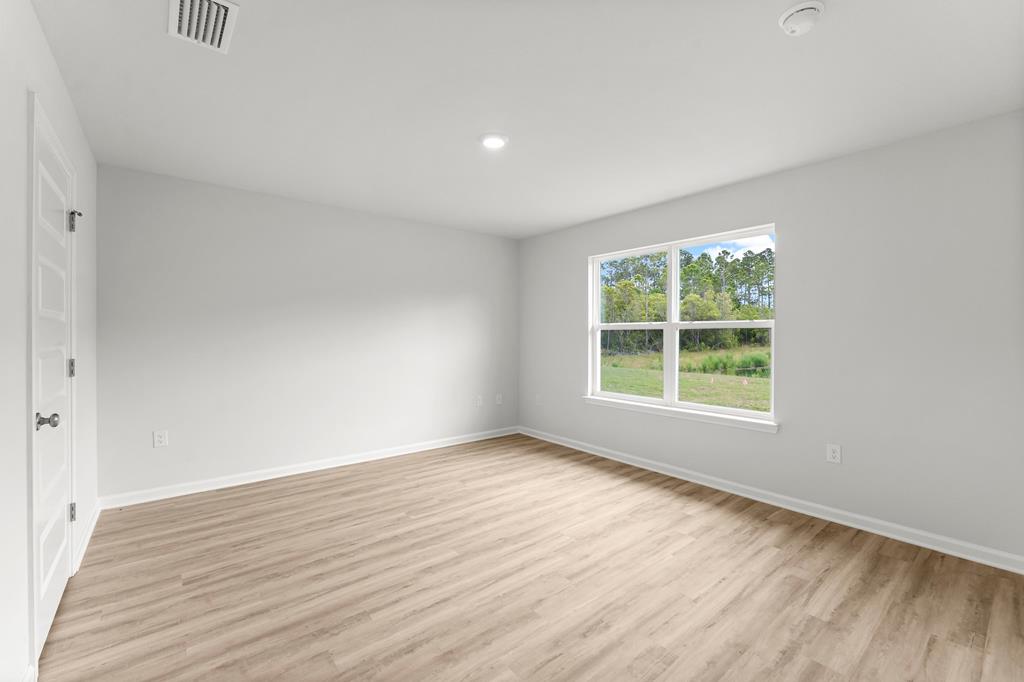
Vacant bedroom with light wood-look flooring and a window overlooking trees.
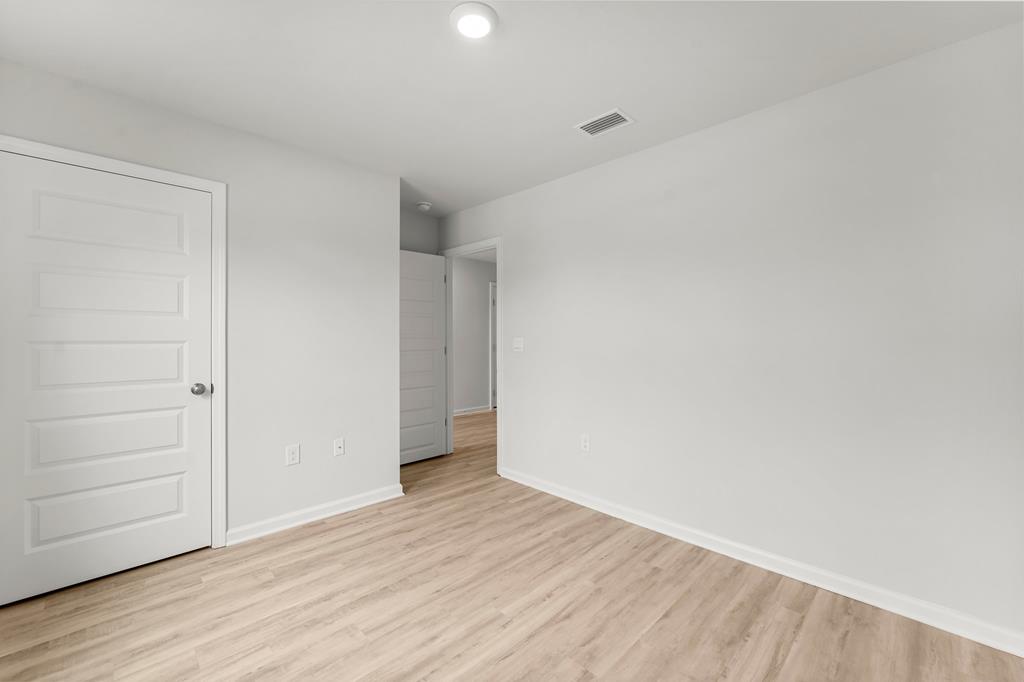
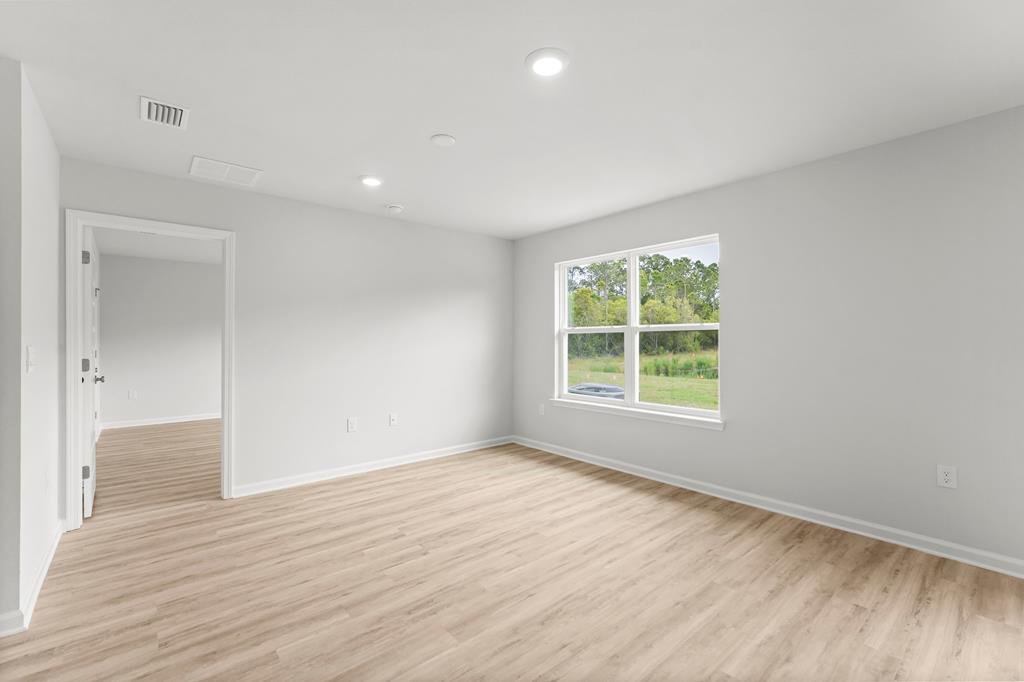
Empty room with light wood-look flooring and an open doorway to the hall
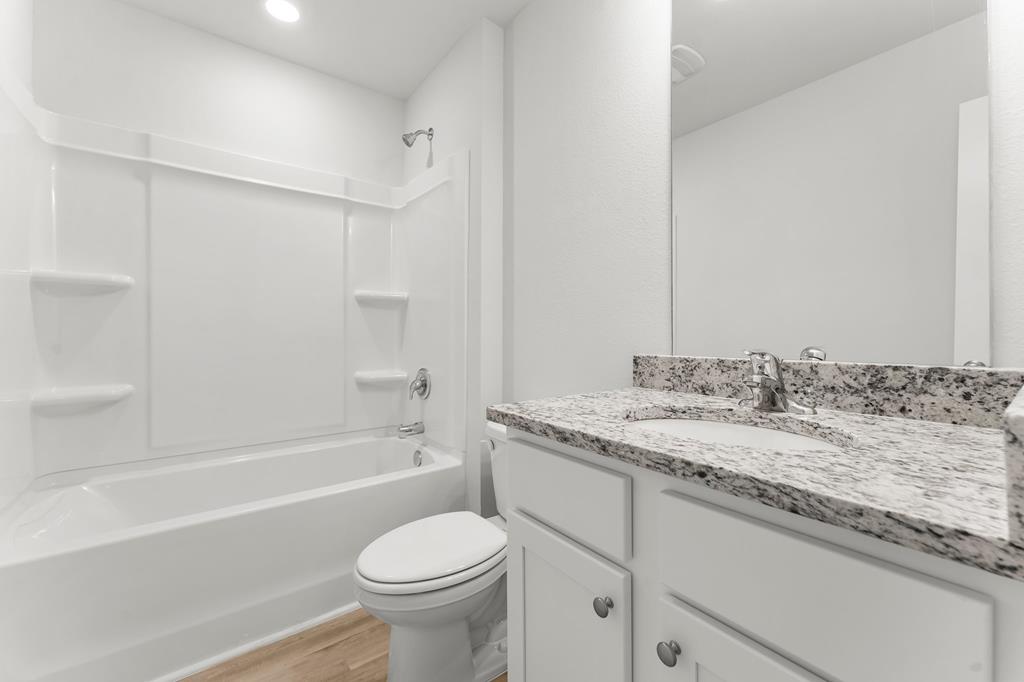
Bathroom with a white tub and shower, toilet, and granite-topped vanity.
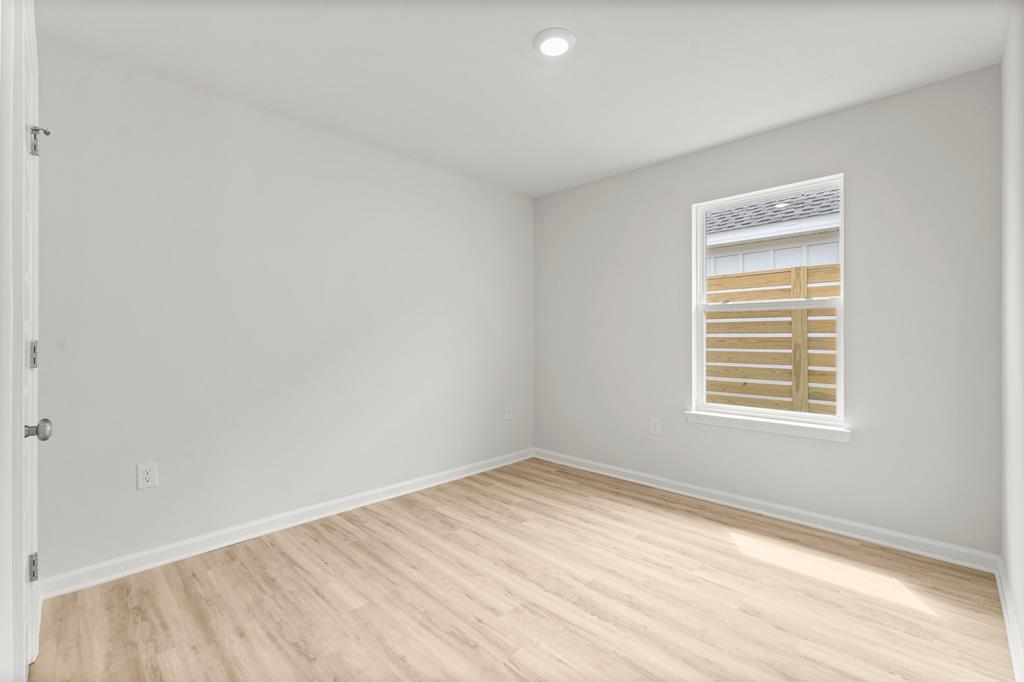
Empty room with light wood-look flooring and a window overlooking a wooden fence.
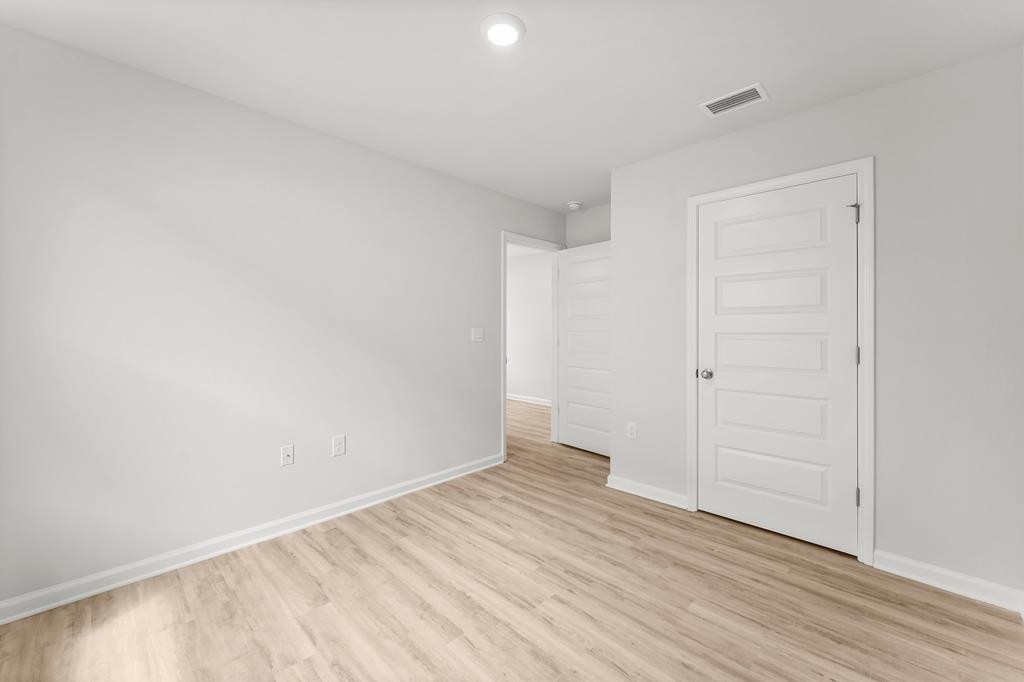
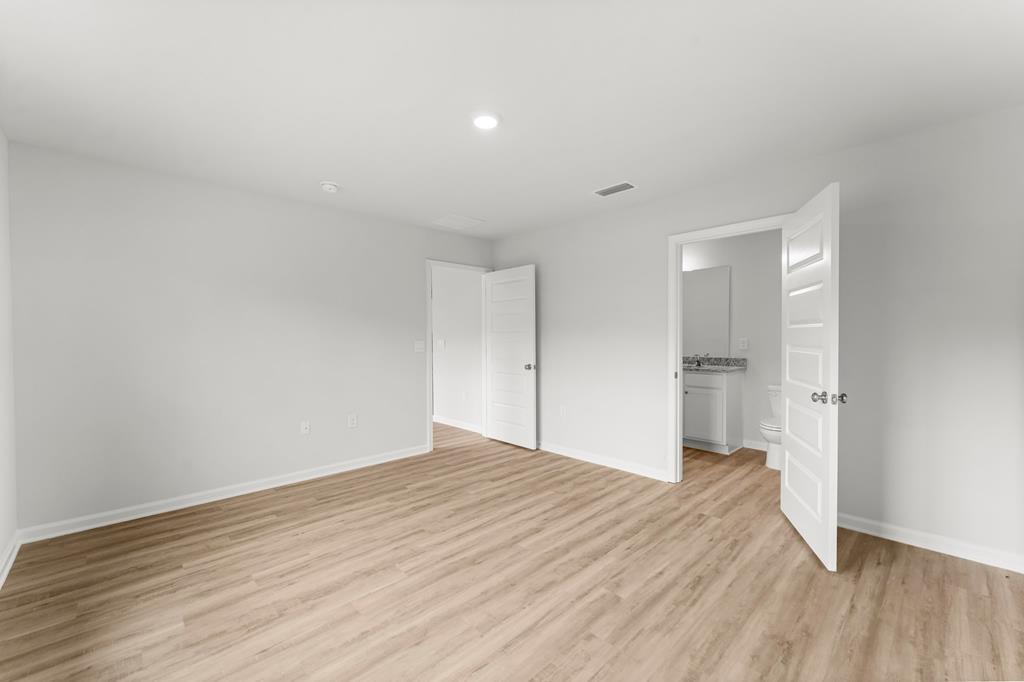
Empty room with pale wood-look flooring, recessed ceiling light, and two white doors.
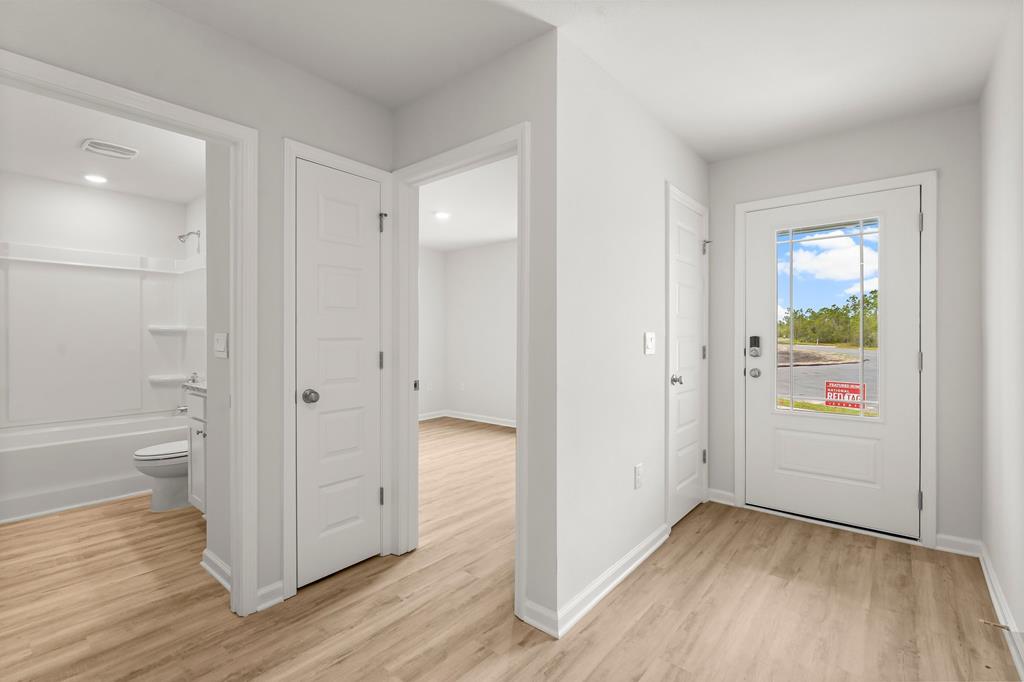
Entryway with a windowed front door, light wood flooring, and an open view into a bathroom.
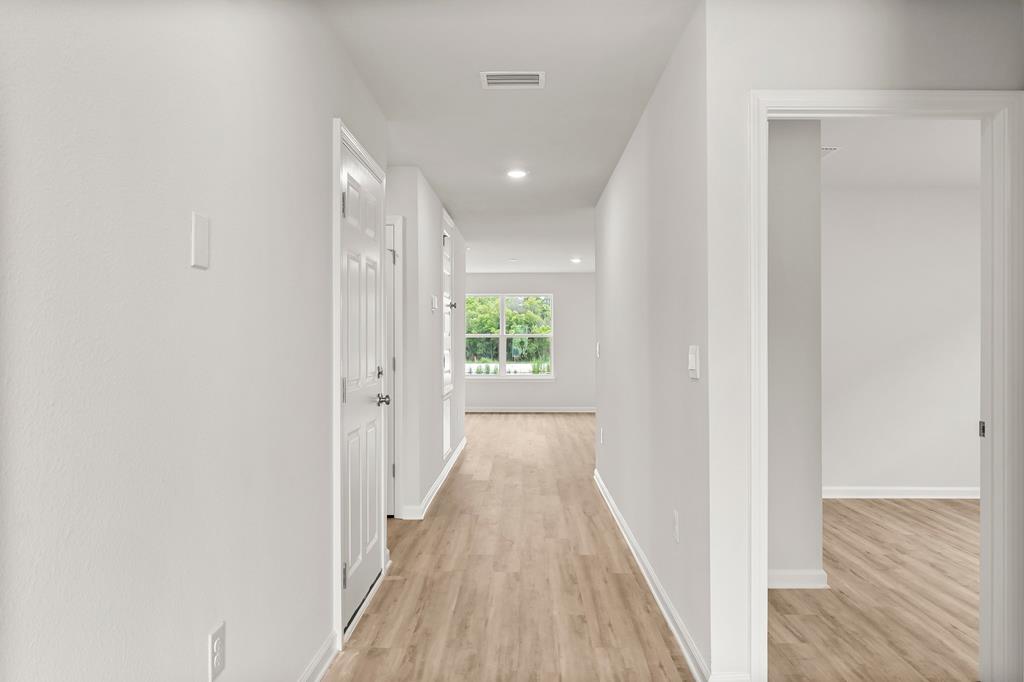
Unfurnished hallway with light wood-look floors and a window at the far end.
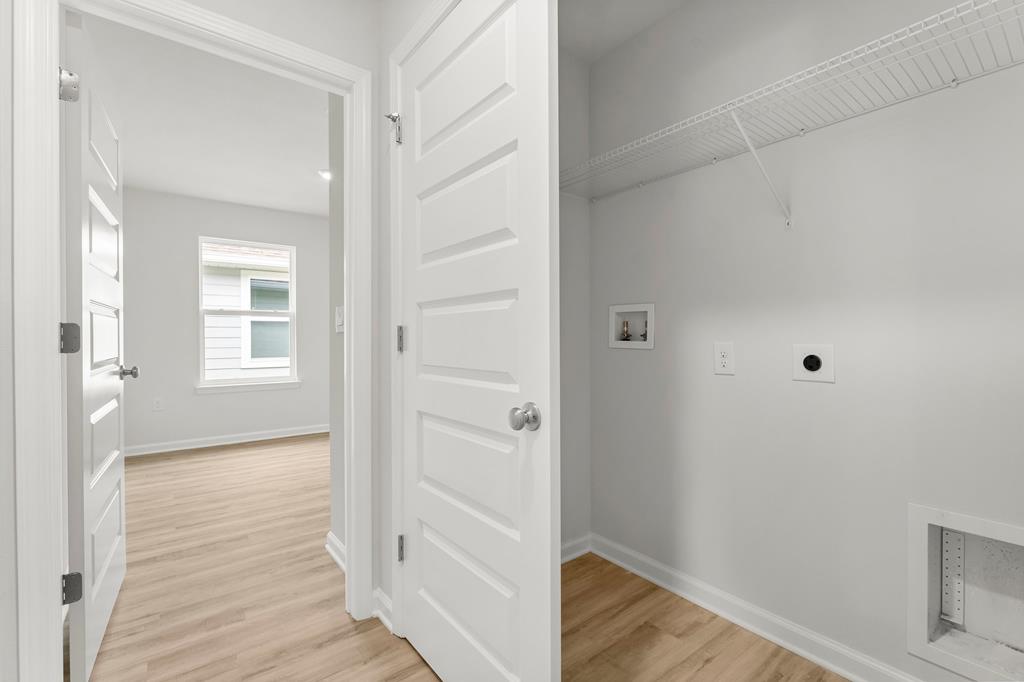
Empty laundry room with washer and dryer hookups and a wire shelf
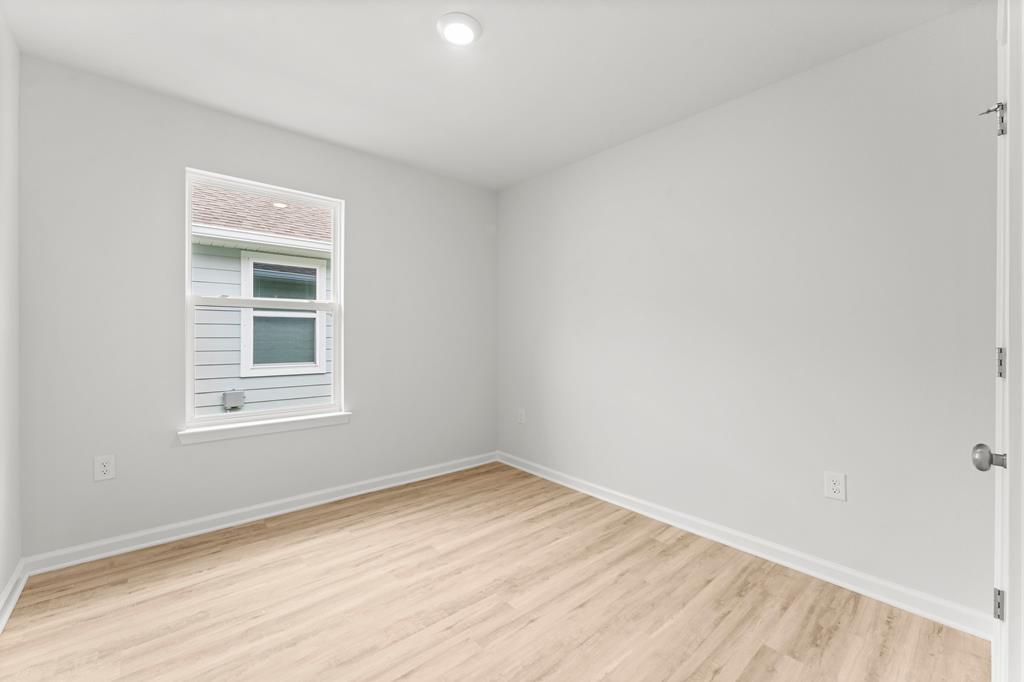
Empty room with pale wood-look flooring, gray walls, and a window.
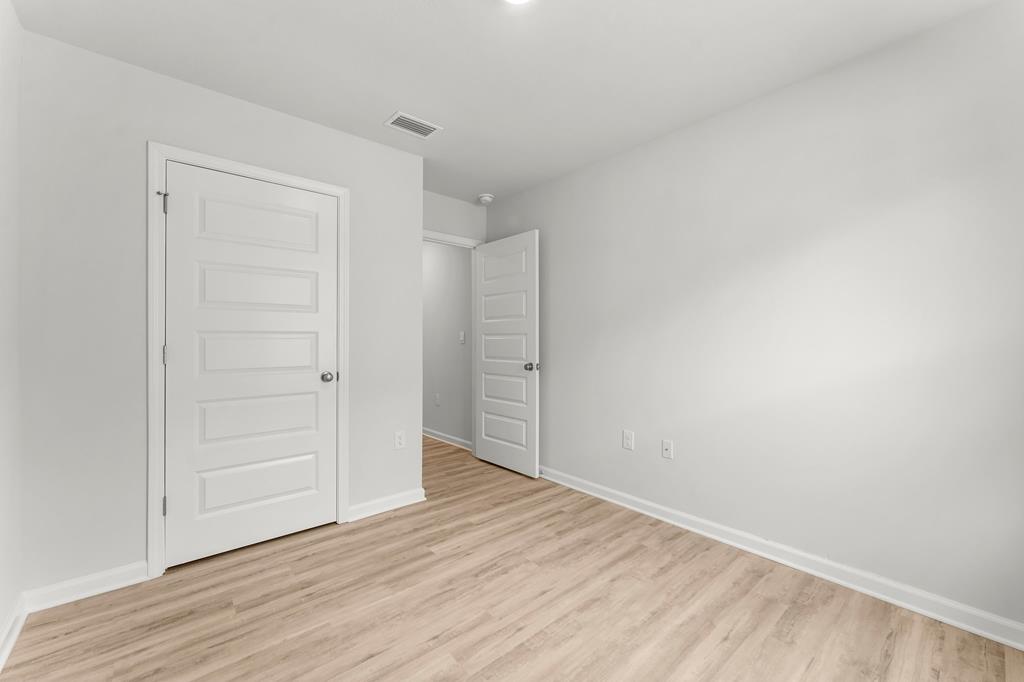
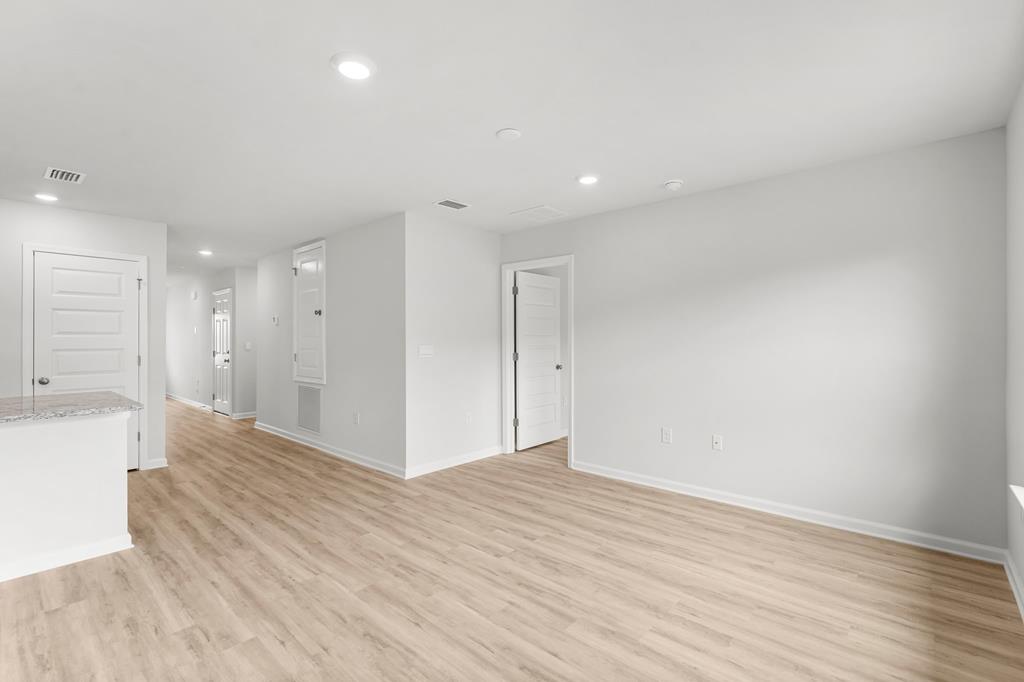
Empty room with light wood-look flooring and two white paneled doors.
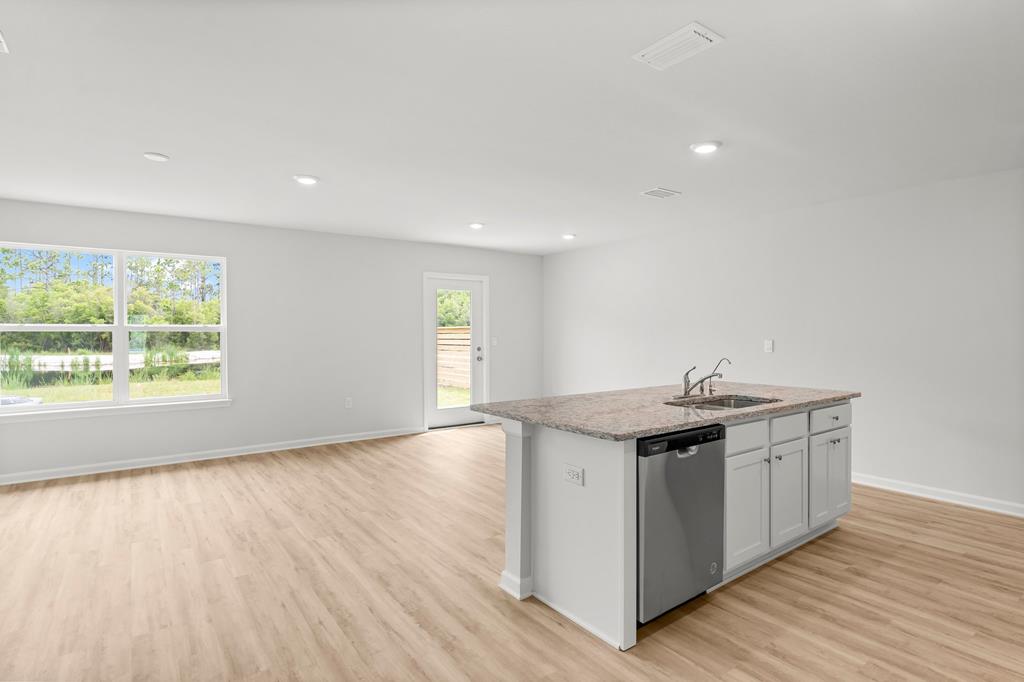
Open-plan kitchen with a stone-topped island, stainless-steel dishwasher, and wide windows.
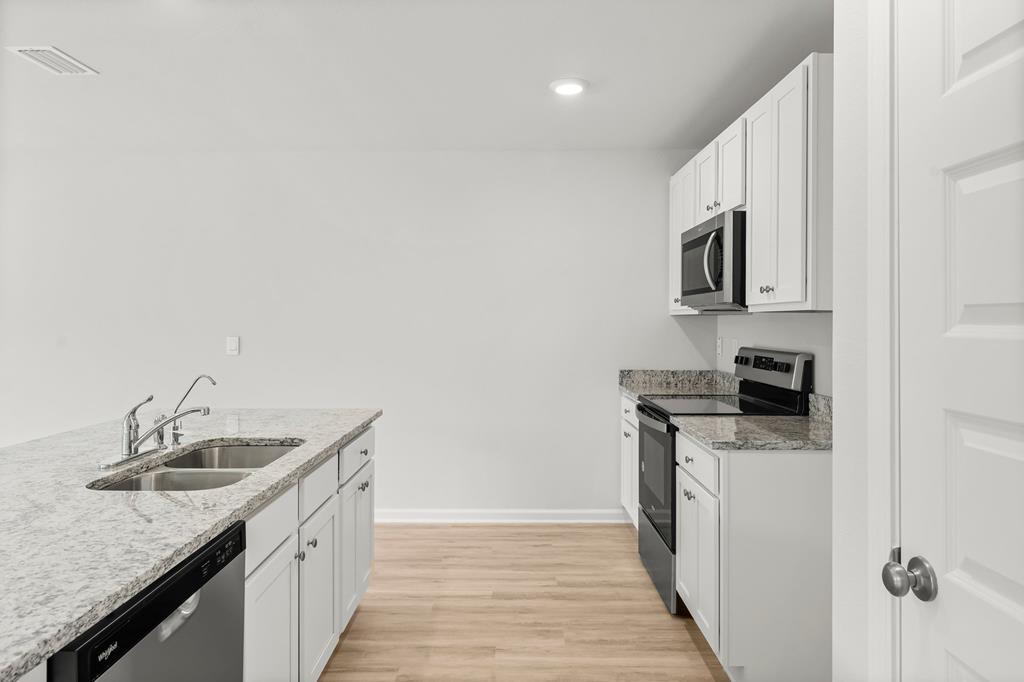
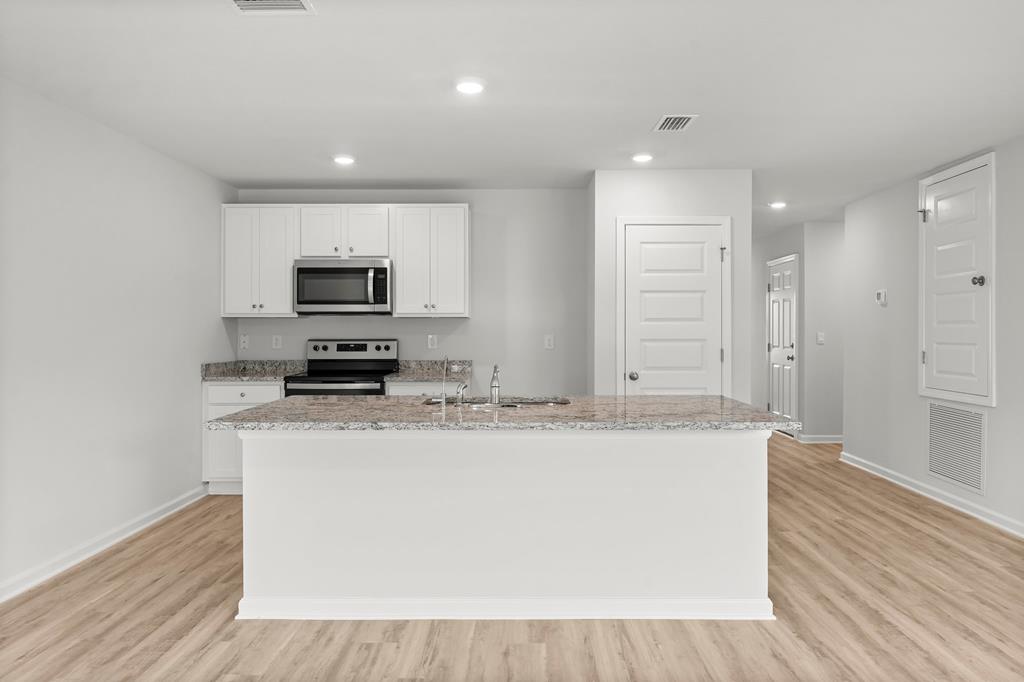
Unfurnished kitchen with granite counters, white cabinetry, stainless appliances, and a sink in the island.
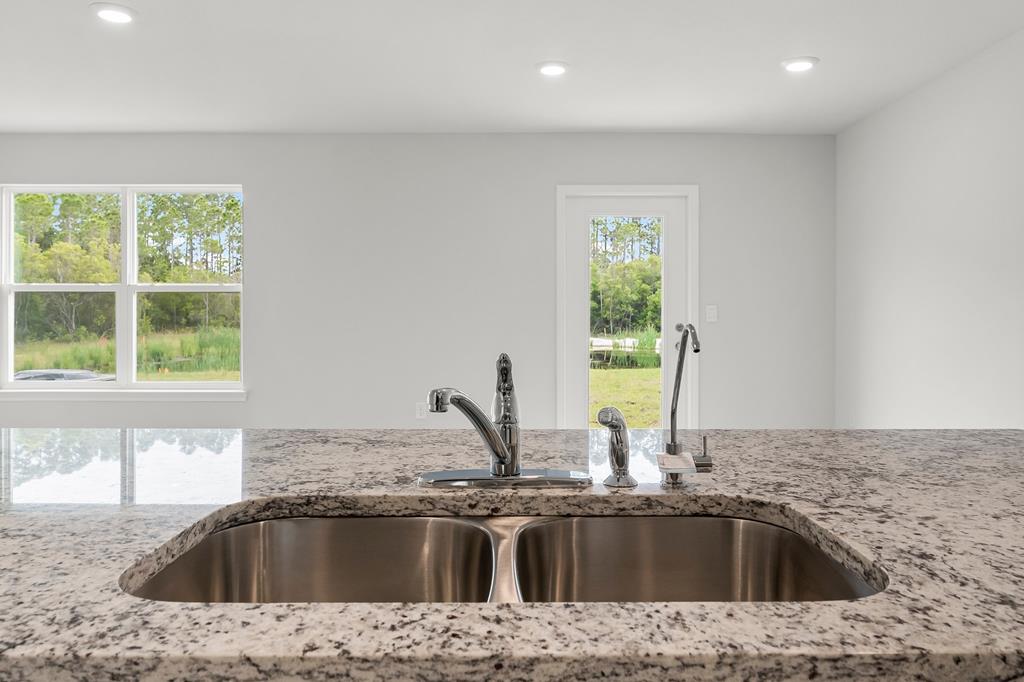
Kitchen sink with a speckled granite countertop, window, and glass-panel door overlooking a grassy yard.
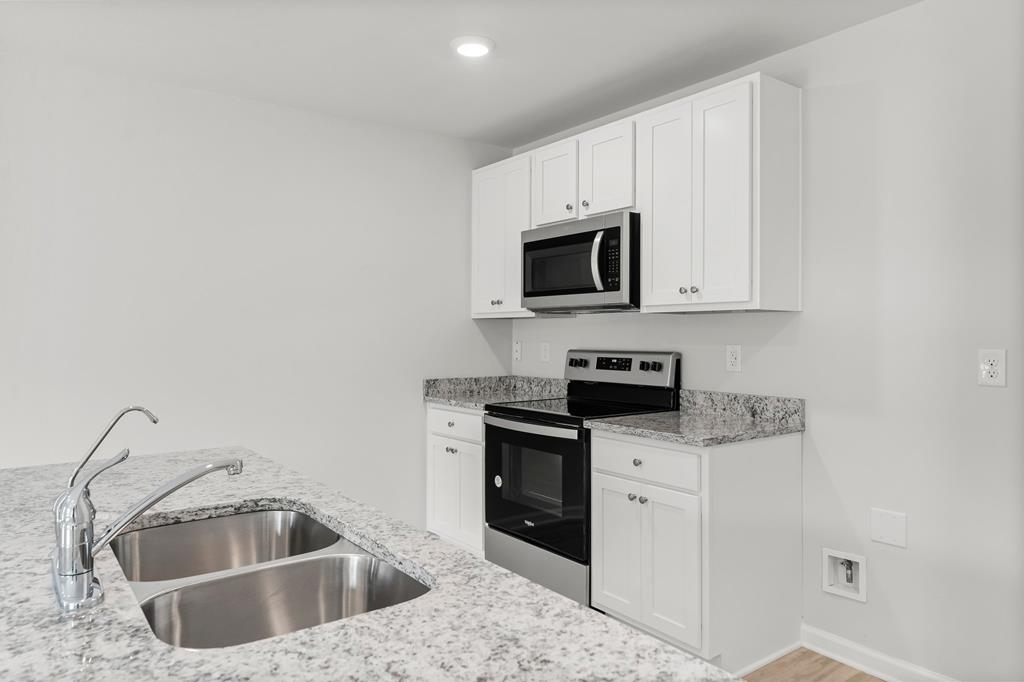
Kitchen with white cabinets, speckled granite counters, double sink, and black appliances.
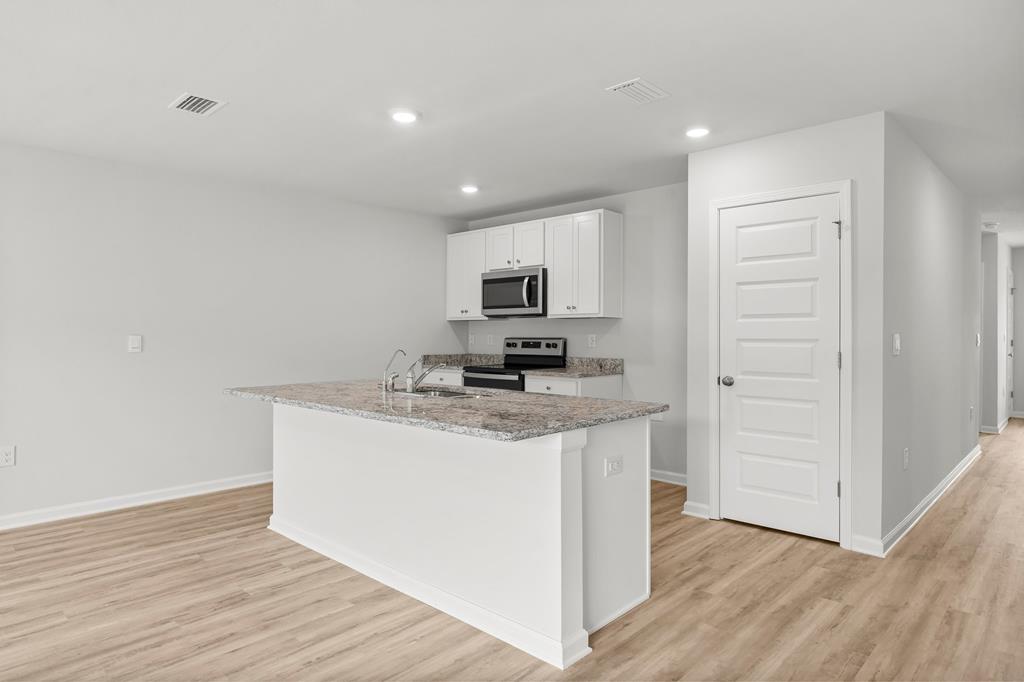
Unfurnished kitchen with a large granite-topped island, white cabinets, and stainless steel appliances.
Kitchen with a large granite-topped island, white cabinets, and stainless steel appliances.
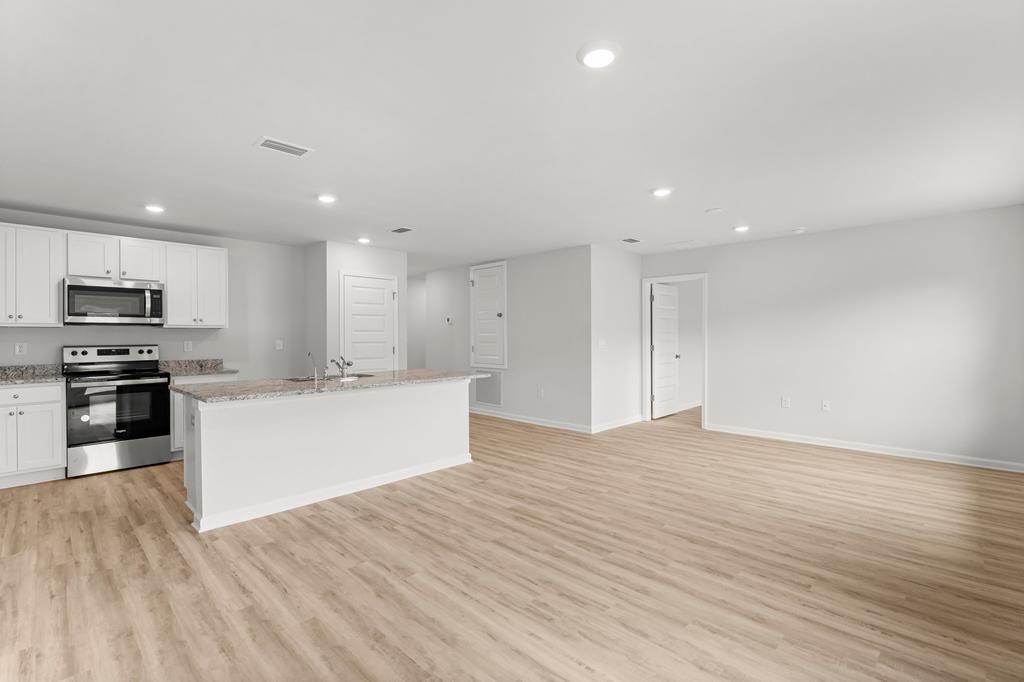
Open-plan kitchen and living area with white cabinets, stainless steel appliances, and light wood-look flooring.
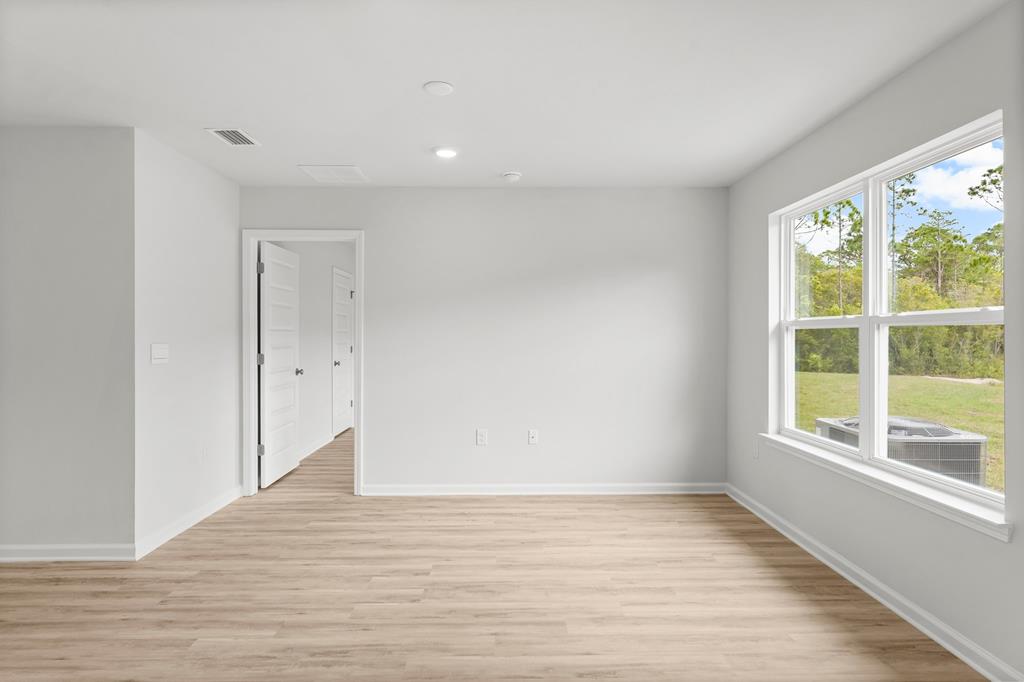
Empty room with pale wood-look floors and large windows overlooking a grassy yard.
Vacant interior with light wood-look flooring, recessed lights, and several doors.
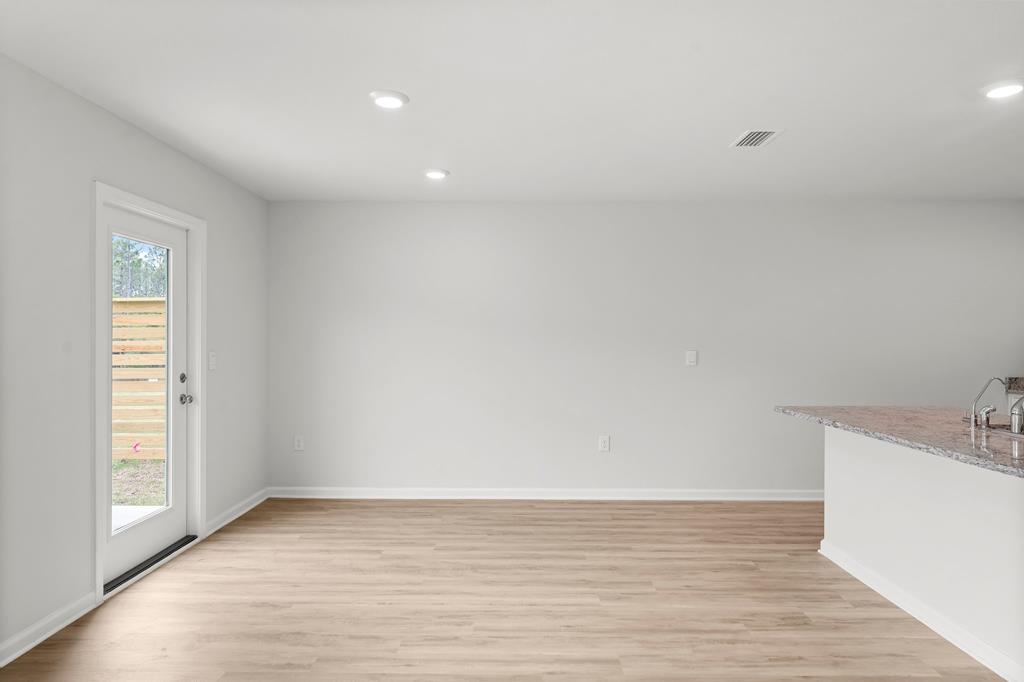
Empty room with light wood-look floors, a glass exterior door, and a kitchen counter.
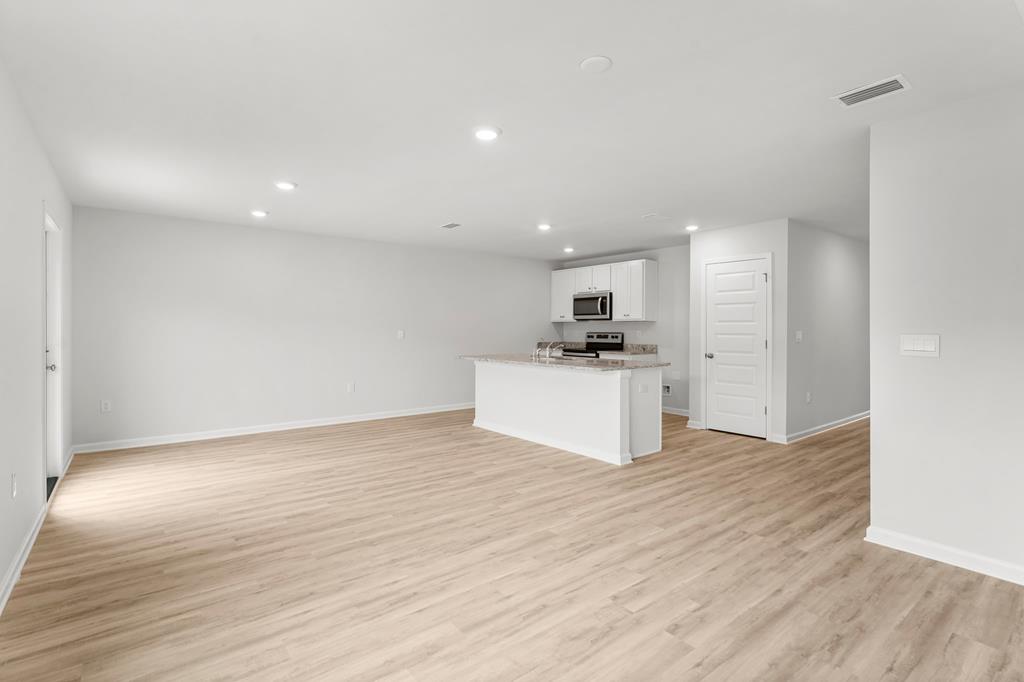
Vacant open-plan living area with wood-look floors and a compact kitchen with breakfast island.
Vacant room with pale wood-look floors, recessed lights, and a window overlooking a grassy yard.
Empty room with pale wood-look floors and a large window overlooking greenery.
Empty room with wood-look flooring and an open doorway to a bathroom.
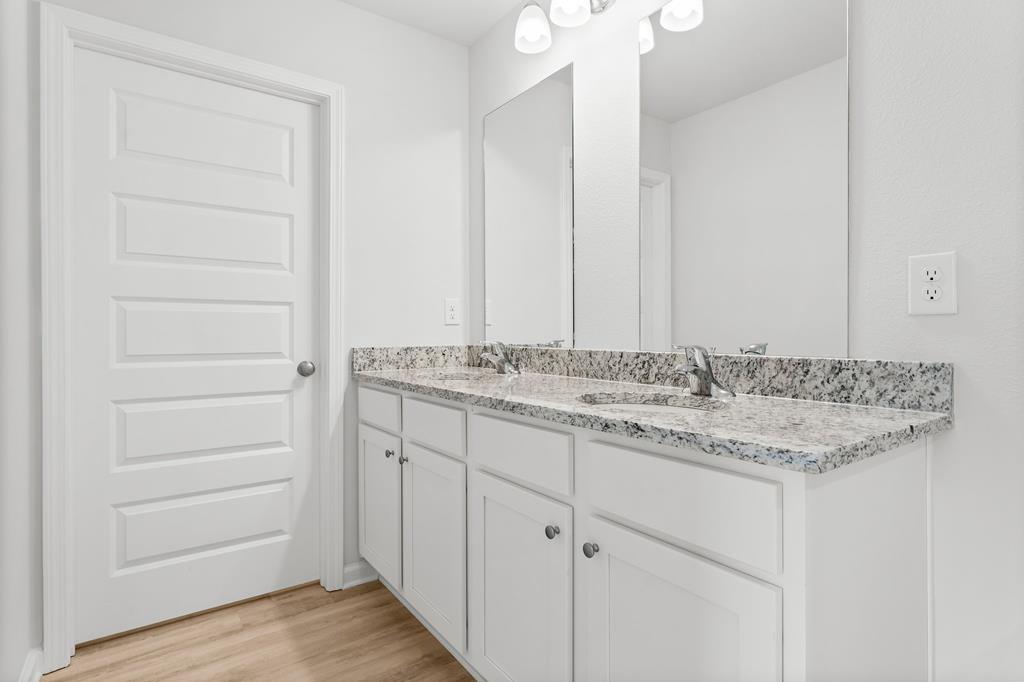
Bathroom with a white vanity, speckled granite countertop, large mirror, and light wood-look flooring.
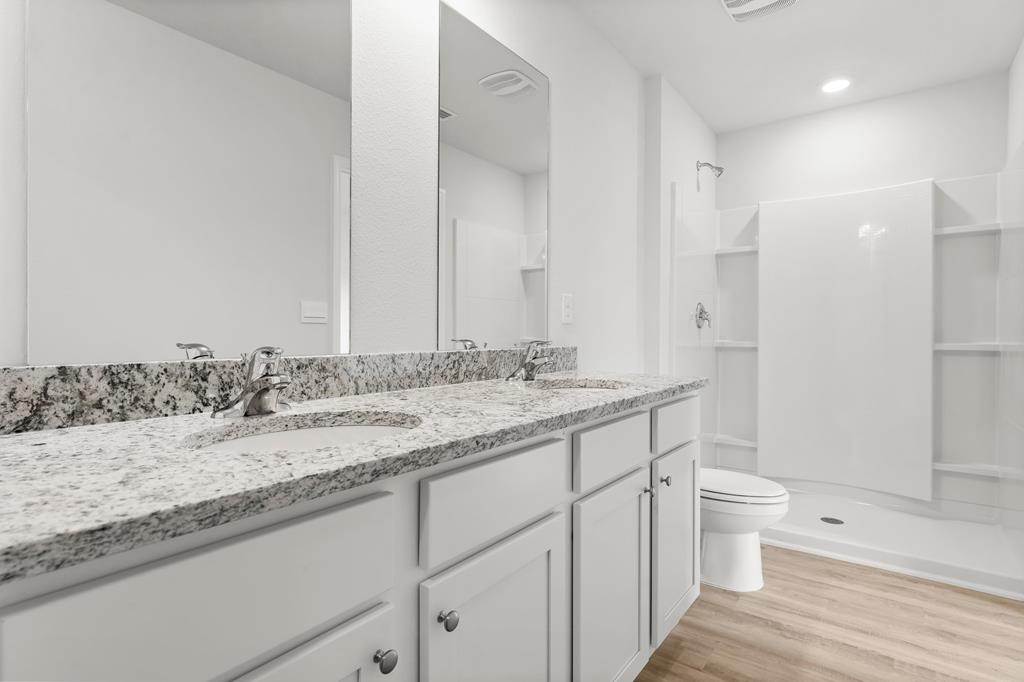
Bathroom with a double vanity, speckled countertop, and walk-in shower with built-in shelves.
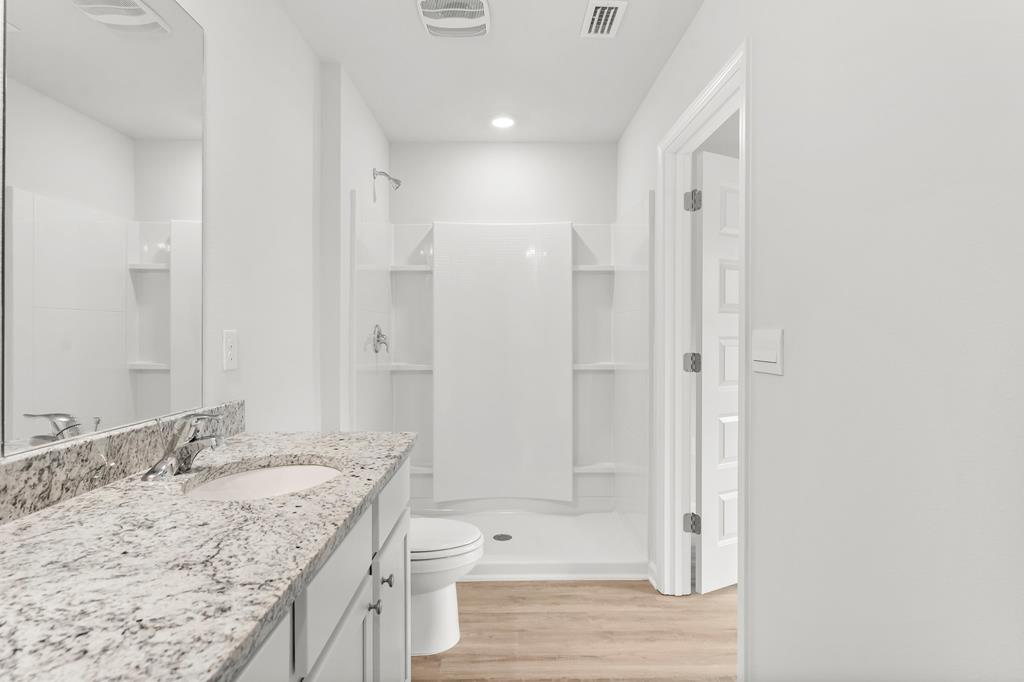
Bathroom with a granite vanity, large mirror, and white shower with built-in shelves.
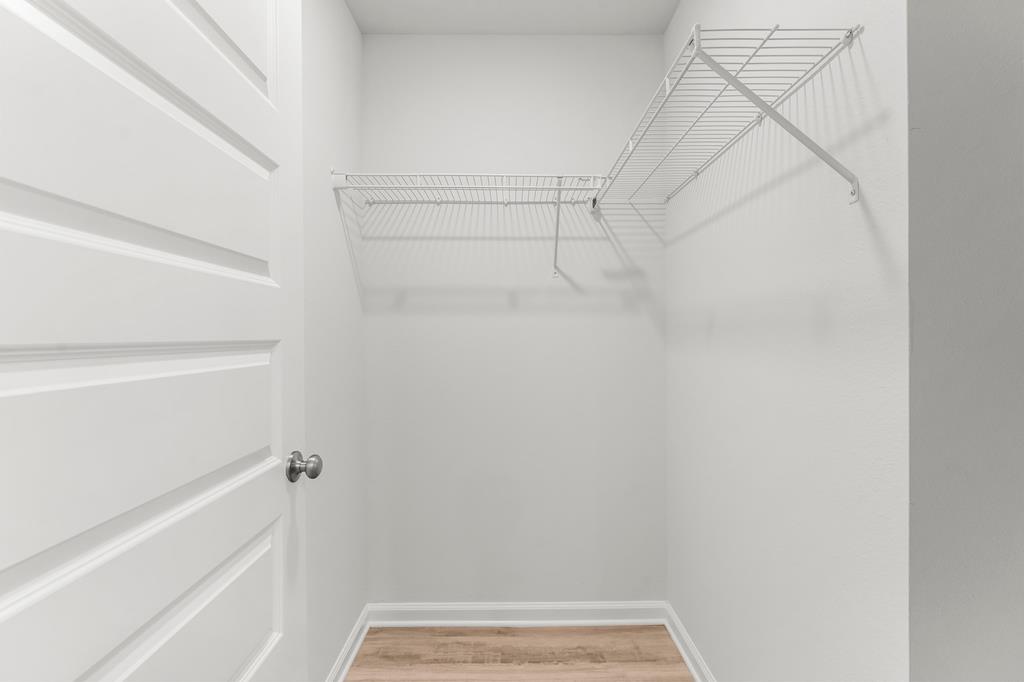
Empty walk-in closet with white wire shelving and wood-look flooring.
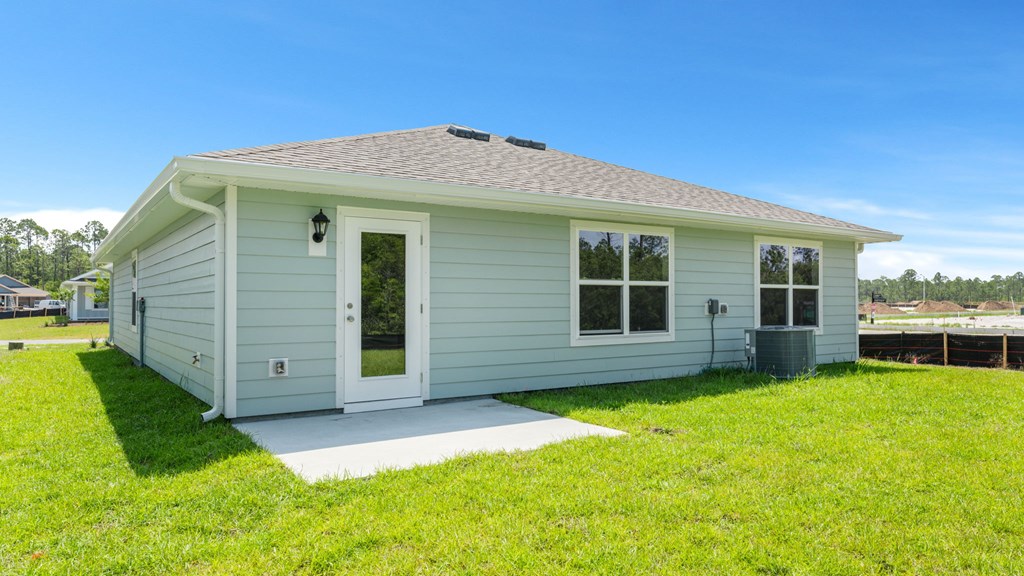
Rear of a light blue single-story home with a concrete patio and broad green lawn.
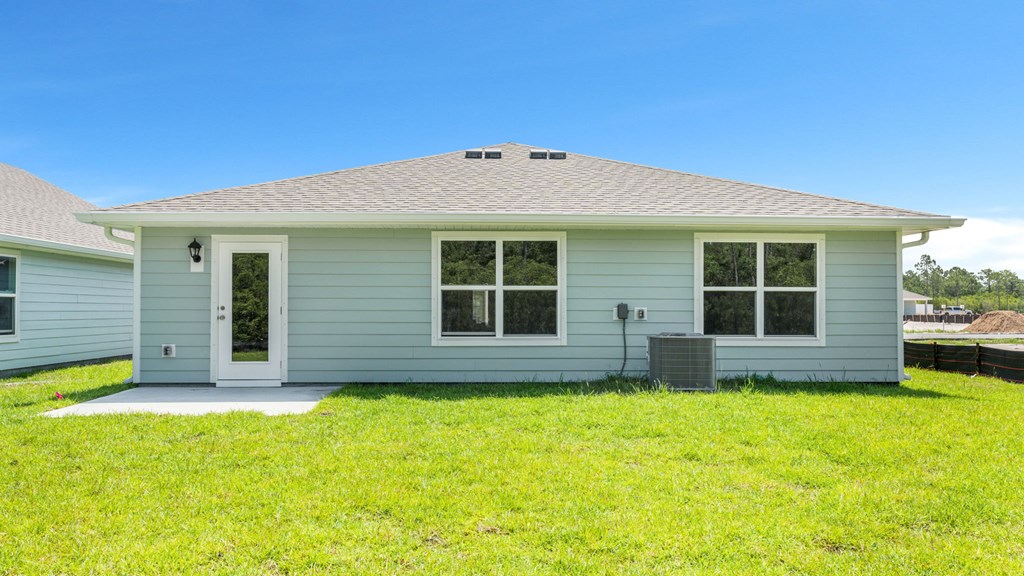
Rear of a pale blue single-story home with two large windows, a glass-panel door, and a broad lawn.
SEE ALL PHOTOS
Pale blue single-story home with a two-car garage, broad driveway, and front lawn.
Sage-green home with a double garage, broad concrete driveway, and front lawn.
Floor plan showing four bedrooms, an open kitchen and living area, patio, porch, and garage.
Subdivision map with numbered lots, curving roads, common areas, and sections 1 and 2.
Gray single-story house with a two-car garage, landscaped flower beds, and a pink sunset sky.
Empty entry foyer with light wood-look flooring and a front door with glass panels.
Vacant bedroom with light wood-look flooring and a window overlooking trees.
Empty room with light wood-look flooring and an open doorway to the hall
Bathroom with a white tub and shower, toilet, and granite-topped vanity.
Empty room with light wood-look flooring and a window overlooking a wooden fence.
Empty room with pale wood-look flooring, recessed ceiling light, and two white doors.
Entryway with a windowed front door, light wood flooring, and an open view into a bathroom.
Unfurnished hallway with light wood-look floors and a window at the far end.
Empty laundry room with washer and dryer hookups and a wire shelf
Empty room with pale wood-look flooring, gray walls, and a window.
Empty room with light wood-look flooring and two white paneled doors.
Open-plan kitchen with a stone-topped island, stainless-steel dishwasher, and wide windows.
Unfurnished kitchen with granite counters, white cabinetry, stainless appliances, and a sink in the island.
Kitchen sink with a speckled granite countertop, window, and glass-panel door overlooking a grassy yard.
Kitchen with white cabinets, speckled granite counters, double sink, and black appliances.
Unfurnished kitchen with a large granite-topped island, white cabinets, and stainless steel appliances.
Kitchen with a large granite-topped island, white cabinets, and stainless steel appliances.
Open-plan kitchen and living area with white cabinets, stainless steel appliances, and light wood-look flooring.
Empty room with pale wood-look floors and large windows overlooking a grassy yard.
Vacant interior with light wood-look flooring, recessed lights, and several doors.
Empty room with light wood-look floors, a glass exterior door, and a kitchen counter.
Vacant open-plan living area with wood-look floors and a compact kitchen with breakfast island.
Vacant room with pale wood-look floors, recessed lights, and a window overlooking a grassy yard.
Empty room with pale wood-look floors and a large window overlooking greenery.
Empty room with wood-look flooring and an open doorway to a bathroom.
Bathroom with a white vanity, speckled granite countertop, large mirror, and light wood-look flooring.
Bathroom with a double vanity, speckled countertop, and walk-in shower with built-in shelves.
Bathroom with a granite vanity, large mirror, and white shower with built-in shelves.
Empty walk-in closet with white wire shelving and wood-look flooring.
Rear of a light blue single-story home with a concrete patio and broad green lawn.
Rear of a pale blue single-story home with two large windows, a glass-panel door, and a broad lawn.
Sold

111 Cades Ct, Port St. Joe 32456

111 Cades Ct, Port St. Joe 32456, Port St Joe, FL

$325,235
Welcome 111 Cades Court, a new home at Palmetto Bluff in Port St. Joe, Florida. The Freeport is a one-story home with a double garage designed with space for the family in mind and affordability. On the outside, you will see the soft beach colors adorning the Hardi Board on all sides as well as gutters, an irrigation system, dimensional shingles with a 30-year warranty, and more. As you enter this 4 bedroom, 2 bath home, you will see 1,387 square feet of spacious, comfortable living. Inside you will see 8' ceilings throughout, engineered vinyl plank flooring throughout the home including the bedrooms. Granite countertops, white cabinetry and a spacious open living room and kitchen make this home perfect for having guests over. The kitchen has a center island that is perfect for serving kids or guests, a nice size pantry and the stainless-steel appliances include smooth top range, microwave, and dishwasher. Located right next to the dining area, this makes serving meals with ease. The primary bedroom has a spacious bathroom and features a double vanity with granite countertops. A walk-in closet with ventilated shelving is also located in the bathroom, giving you more room in the primary bedroom. The guest bathroom features a single vanity with granite countertops and a shower.Palmetto Bluff is located right behind Port St. Joe Highschool, so it is just on the outskirts of town. As you drive in, you will notice the beautiful floorplans we feature, including the Cali, Lakeside, and Freeport. Palmetto Bluff also has its own Pickleball Court, a sport growing in popularity across all ages!

4
beds

2
baths

1,387 Sq.Ft. LIVING AREA

8,875 Sq.Ft. lot

Sarah Hofmeister

Sarah Hofmeister

Scott Hofmeister

Scott Hofmeister

Features & Amenities

Interior

  • total bedrooms4
  • Total bathrooms2
  • full bathrooms2
  • Laundry room Washer/Dryer Hookup
  • APPLIANCES Dishwasher, Disposal, Microwave, Electric Oven, Electric Water Heater
  • other interior Features Kitchen Island, Pantry, See Remarks, Walk-In Closet(s)

Area & Lot

  • Status Sold
  • Date Sold June 25, 2024
  • Living Area1,387 Sq.Ft.
  • Lot Area8,875 Sq.Ft.
  • MLS® ID316771
  • TypeResidential
  • YEAR BUILT2024
  • NeighborhoodSt Joe Beach
  • Architecture StylesCraftsman

Exterior

  • water SourcePublic
  • utilitiesSewer Connected, Water Connected, City Trash
  • PoolNone
  • roofShingle
  • lot featuresSee Remarks, Sidewalks
  • parkingGarage Attached
  • sewerPublic Sewer
  • SubstructureSlab
  • security FeaturesSmoke Detector(s)

Financial

  • Sales Price$325,235
  • HOA $345/yr

St Joe Beach

Explore

Work With Us

We pride ourselves on informing and educating our clients in order to make better real estate decisions. Contact us today to find out how we can be of assistance to you!

Follow Us on Instagram