
Homes with Hof
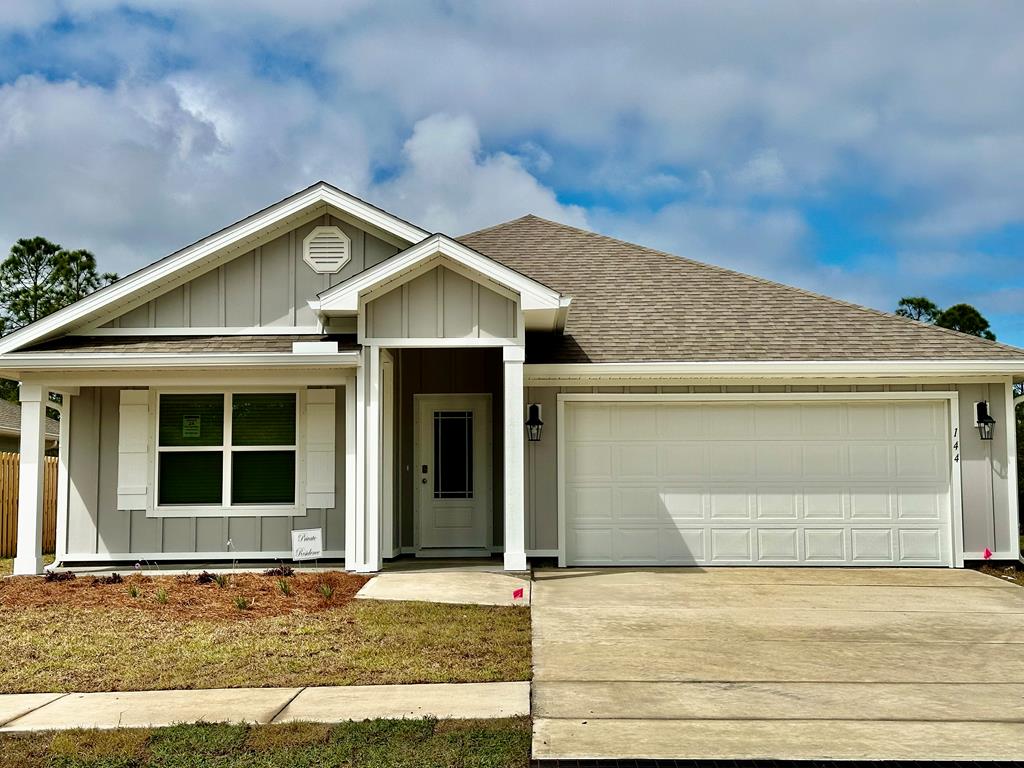
Light gray single-story home with a covered entry and two-car garage.
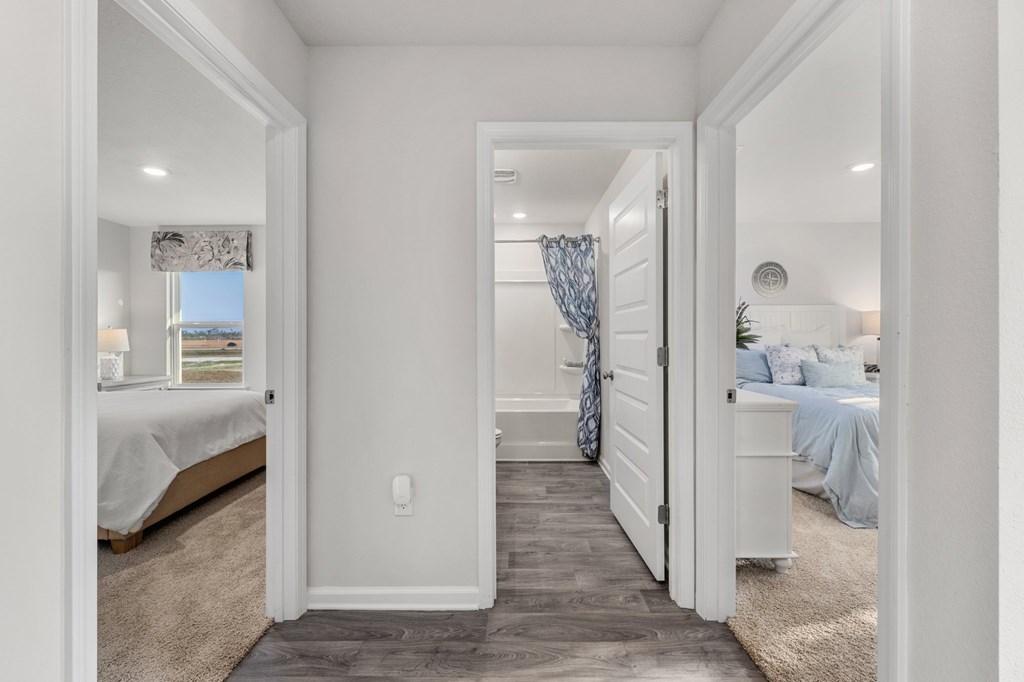
Hallway with carpeted bedrooms on both sides and a bathroom with a blue patterned shower curtain.
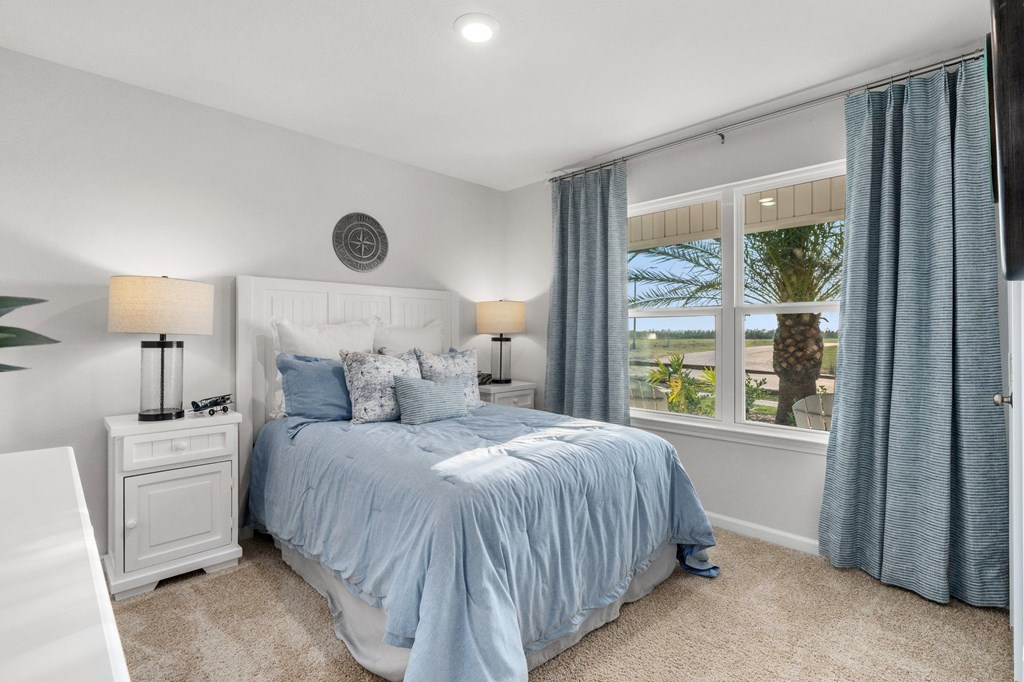
Bedroom with pale blue bedding and curtains, looking out to a palm tree.
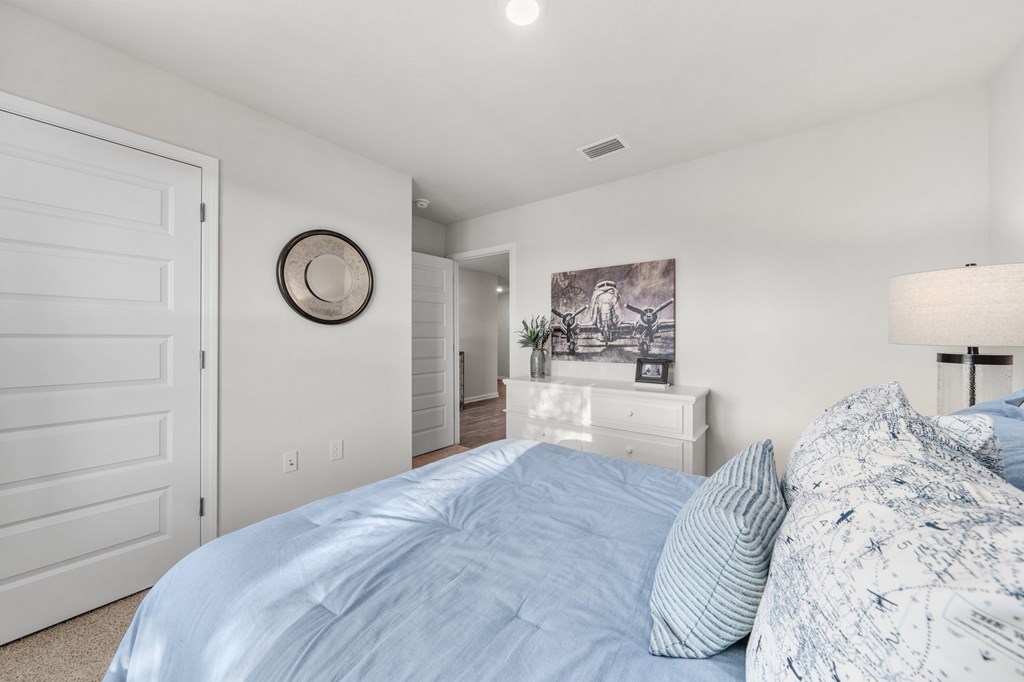
Bedroom with a light blue bed, patterned pillows, and airplane artwork above a white dresser.
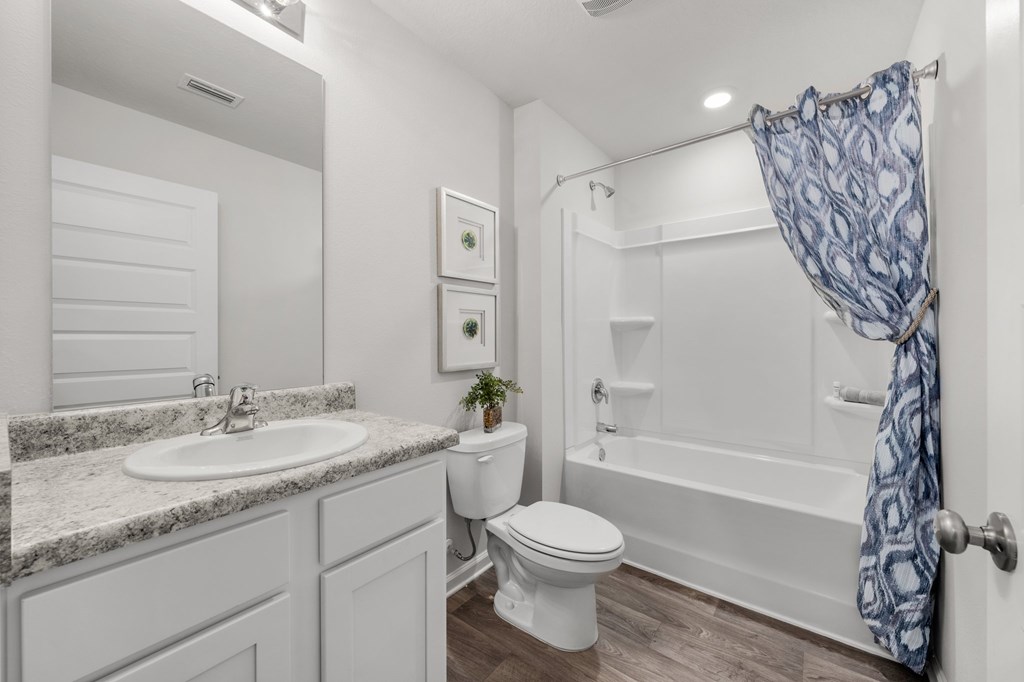
Bathroom with a white vanity and tub-shower, featuring a tied-back blue patterned curtain.
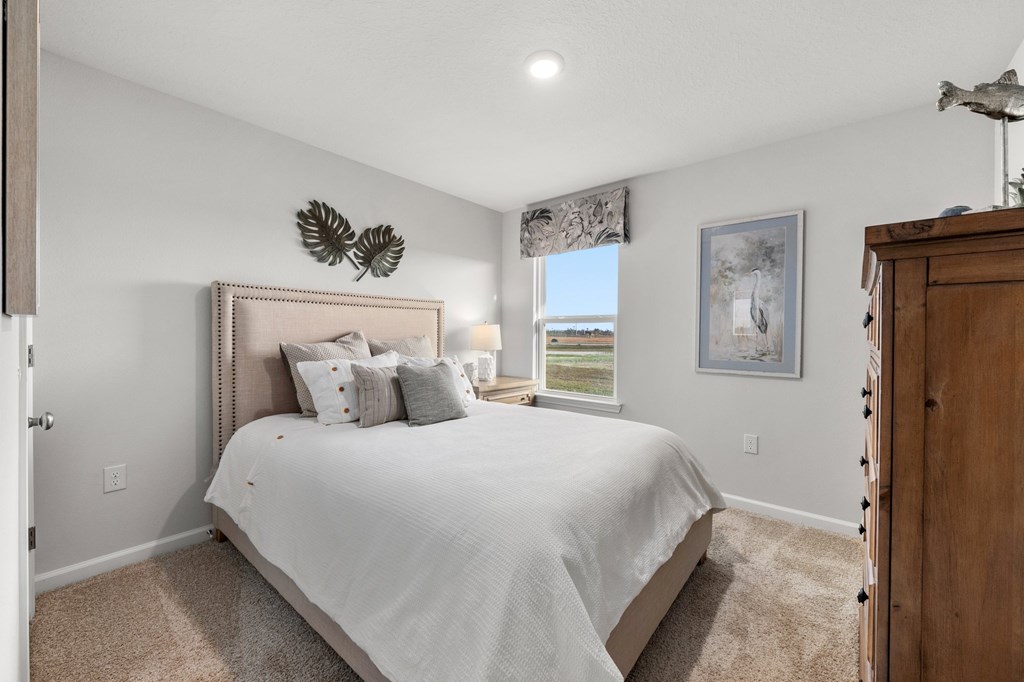
Bedroom with a white-dressed bed, beige upholstered headboard, wooden dresser, and coastal view through the window.
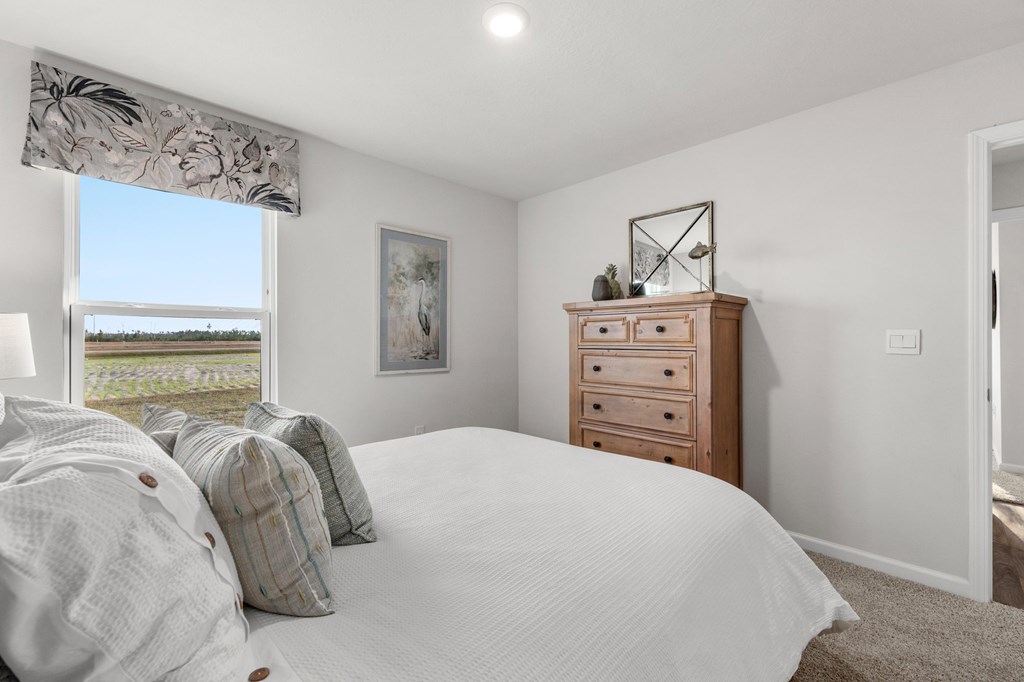
Bedroom with a white bed, wooden chest of drawers, and a view of green fields.
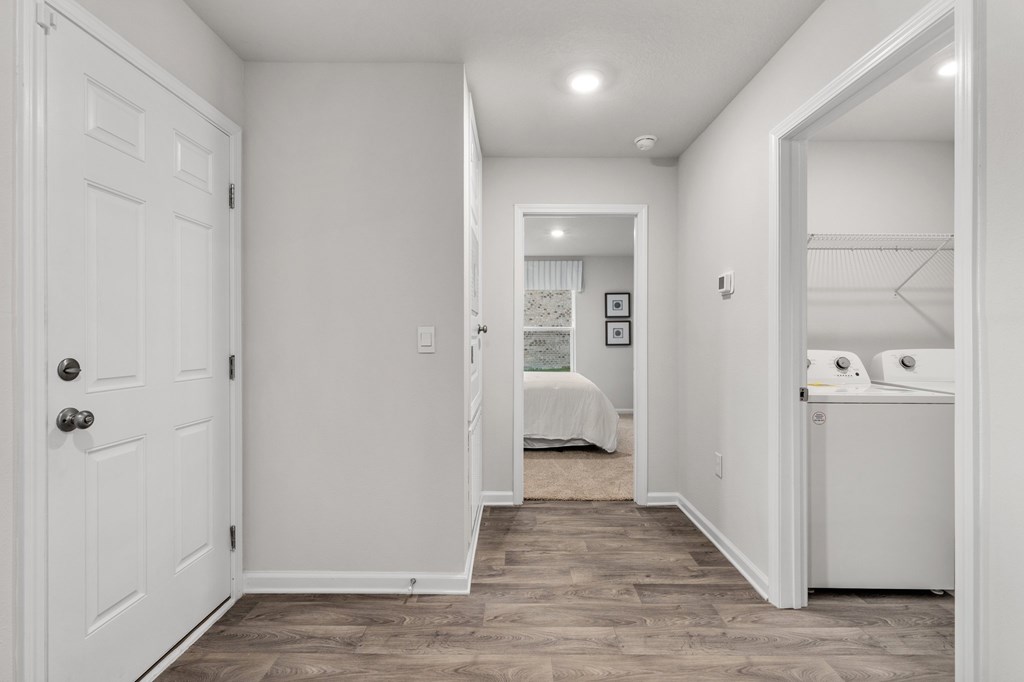
Hallway with wood-look flooring, a bedroom at the end, and an open laundry area.
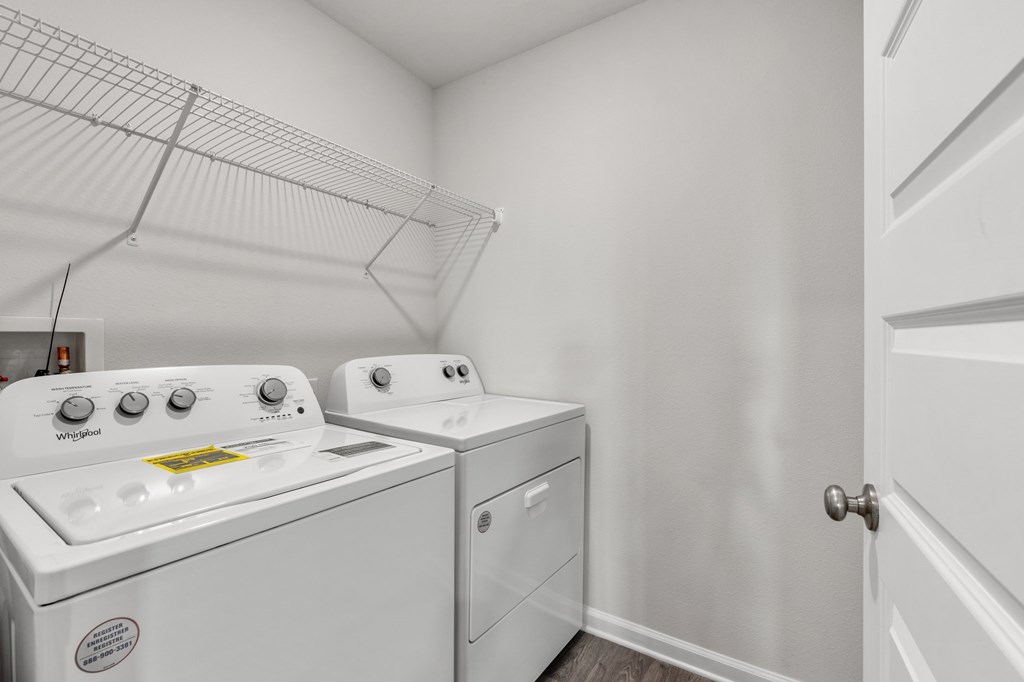
Laundry room with a top-loading washer, dryer, and wall-mounted wire shelving.
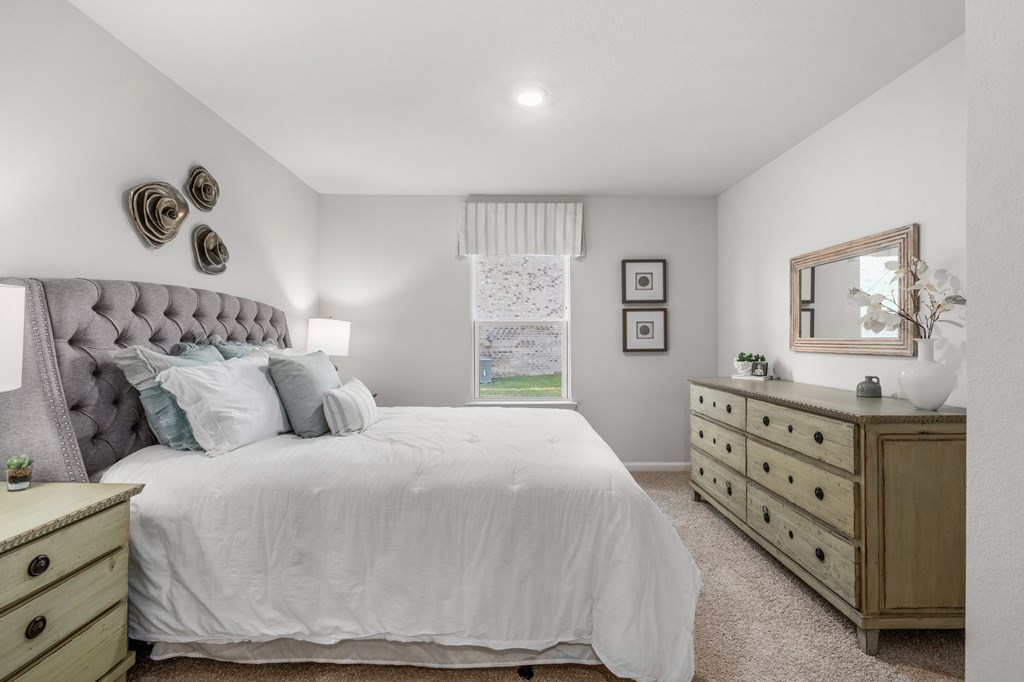
Bedroom with a white bed, tufted gray headboard, pale wood dressers, and a window with a striped valance.
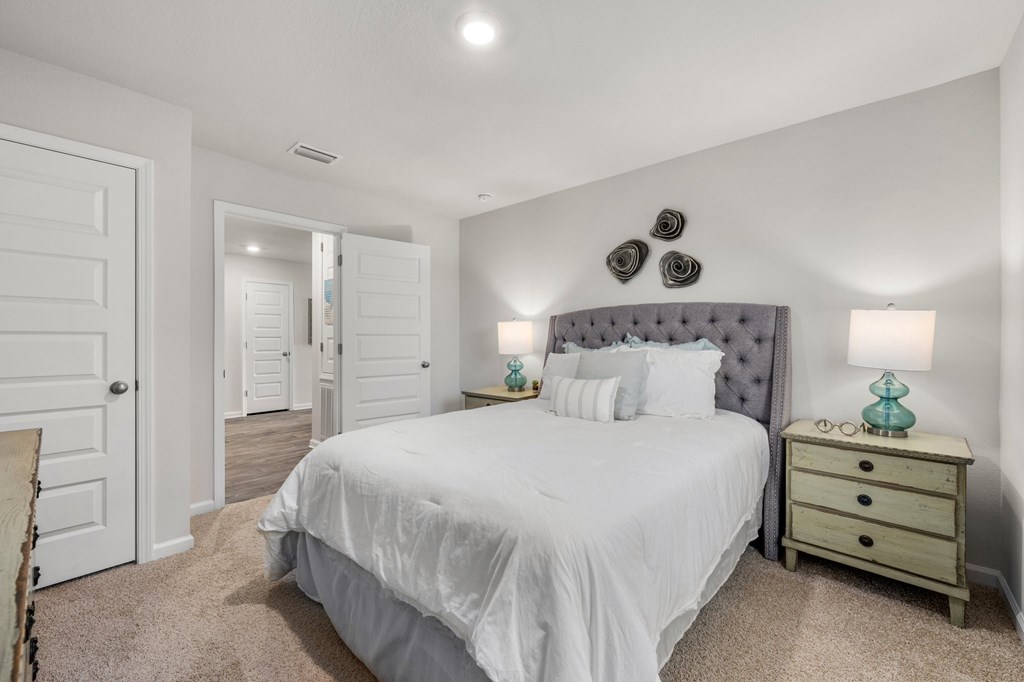
Bedroom with white bedding, a tufted gray headboard, and matching bedside lamps.
Open-plan kitchen with a large stone island, white cabinetry, and stainless steel appliances.
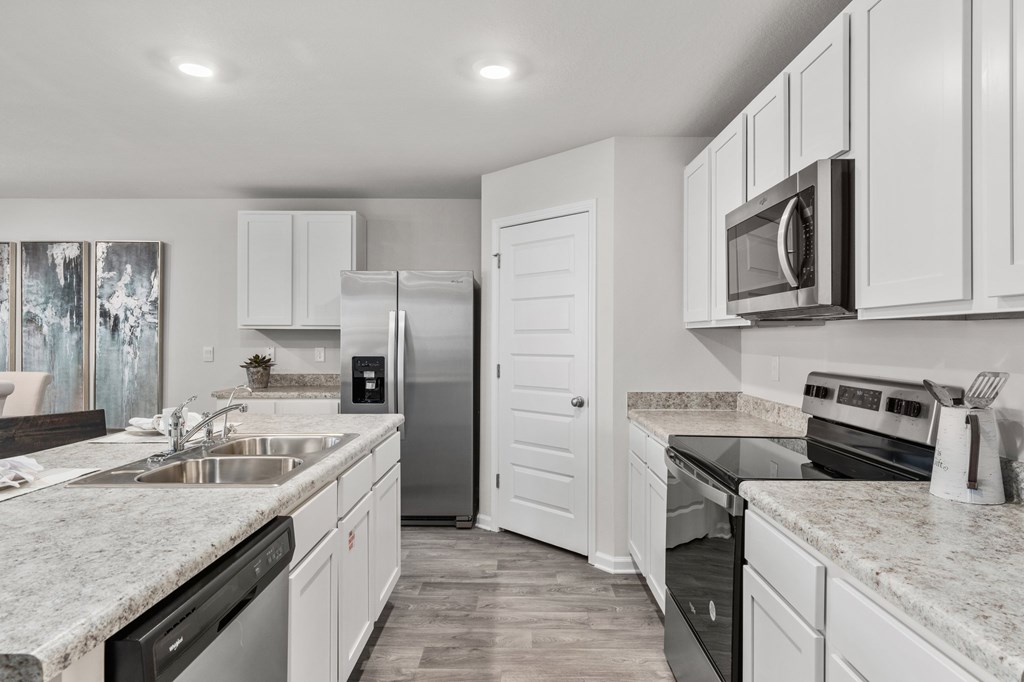
Modern kitchen with white cabinets, gray stone counters, and stainless steel appliances.
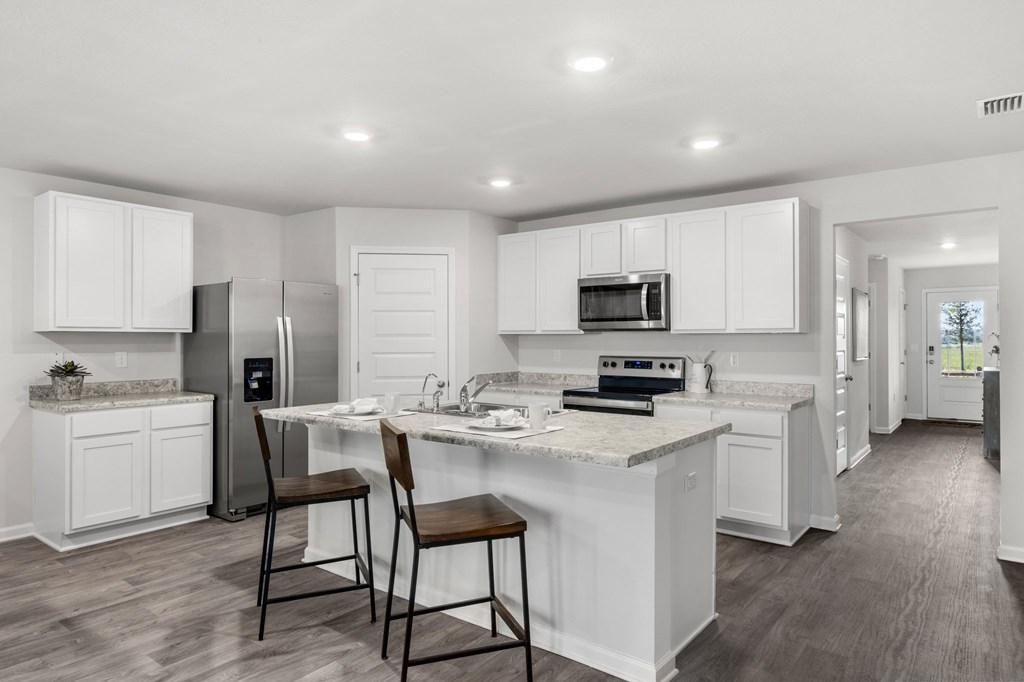
White kitchen with stainless steel appliances and a large stone island with two stools.
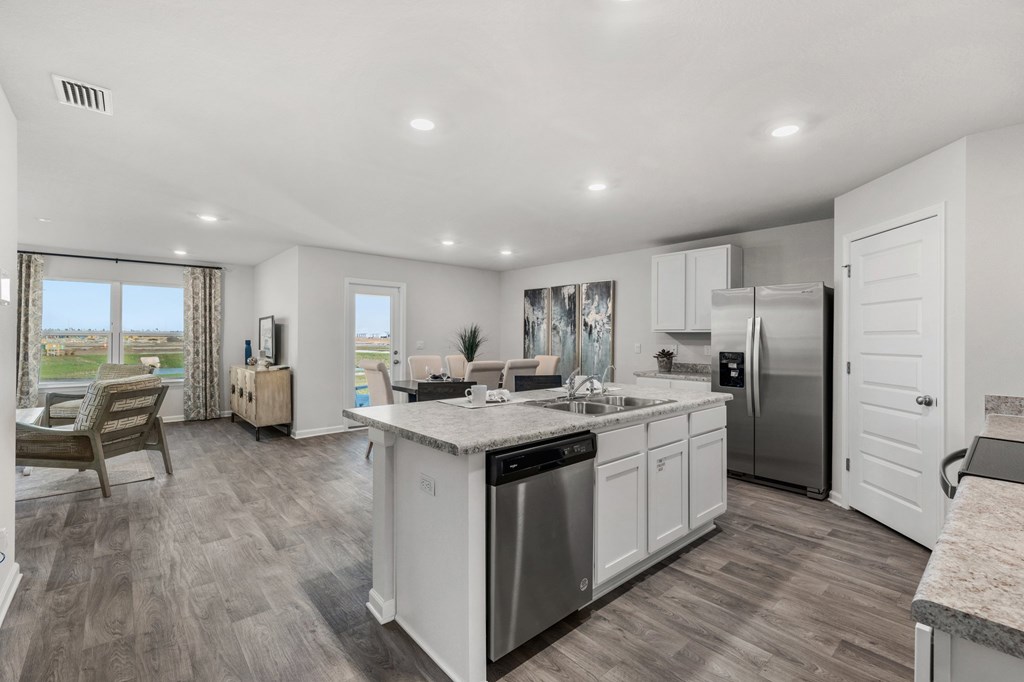
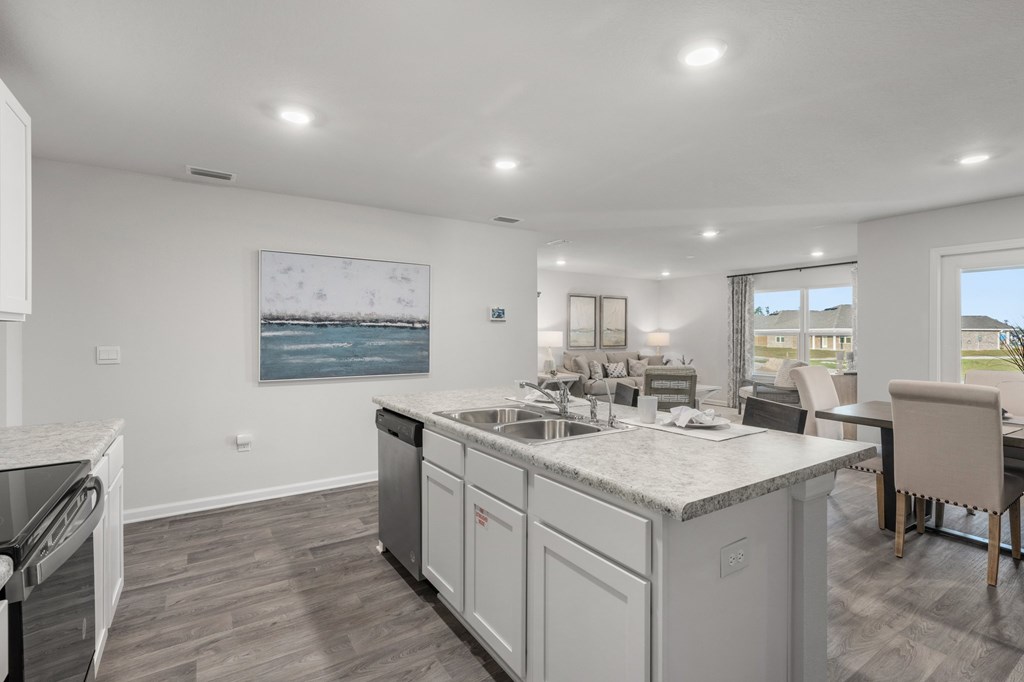
Open-plan kitchen with a large white island, stone counters, and adjoining dining and living areas.
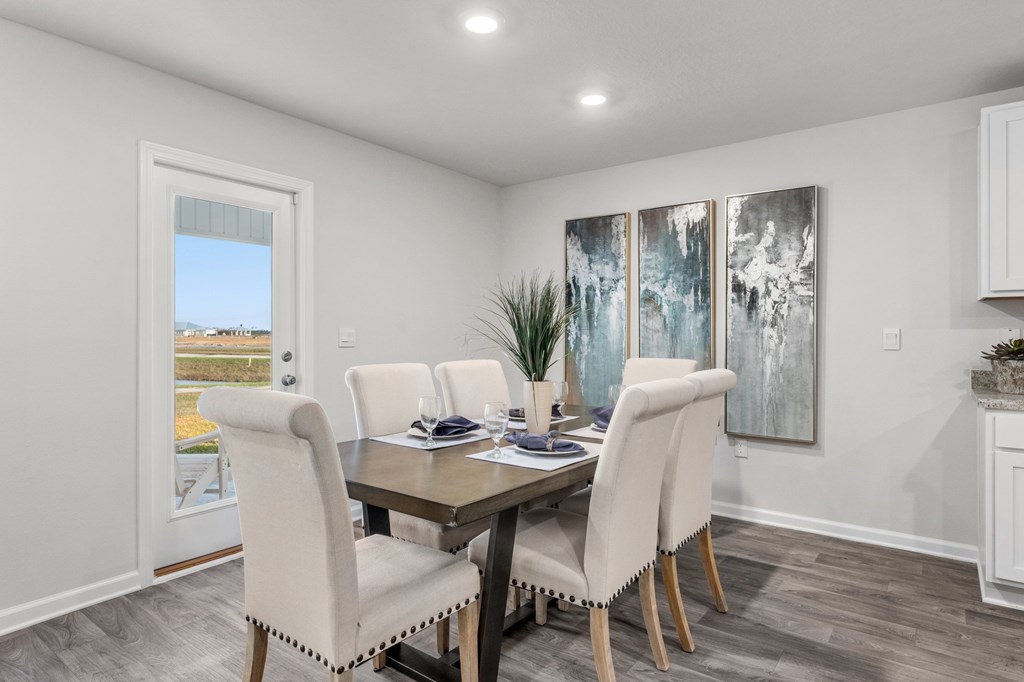
Dining room with a set table, cream chairs, and three abstract paintings.
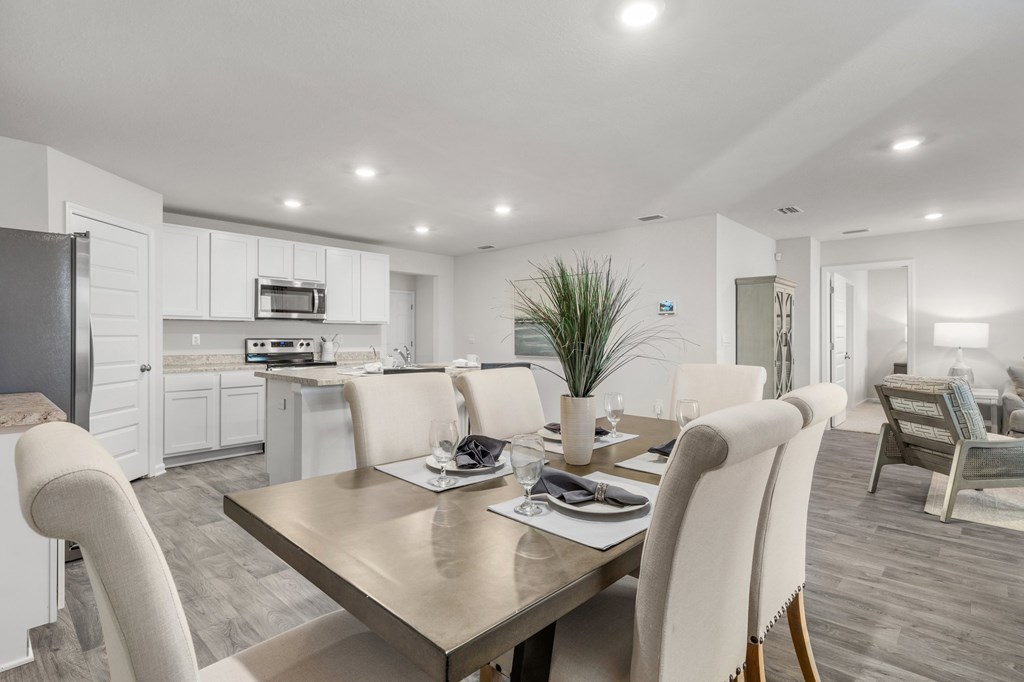
Open-plan kitchen and dining area with white cabinetry and a set dining table.
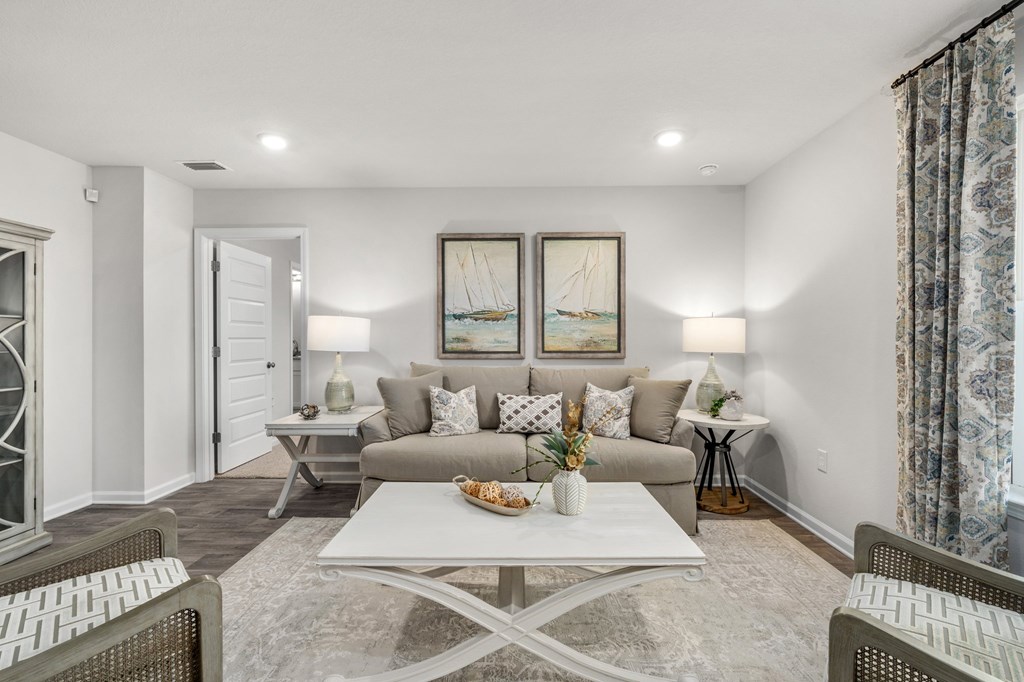
Staged living room with a gray sofa, sailboat artwork, and white coffee table.
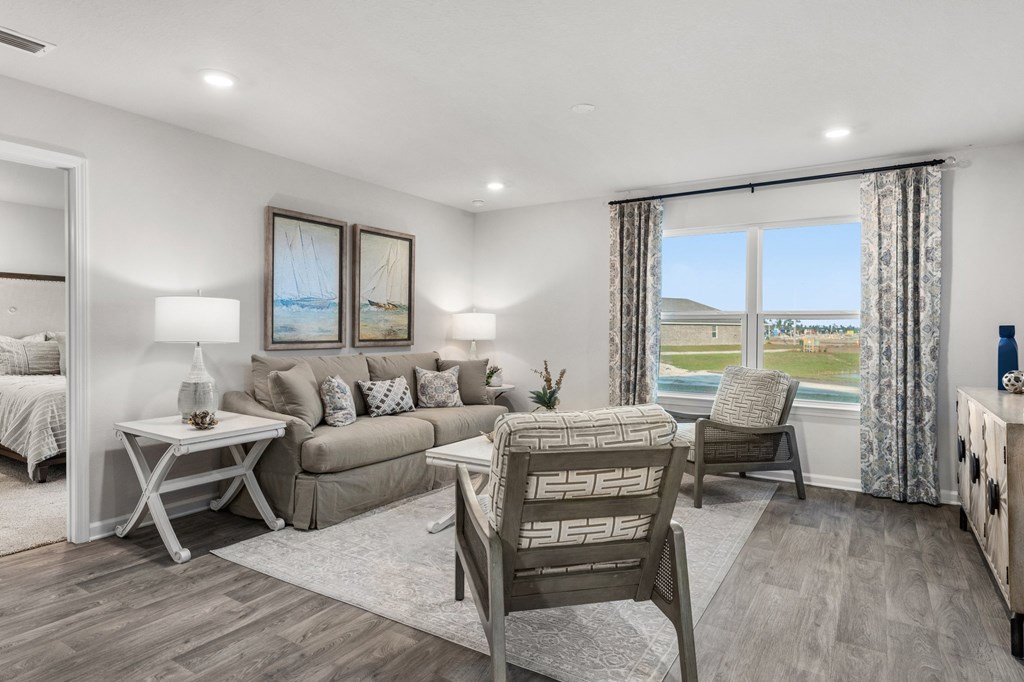
Furnished living room with a neutral sofa and patterned armchairs facing a large window overlooking water.
Staged living room with a patterned armchair and a window overlooking water.
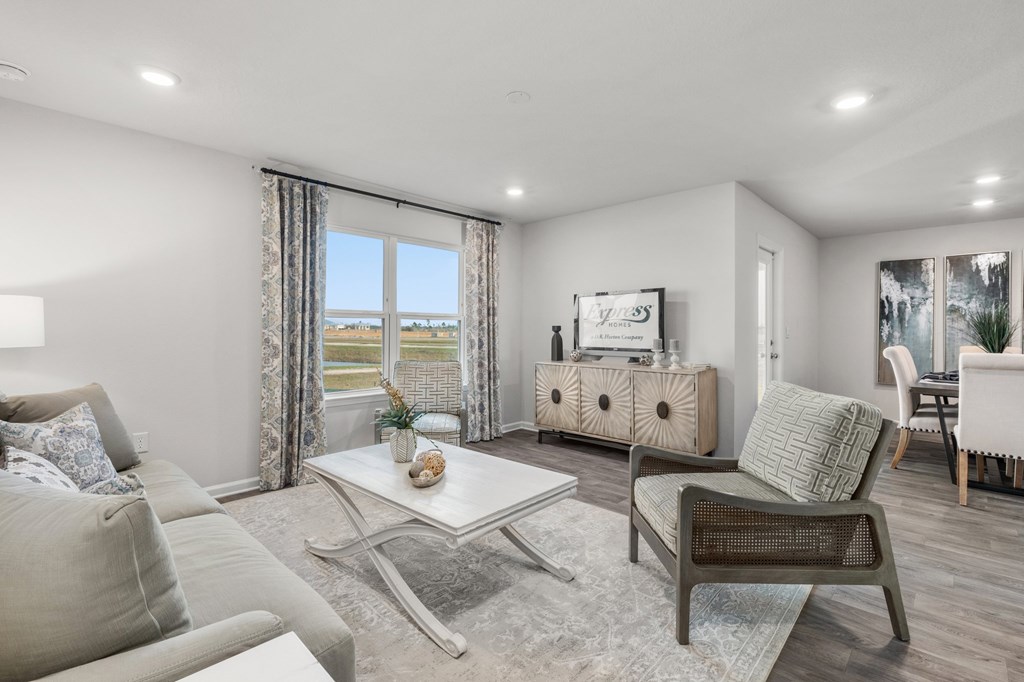
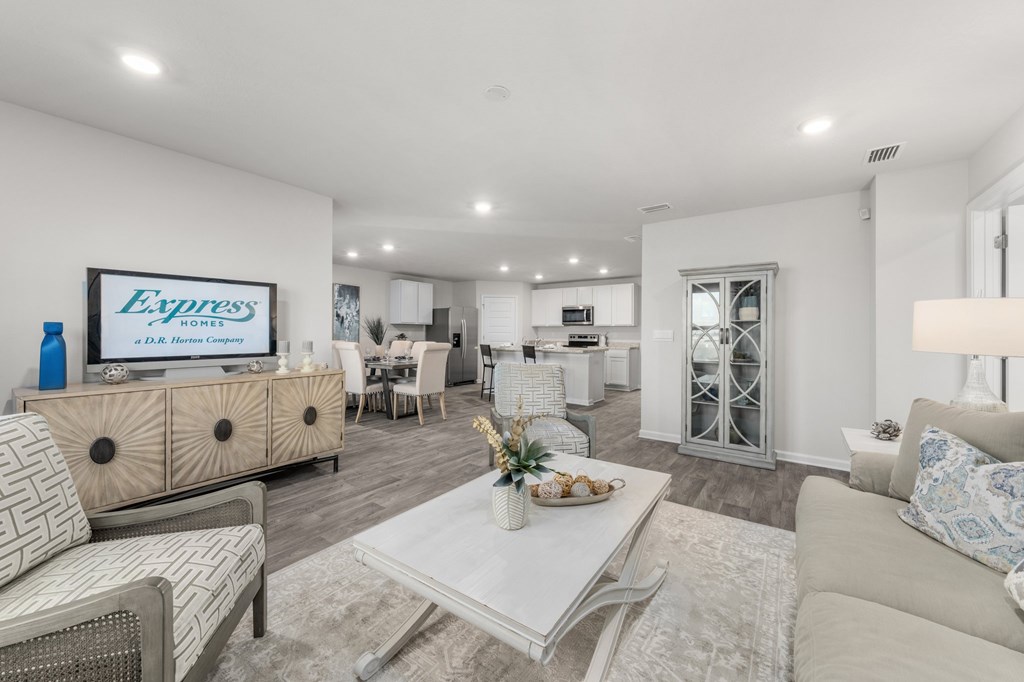
Open-plan living room with staged seating, a coffee table, and adjoining dining area and kitchen.
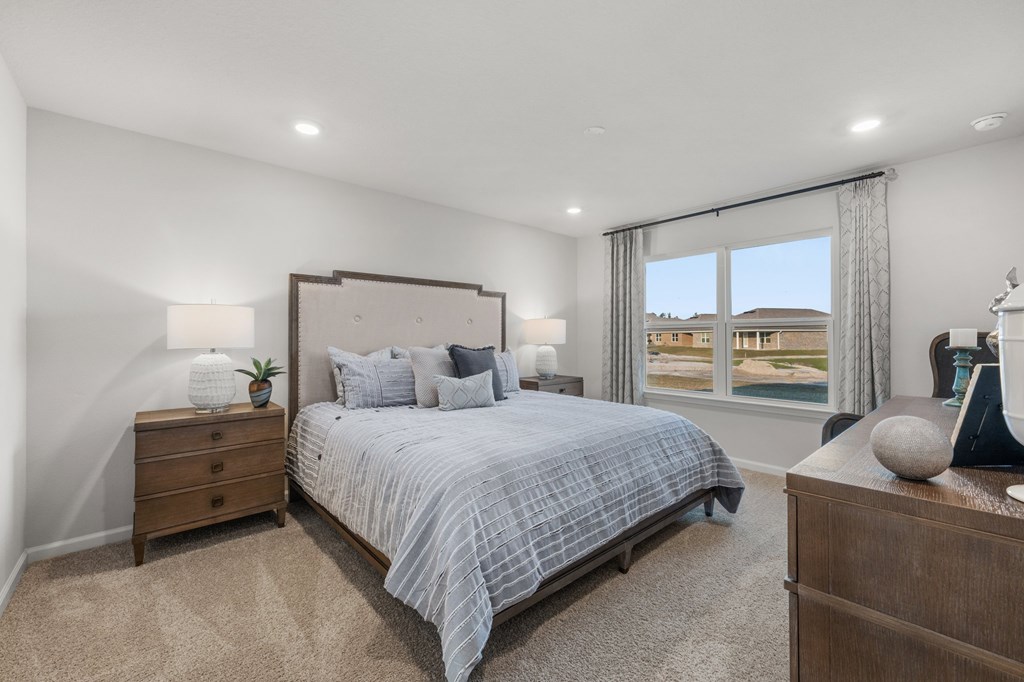
Staged bedroom with a large gray-bedded bed and a window overlooking neighboring homes.
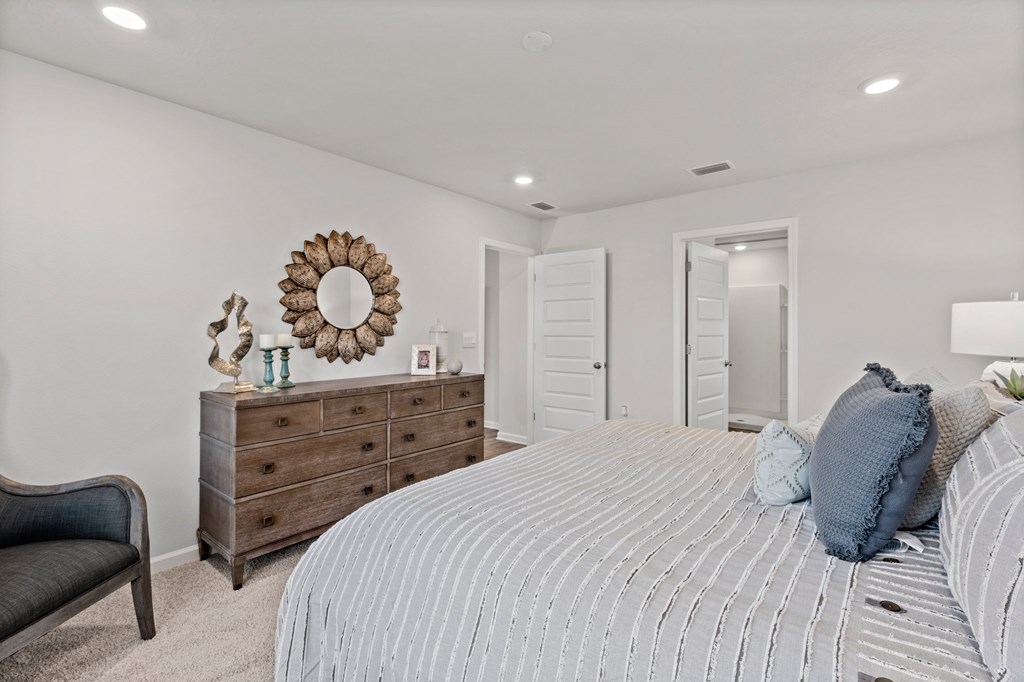
Bedroom with a striped bedspread, blue pillows, and a wooden dresser beneath a sunburst mirror.
Bathroom with a bathtub beside a double-sink vanity and large mirrors.
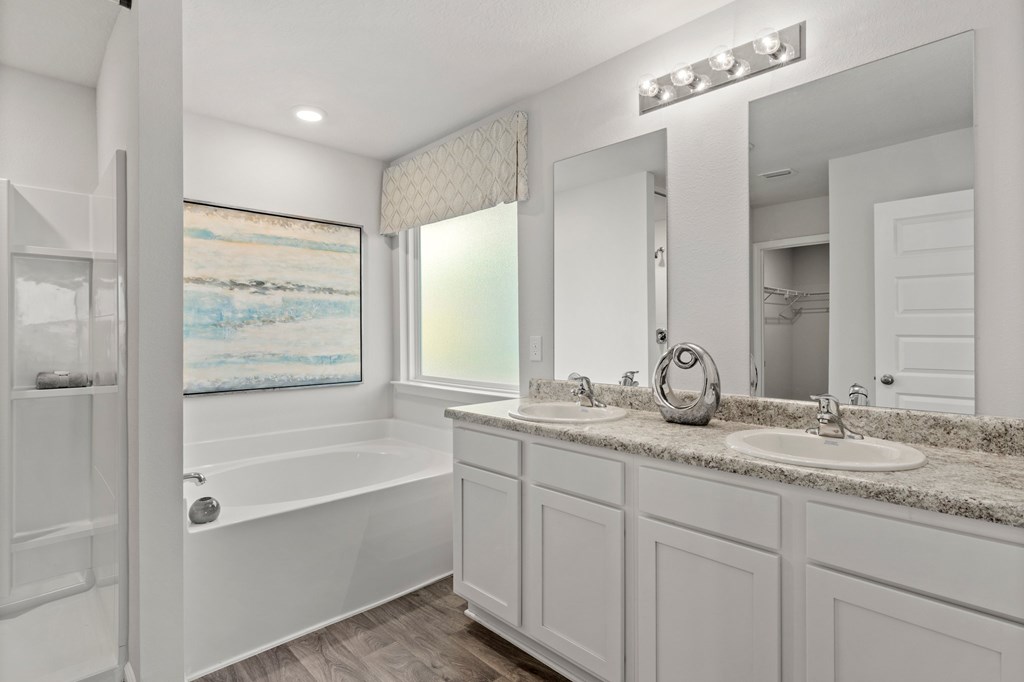
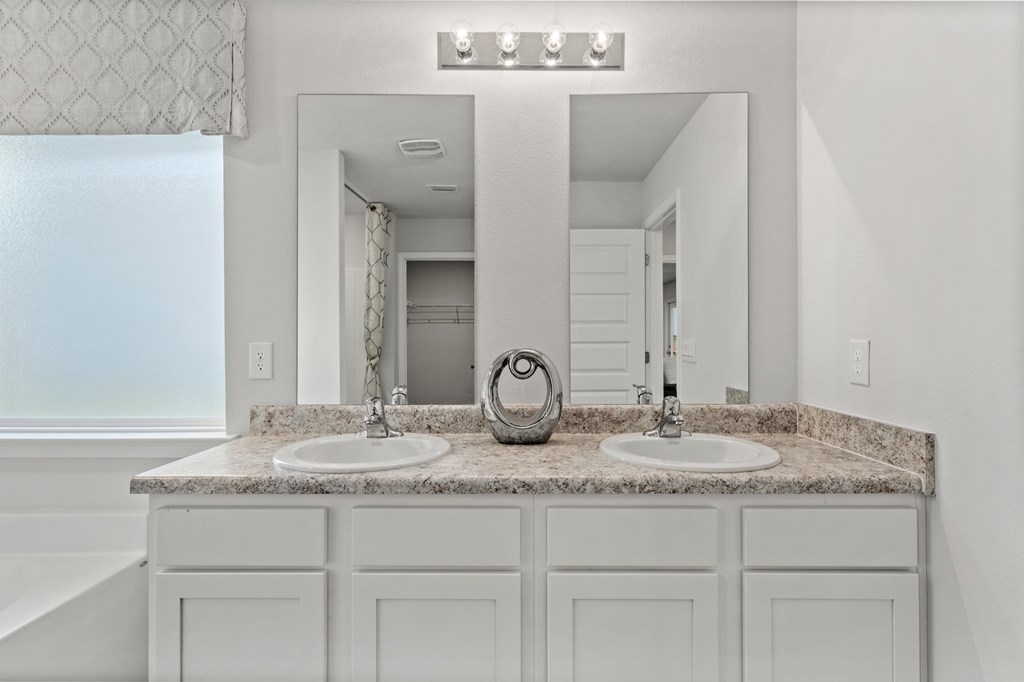
Bathroom with a double-sink vanity, speckled countertop, wide mirror, and window.
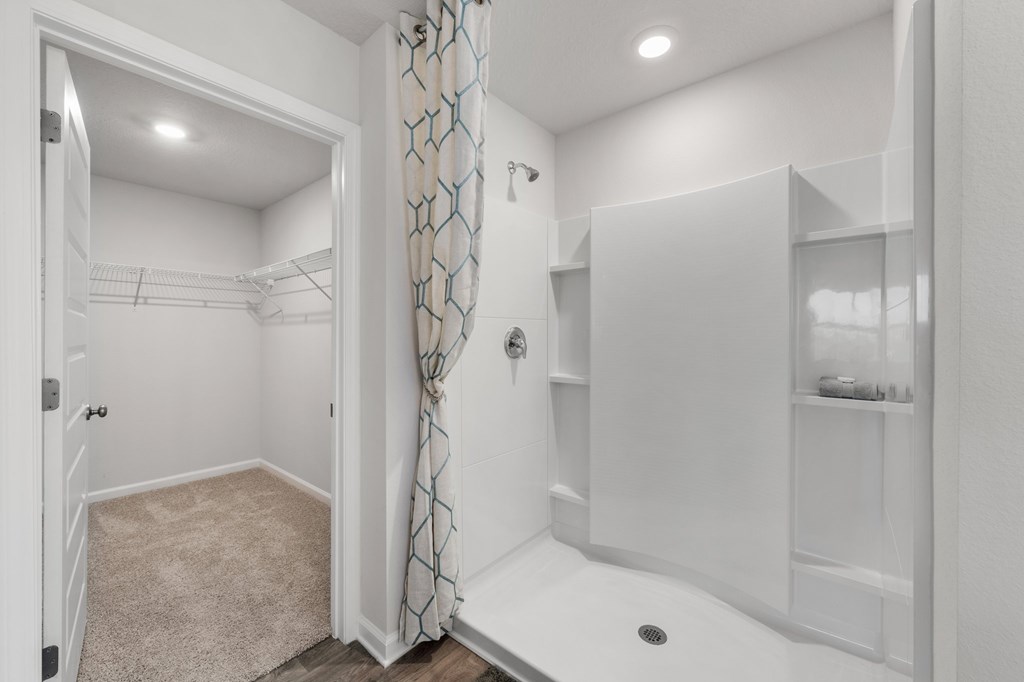
Bathroom with a white walk-in shower and patterned curtain beside an empty carpeted closet.
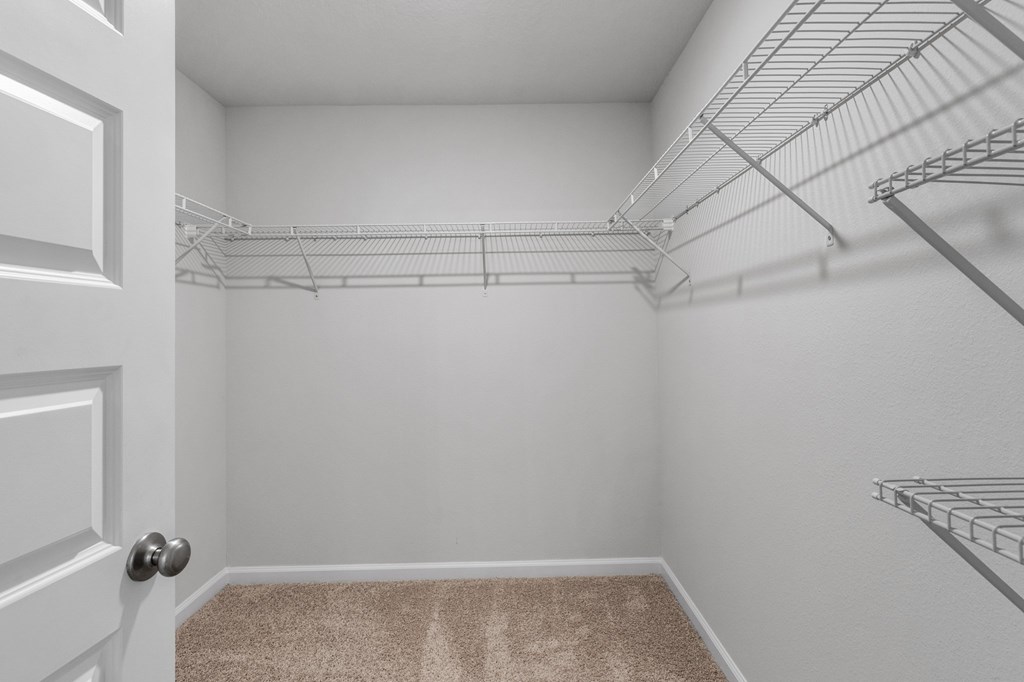
Empty walk-in closet with beige carpet and wire shelving on three walls.
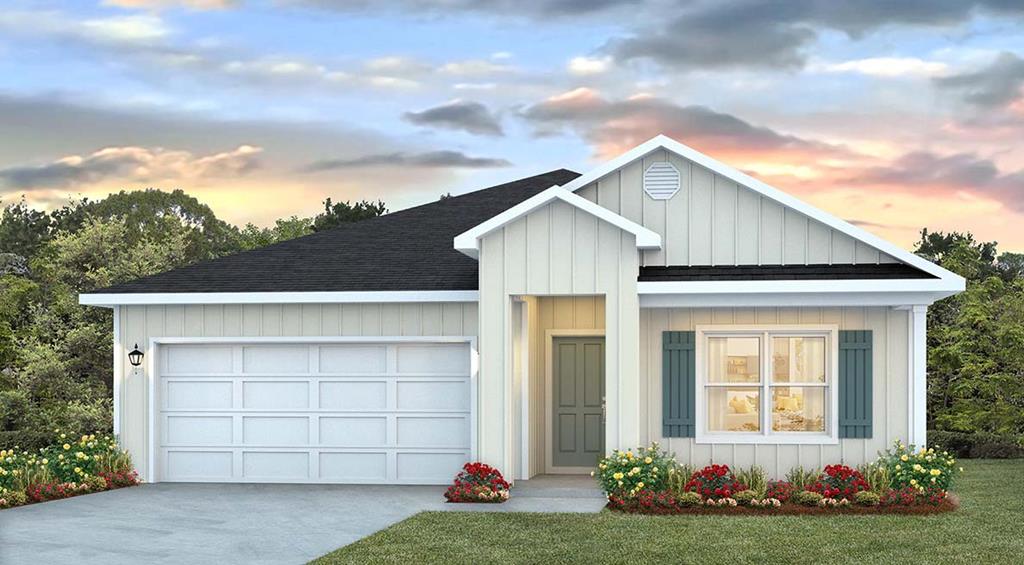
Home exterior with an attached two-car garage, recessed entry, and landscaped flower beds.
SEE ALL PHOTOS
Light gray single-story home with a covered entry and two-car garage.
Hallway with carpeted bedrooms on both sides and a bathroom with a blue patterned shower curtain.
Bedroom with pale blue bedding and curtains, looking out to a palm tree.
Bedroom with a light blue bed, patterned pillows, and airplane artwork above a white dresser.
Bathroom with a white vanity and tub-shower, featuring a tied-back blue patterned curtain.
Bedroom with a white-dressed bed, beige upholstered headboard, wooden dresser, and coastal view through the window.
Bedroom with a white bed, wooden chest of drawers, and a view of green fields.
Hallway with wood-look flooring, a bedroom at the end, and an open laundry area.
Laundry room with a top-loading washer, dryer, and wall-mounted wire shelving.
Bedroom with a white bed, tufted gray headboard, pale wood dressers, and a window with a striped valance.
Bedroom with white bedding, a tufted gray headboard, and matching bedside lamps.
Open-plan kitchen with a large stone island, white cabinetry, and stainless steel appliances.
Modern kitchen with white cabinets, gray stone counters, and stainless steel appliances.
White kitchen with stainless steel appliances and a large stone island with two stools.
Open-plan kitchen with a large white island, stone counters, and adjoining dining and living areas.
Dining room with a set table, cream chairs, and three abstract paintings.
Open-plan kitchen and dining area with white cabinetry and a set dining table.
Staged living room with a gray sofa, sailboat artwork, and white coffee table.
Furnished living room with a neutral sofa and patterned armchairs facing a large window overlooking water.
Staged living room with a patterned armchair and a window overlooking water.
Open-plan living room with staged seating, a coffee table, and adjoining dining area and kitchen.
Staged bedroom with a large gray-bedded bed and a window overlooking neighboring homes.
Bedroom with a striped bedspread, blue pillows, and a wooden dresser beneath a sunburst mirror.
Bathroom with a bathtub beside a double-sink vanity and large mirrors.
Bathroom with a double-sink vanity, speckled countertop, wide mirror, and window.
Bathroom with a white walk-in shower and patterned curtain beside an empty carpeted closet.
Empty walk-in closet with beige carpet and wire shelving on three walls.
Home exterior with an attached two-car garage, recessed entry, and landscaped flower beds.
Sold

144 Cove Lane, Port St. Joe 32456

144 Cove Lane, Port St. Joe 32456, Port St Joe, FL

$369,900
Palmetto Bluff is located in the beautiful, cozy town of Port St. Joe! Located close to beautiful beaches, the lighthouse, great food, and not far from Cape San Blas, Port St. Joe has many events frequently including festivals and live music! As you enter this Cali floorplan you will find traditional 8' ceilings. Enhanced Vinyl Plank flooring in all common areas of the home and carpet in bedrooms. Open concept floor plan for entertaining. The kitchen has a center island, a large pantry, White Cabinets with durable granite countertops. The kitchen is equipped with Brand name SS Range, Dishwasher and Microwave. A standard Smart Home package includes a KwikSet keyless entry, Skybell doorbell, automated front porch lighting, an Echo Dot device, and Quolsys touch panel which can be integrated to control your lighting, thermostat, front door and so much more. A builder 10 year structural warranty is also included. Conveniently located close to shopping, recreational parks, schools, and Tyndall Air Force Base.

4
beds

2
baths

1,787 Sq.Ft. LIVING AREA

7,200 Sq.Ft. lot

Sarah Hofmeister

Sarah Hofmeister

Features & Amenities

Interior

  • total bedrooms4
  • Total bathrooms2
  • full bathrooms2
  • Laundry room Washer/Dryer Hookup
  • APPLIANCES Dishwasher, Disposal, Microwave, Electric Oven
  • other interior Features Kitchen Island, Pantry, See Remarks, Walk-In Closet(s)

Area & Lot

  • Status Sold
  • Date Sold March 22, 2024
  • Living Area1,787 Sq.Ft.
  • Lot Area7,200 Sq.Ft.
  • MLS® ID316577
  • TypeResidential
  • YEAR BUILT2023
  • NeighborhoodSt Joe Beach
  • Architecture StylesCraftsman

Exterior

  • STORIES1
  • water SourcePublic
  • utilitiesElectricity Connected, Sewer Connected, Water Connected, City Trash
  • PoolNone
  • roofShingle
  • lot featuresSee Remarks, Sidewalks
  • parkingGarage Attached
  • HEAT TYPECentral, Electric
  • sewerPublic Sewer
  • SubstructureSlab
  • security FeaturesSmoke Detector(s)

Financial

  • Sales Price$369,900
  • HOA $1,000/yr

St Joe Beach

Explore

Work With Us

We pride ourselves on informing and educating our clients in order to make better real estate decisions. Contact us today to find out how we can be of assistance to you!

Follow Us on Instagram