


Leave a Message

Thank you for your message. We will be in touch with you shortly.

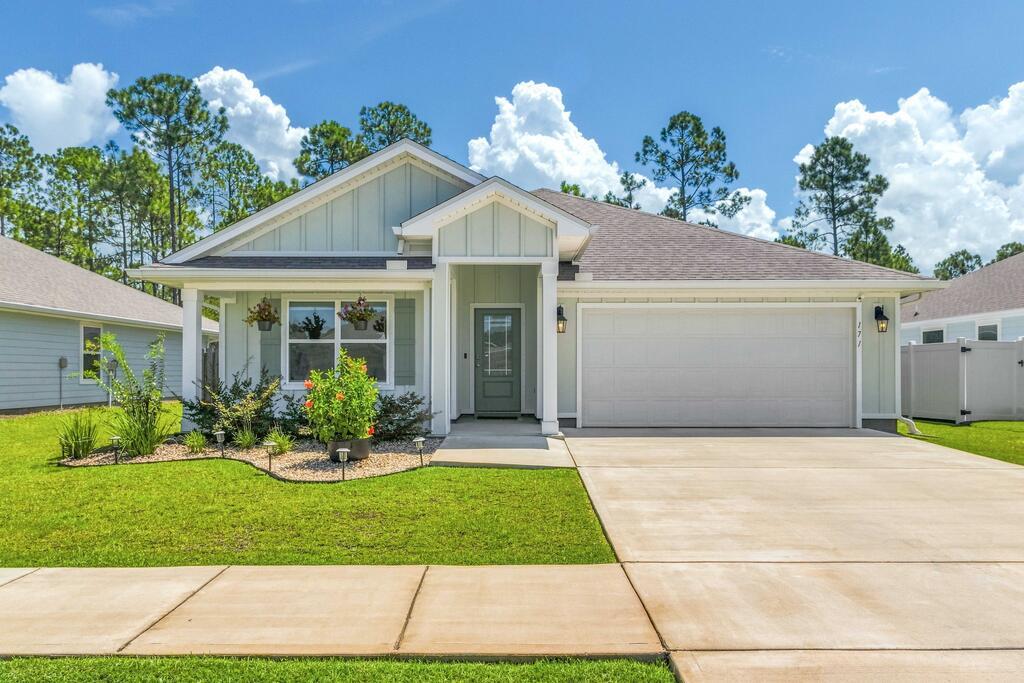
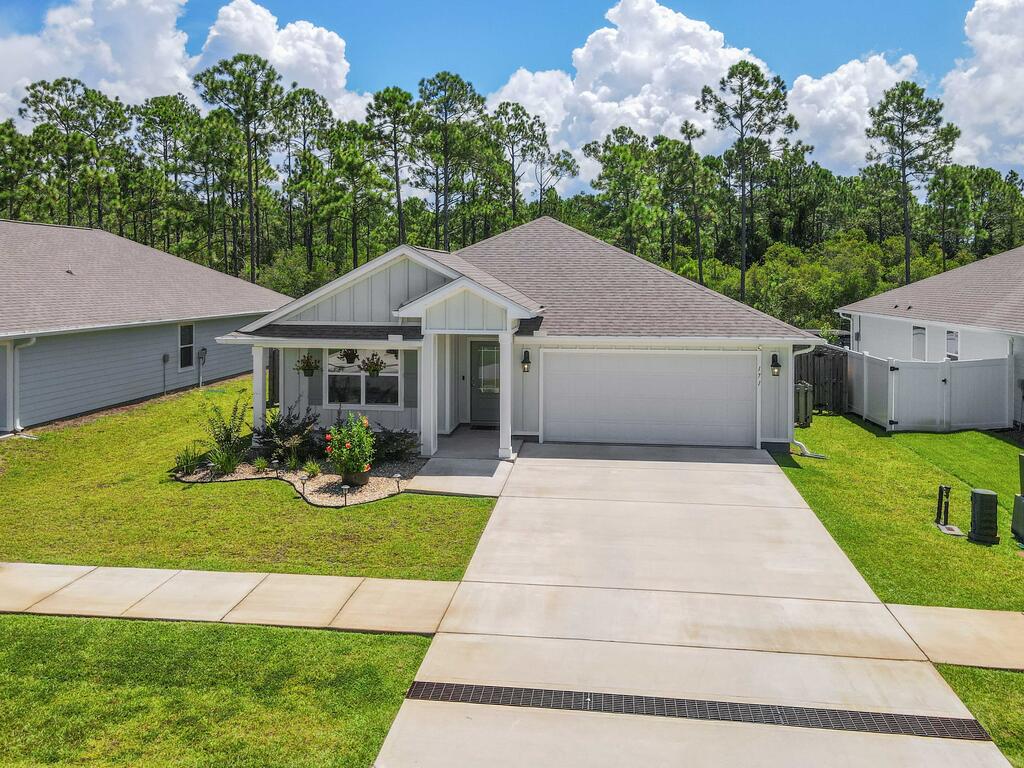
Pale green single-story home with a two-car garage, landscaped front yard, and broad driveway.
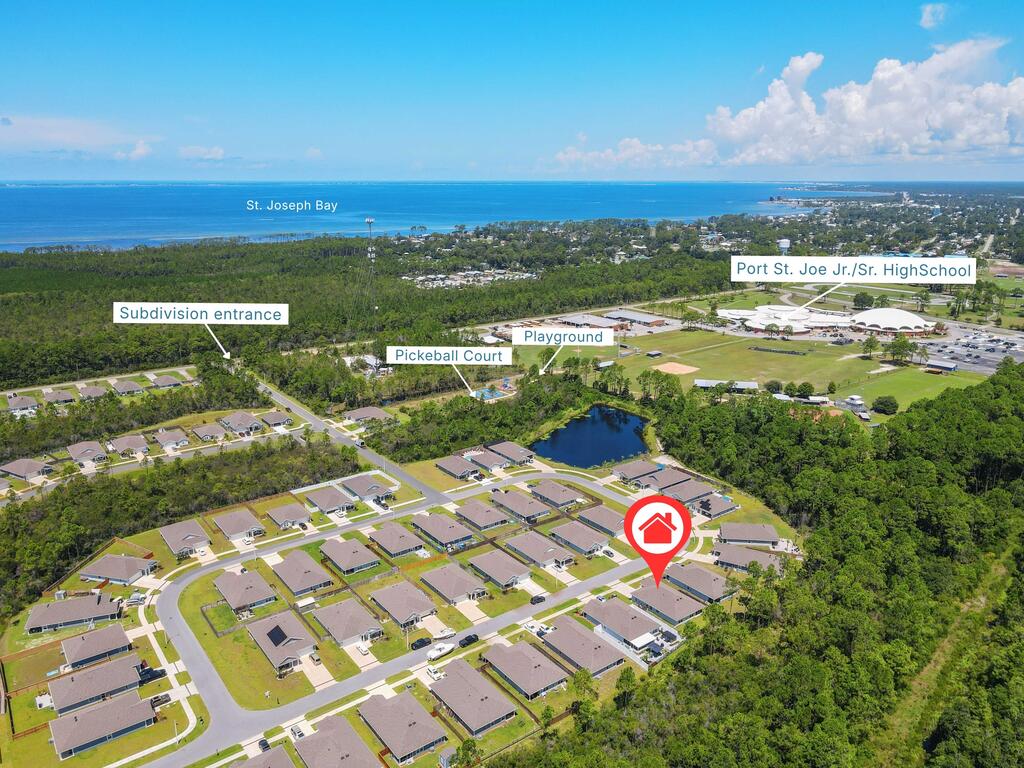
Aerial view of a Port St. Joe subdivision, with St. Joseph Bay and a home marker in the foreground.
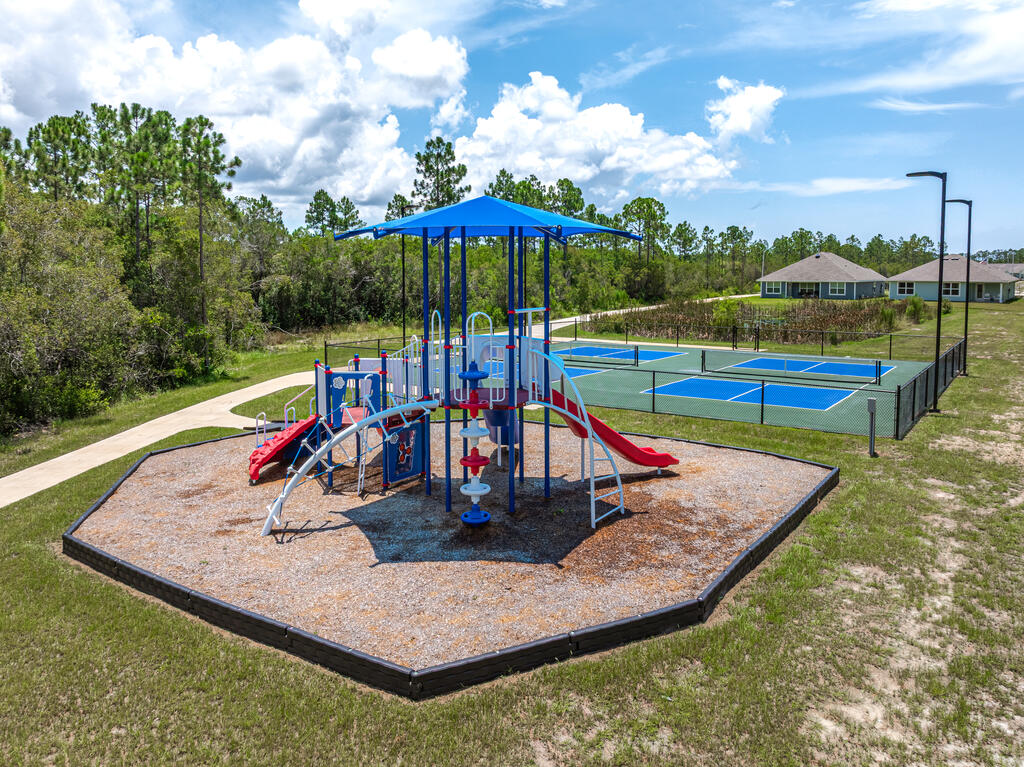
Community playground with a blue-roofed play structure and fenced tennis courts behind it.
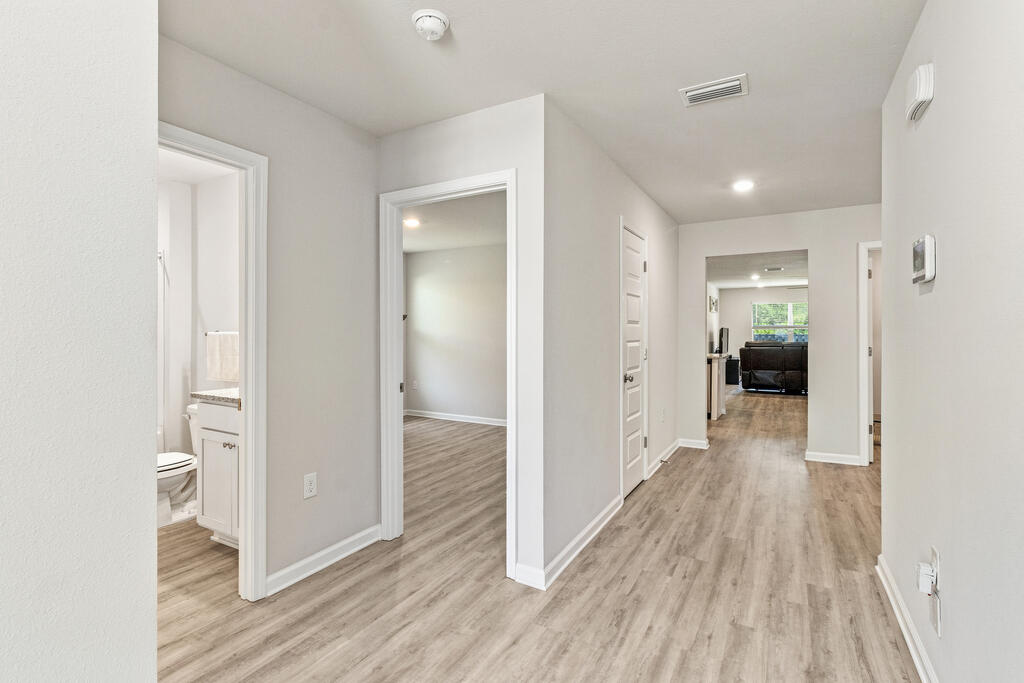
Interior hallway with wood-look flooring, a bathroom doorway, and a furnished living area in the distance.
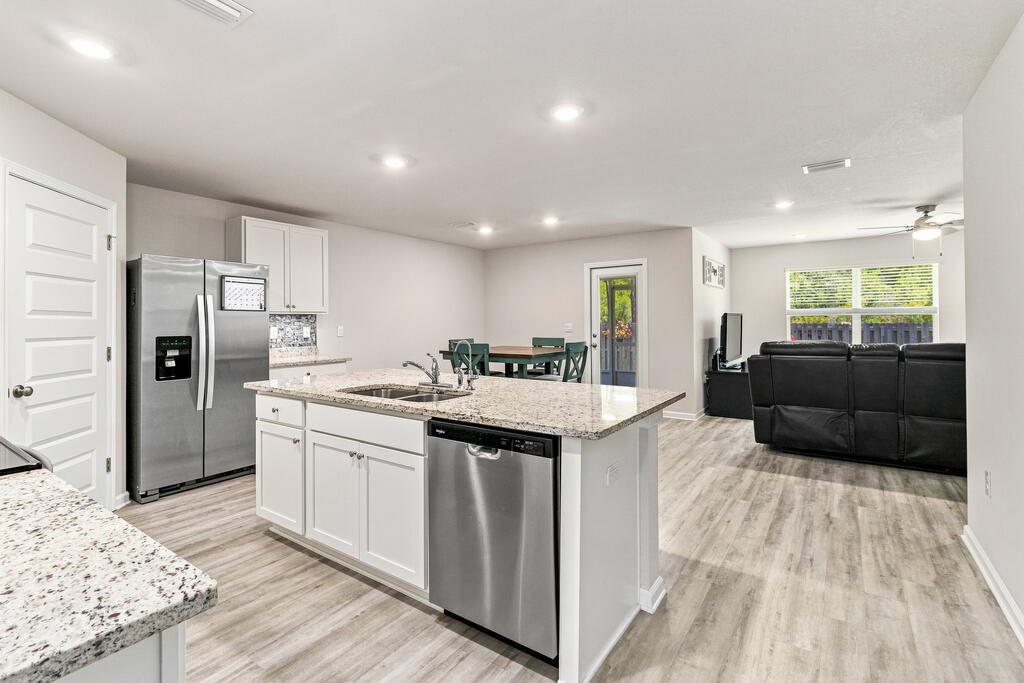
Open-plan kitchen with a large granite island, stainless appliances, and adjoining dining and living areas.
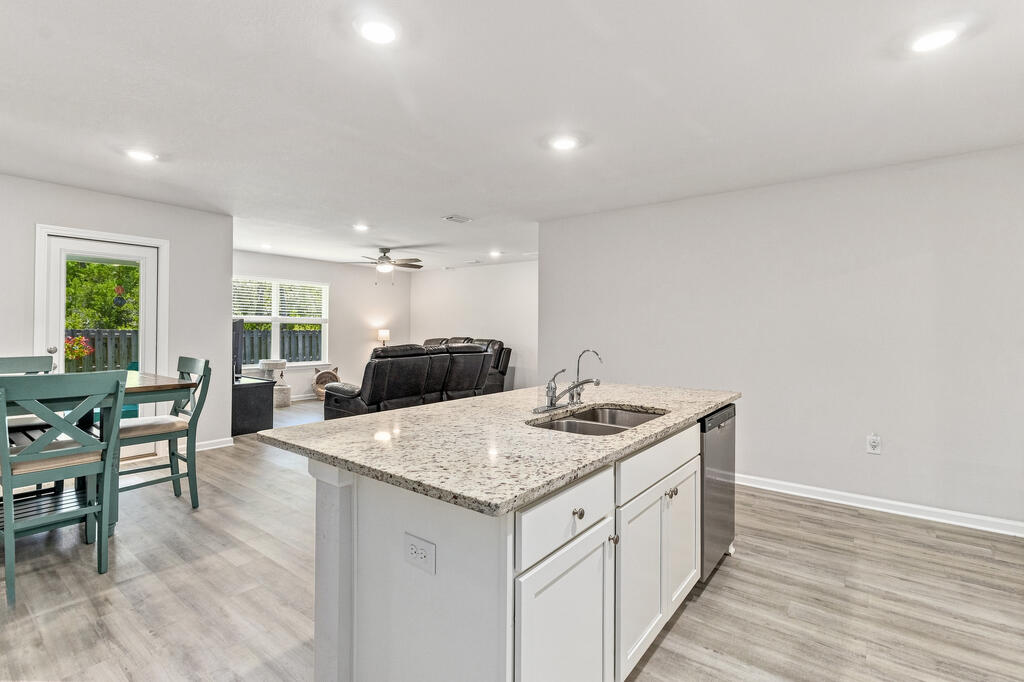
Open kitchen with granite island, sink, stainless dishwasher, and adjoining dining and living areas.
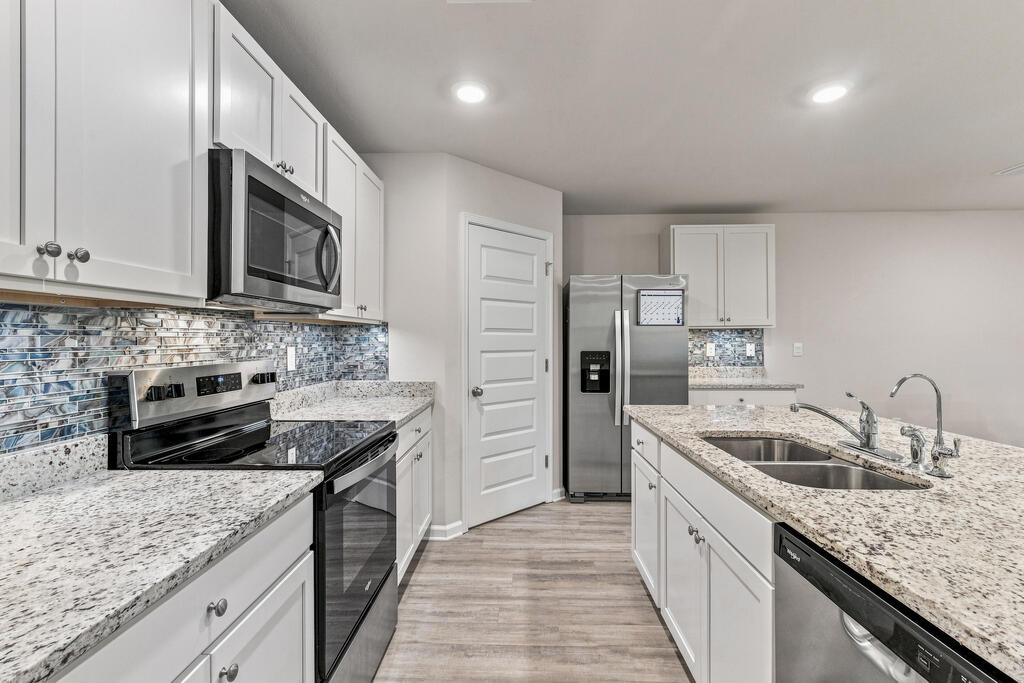
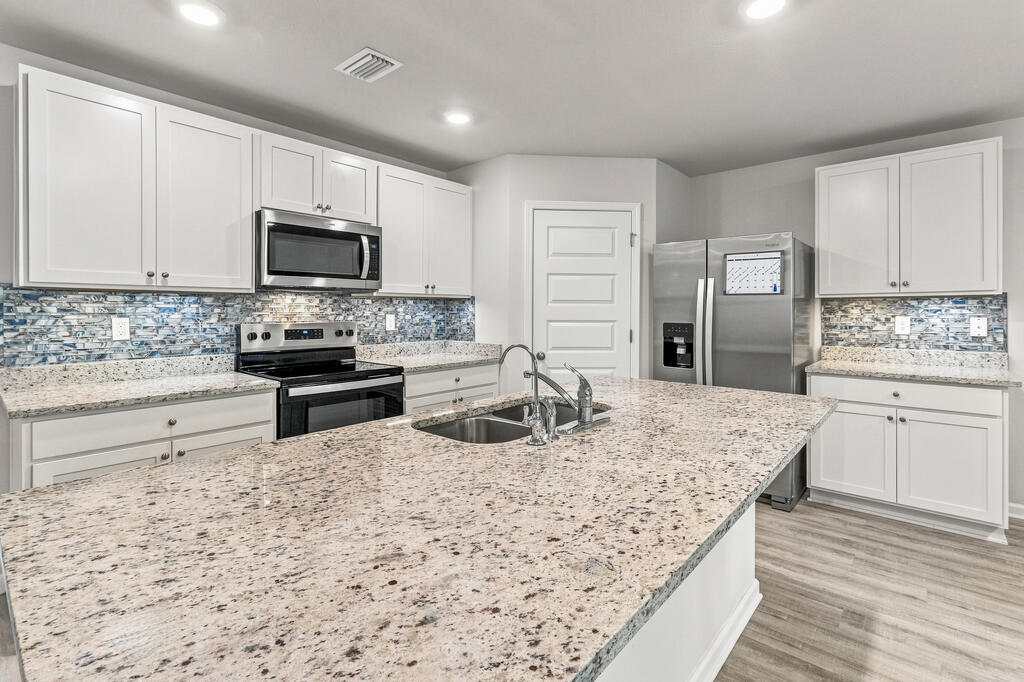
Renovated kitchen with white cabinetry, blue mosaic backsplash, granite counters, and a double-basin island sink.
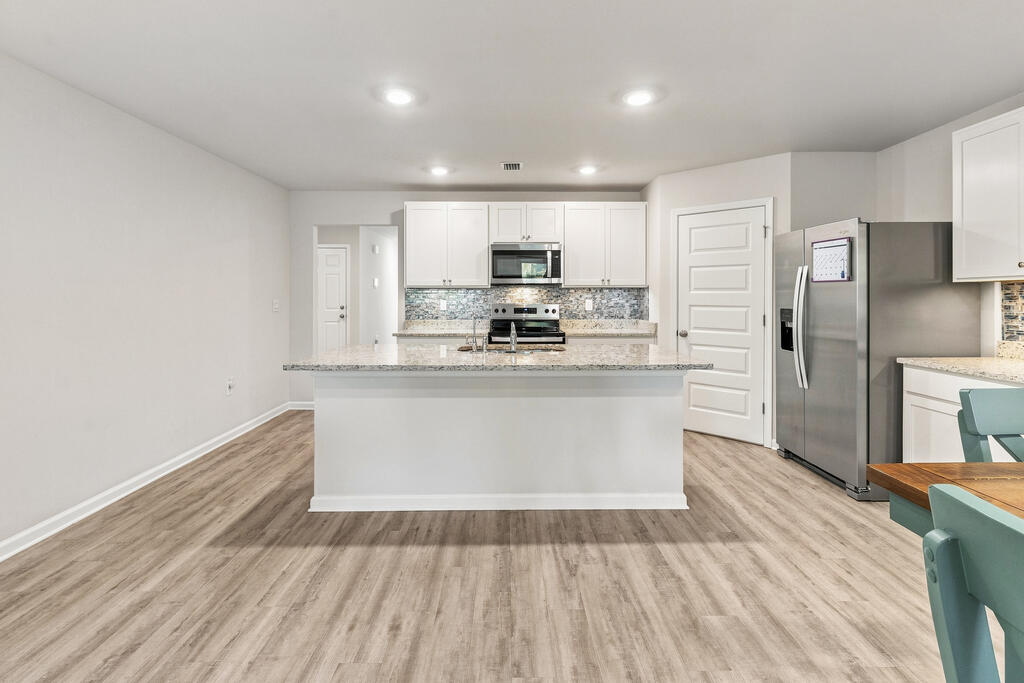
Modern kitchen with white cabinets, stainless steel appliances, and a wide stone-topped island.
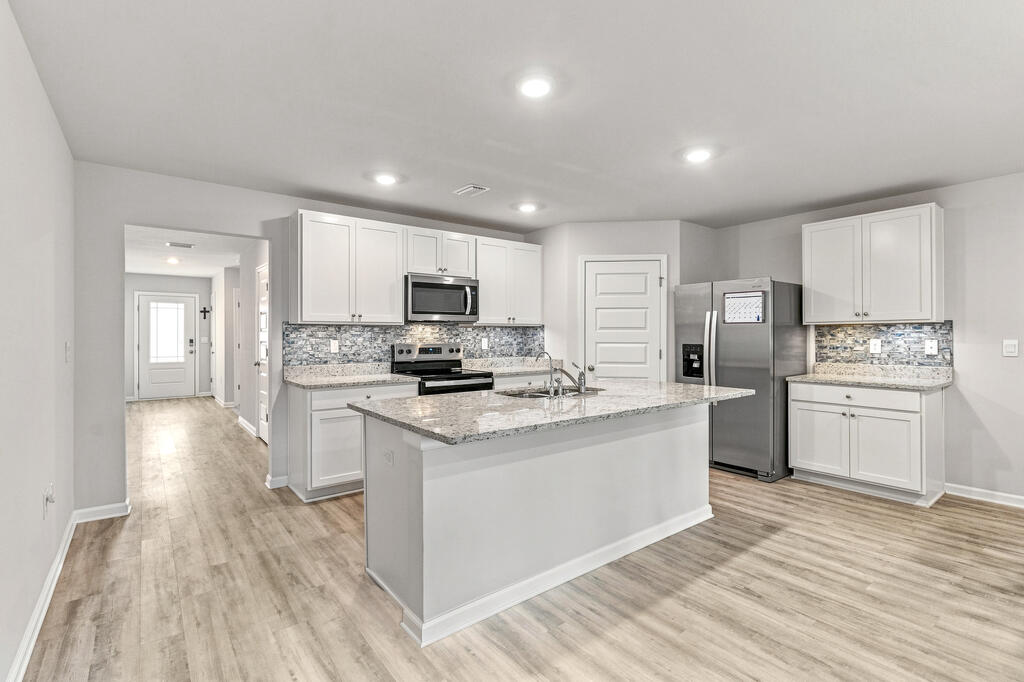
Kitchen with a large granite island, white cabinetry, stainless steel appliances, and a blue-gray tile backsplash.
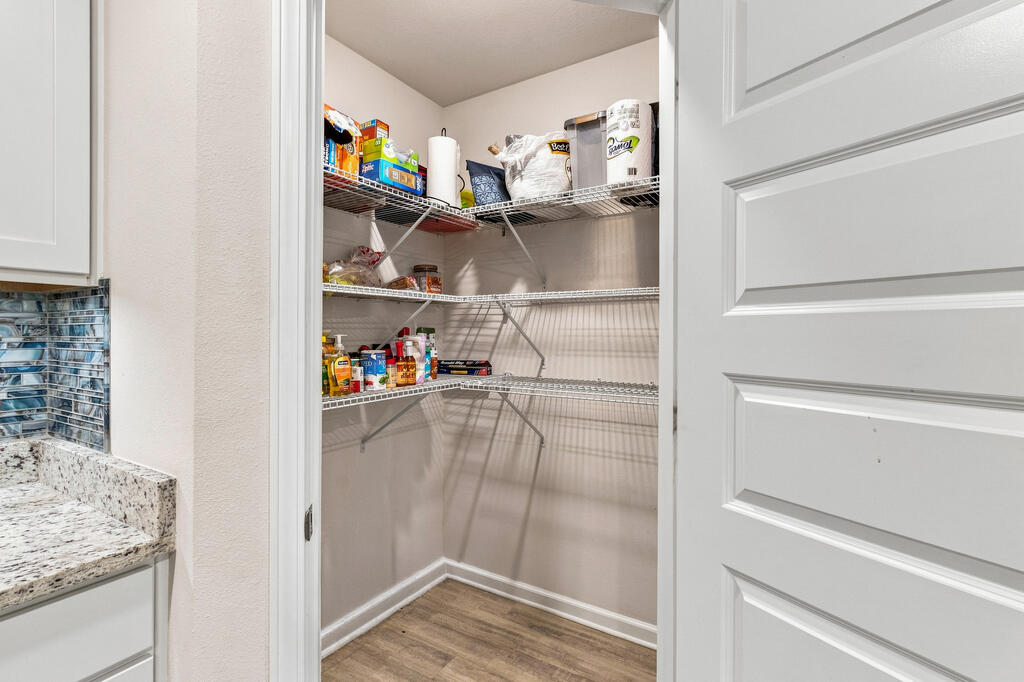
Walk-in pantry with stocked wire shelves, wood-look flooring, and an open white paneled door.
Kitchen with a large granite island, white cabinets, stainless steel appliances, and patterned tile backsplash.
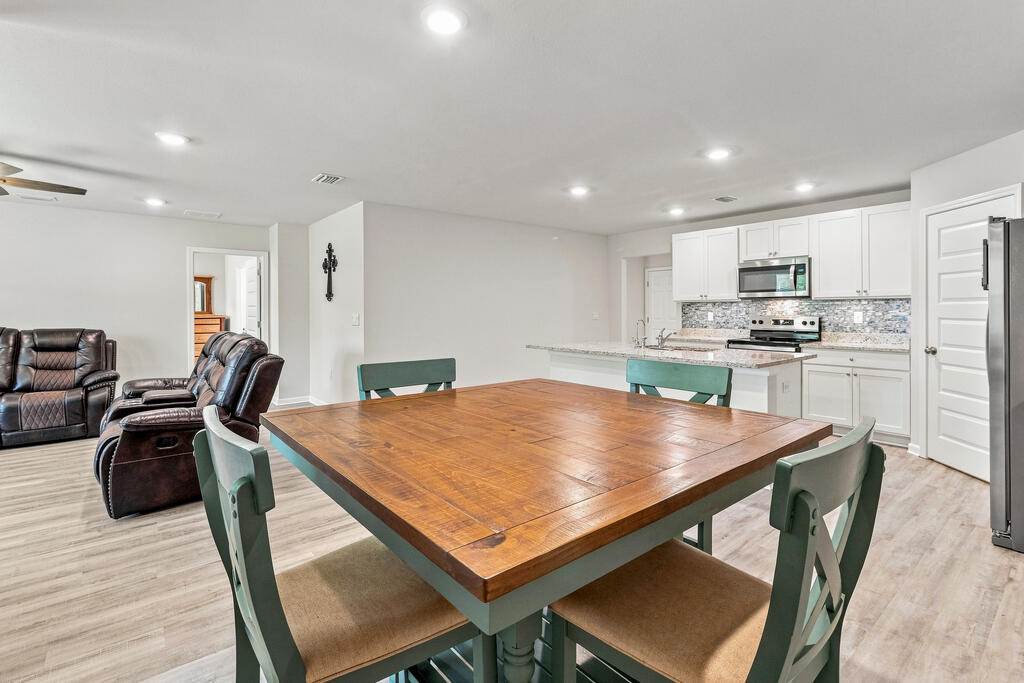
Open-plan kitchen and dining area with white cabinets, stainless steel appliances, and a large wooden table.
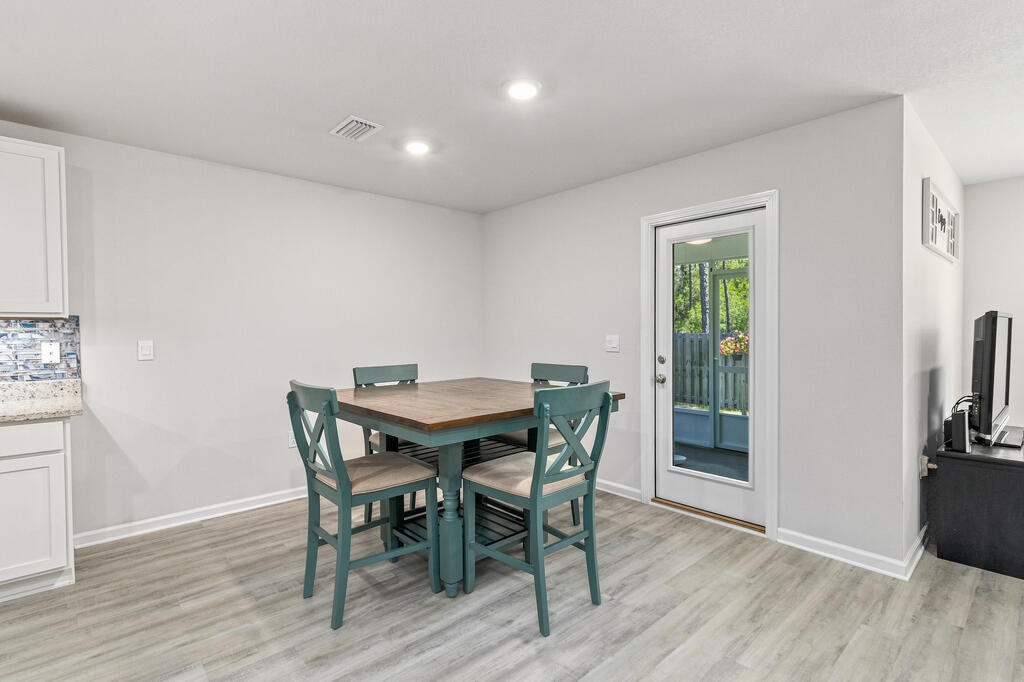
Dining area with a wooden table, teal chairs, and a glass-panel door to the deck.
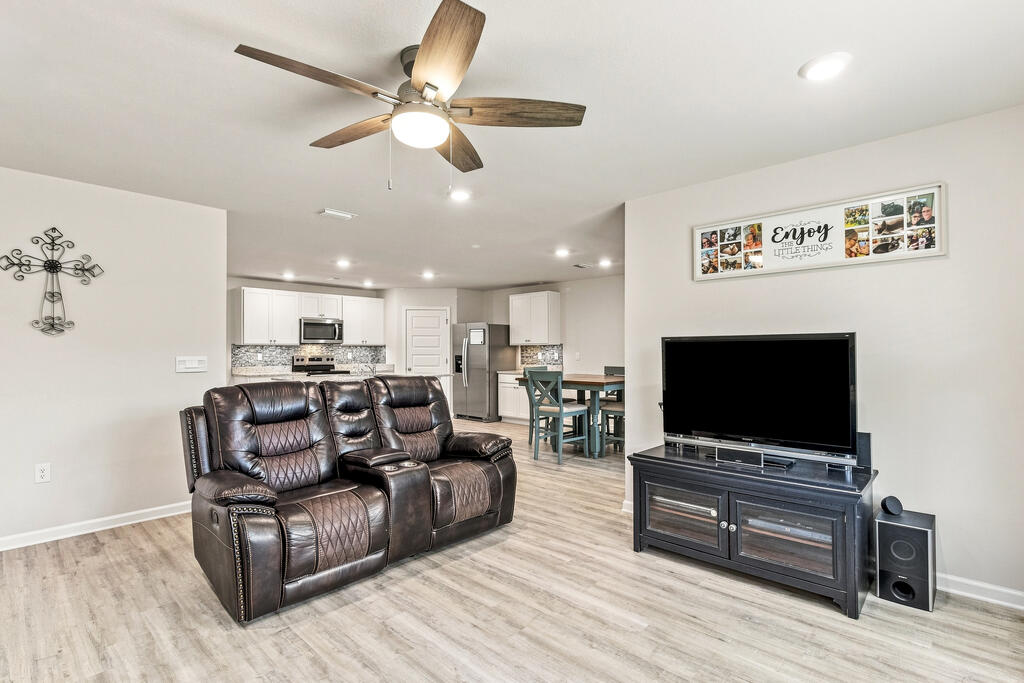
Open-plan living room with leather reclining sofa, television, and kitchen and dining area beyond.
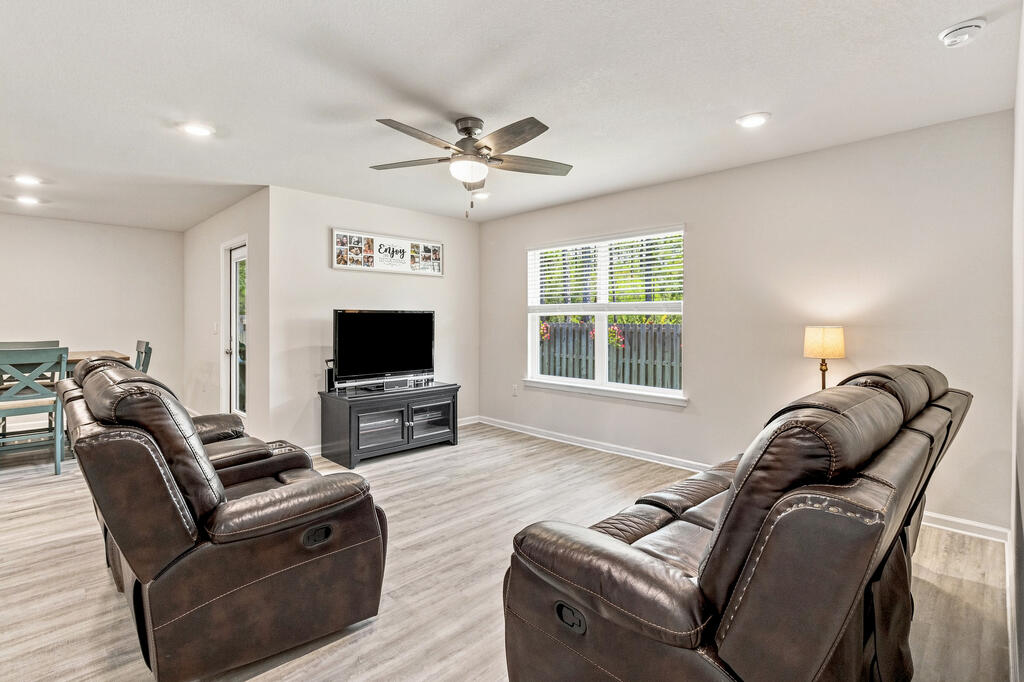
Living room with dark leather recliners, a ceiling fan, and a window overlooking the fenced yard.
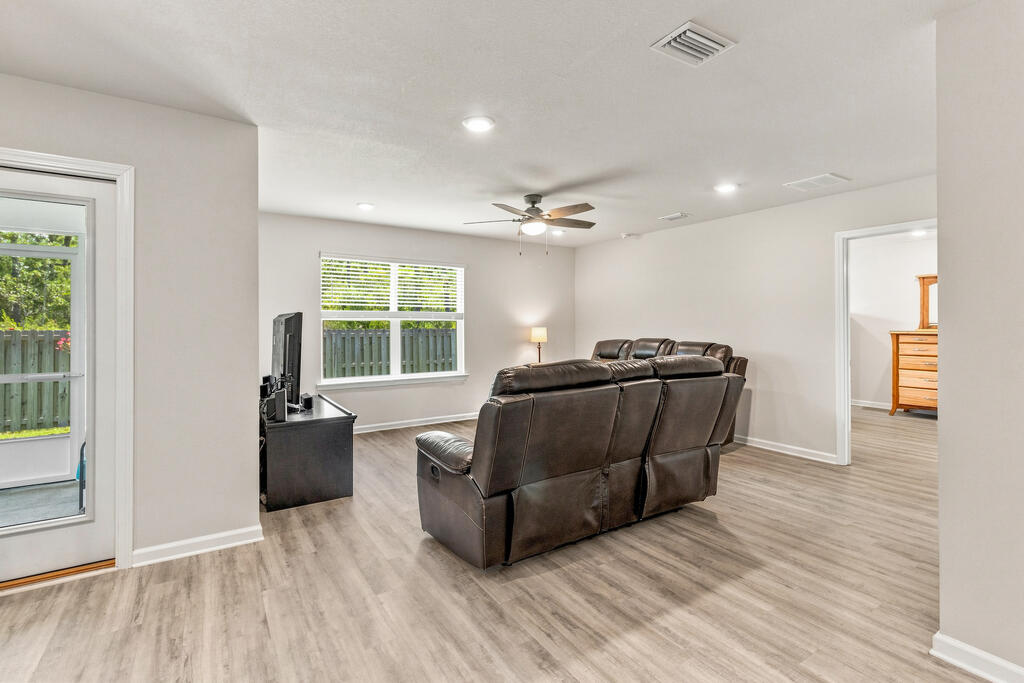
Media room with dark leather reclining seats, television, ceiling fan, and windows overlooking a fenced yard.
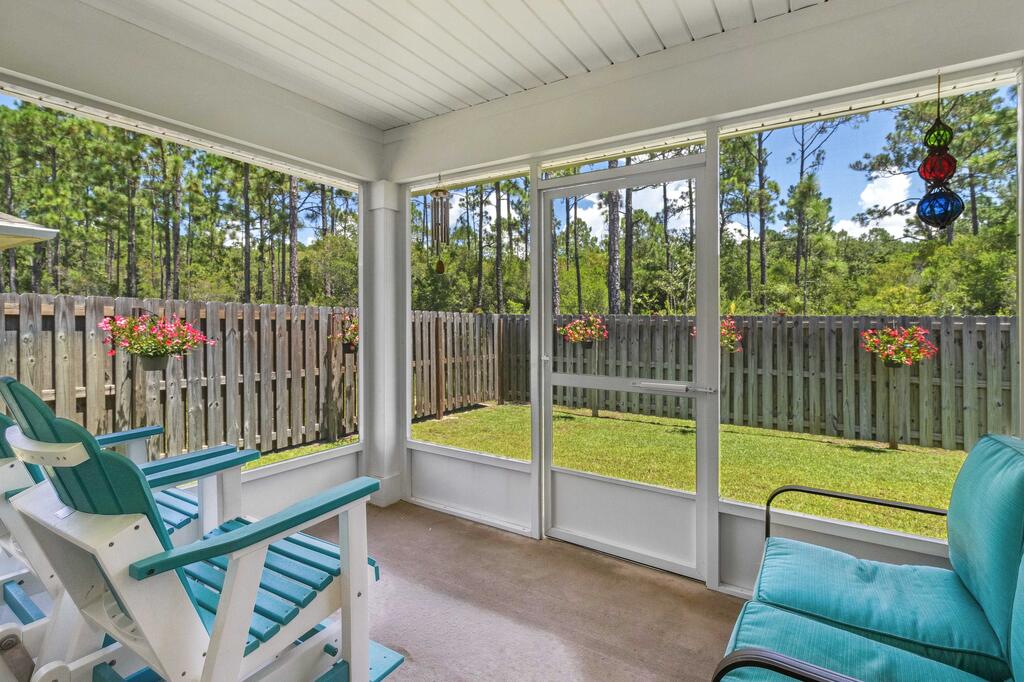
Screened porch with turquoise chairs overlooking a fenced lawn and pine trees.
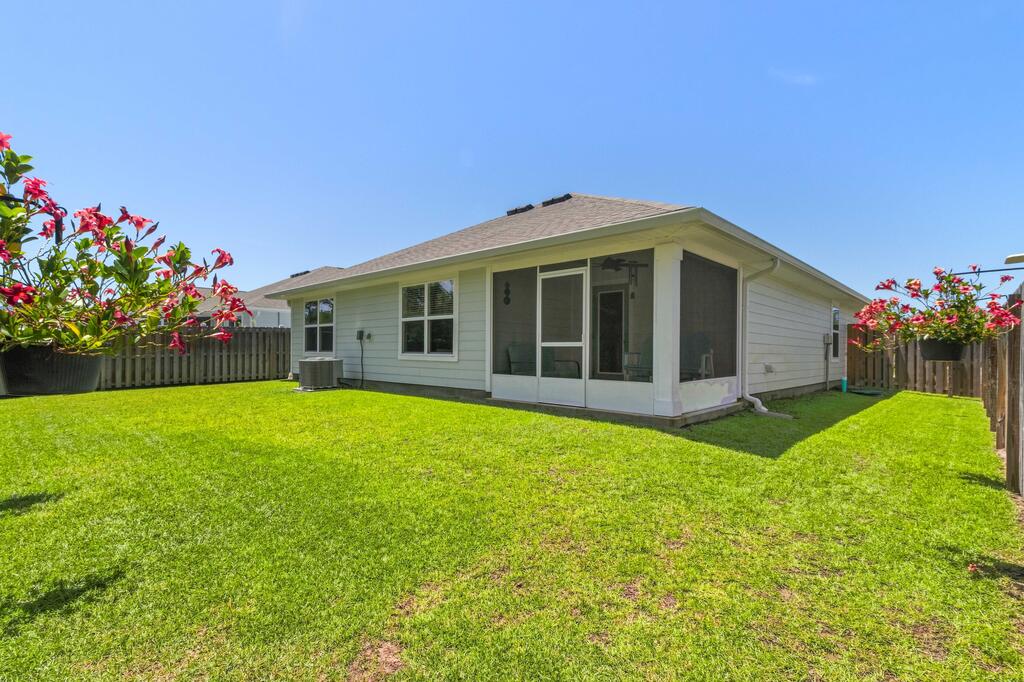
Rear of a single-story home with an enclosed porch and a fenced, grassy yard.
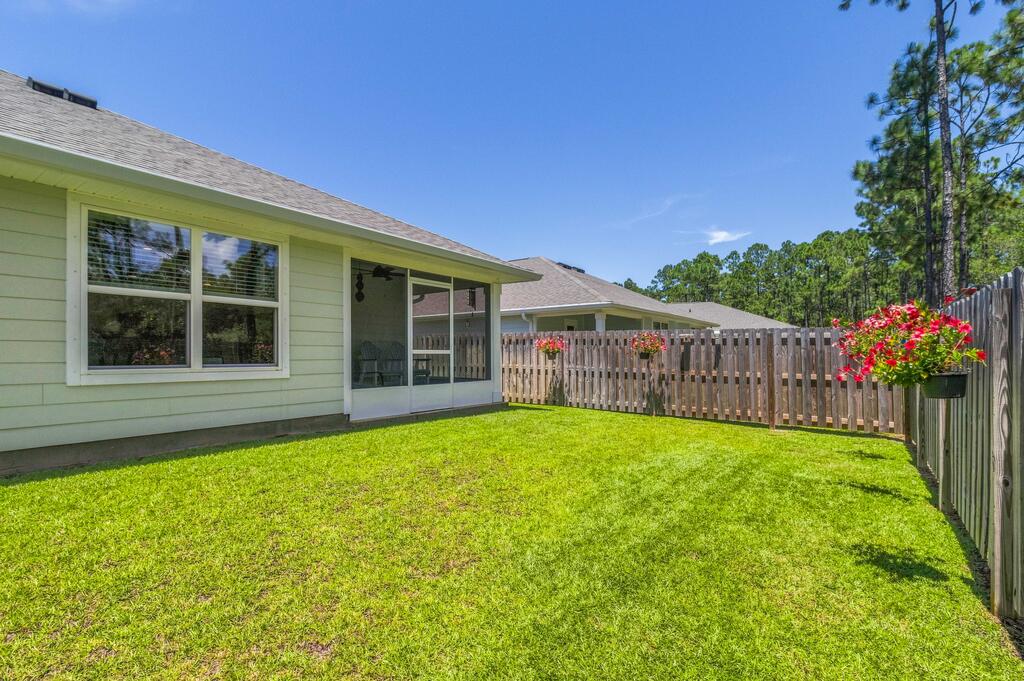
Fenced backyard with a wide lawn, screened porch, and hanging pink flowers.
Single-story light blue house with a fenced backyard, broad lawn, and sliding glass doors.
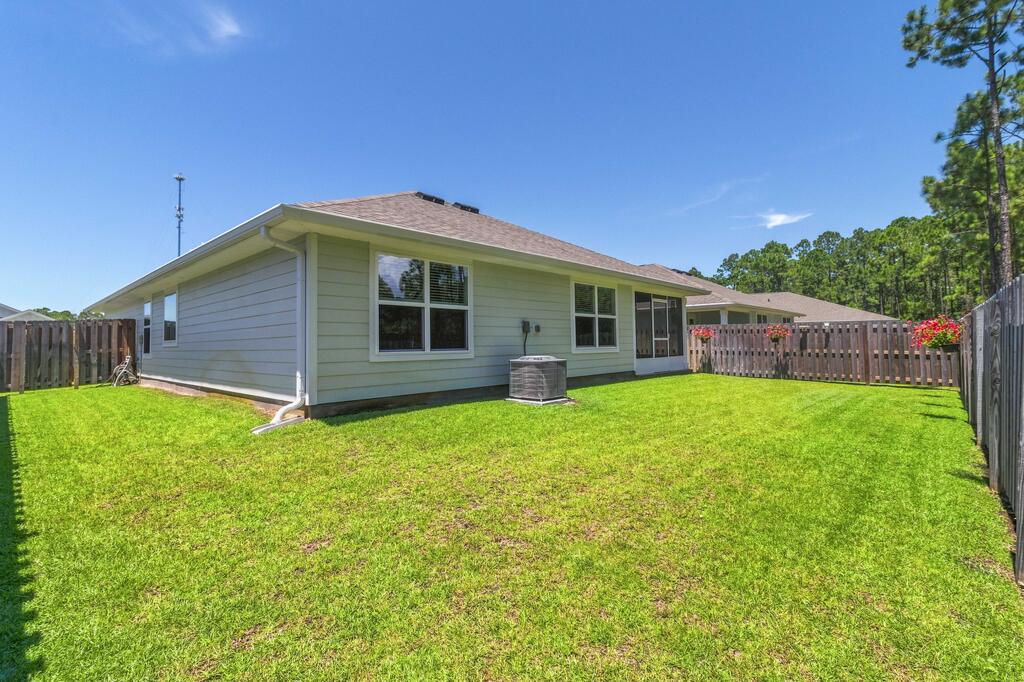
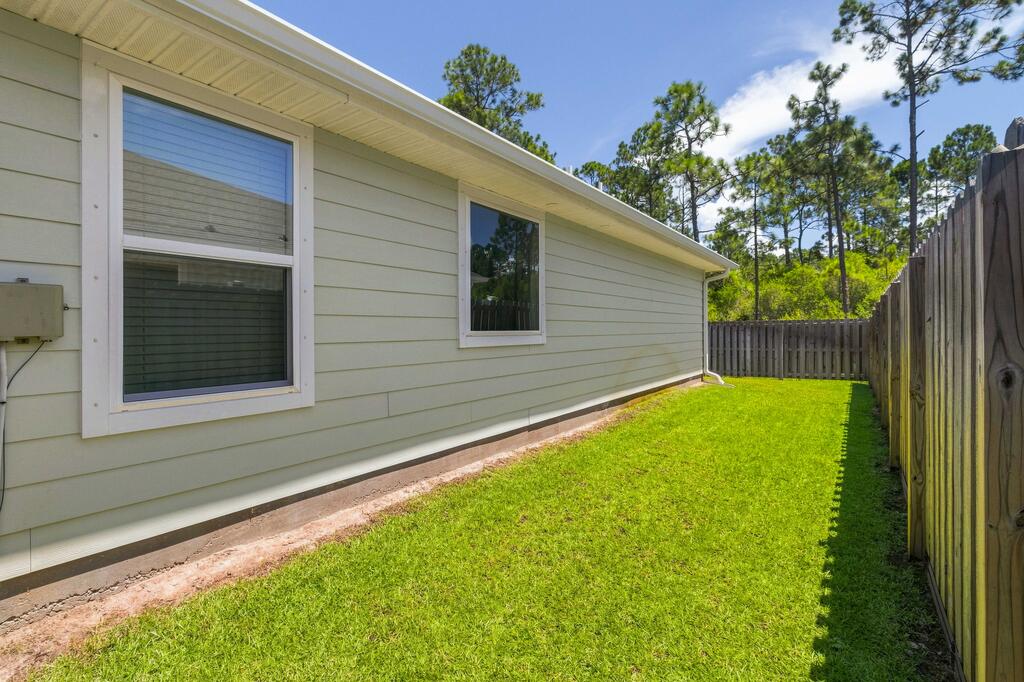
House beside a long fenced grassy side yard, with pine trees beyond.
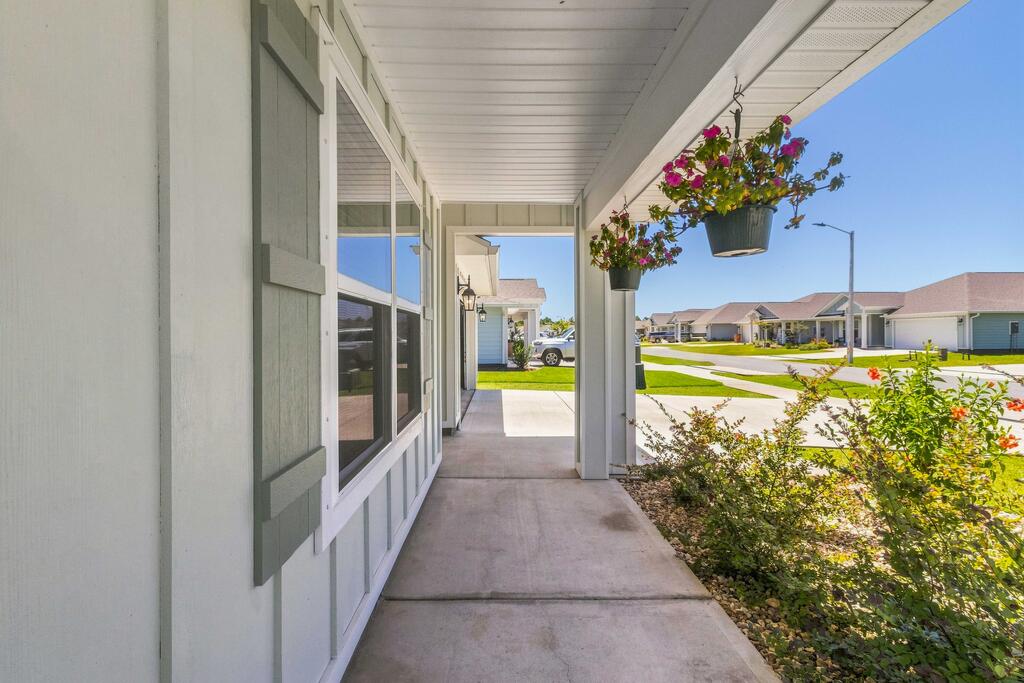
Covered front porch with green shutters and hanging flower baskets overlooking neighboring homes.
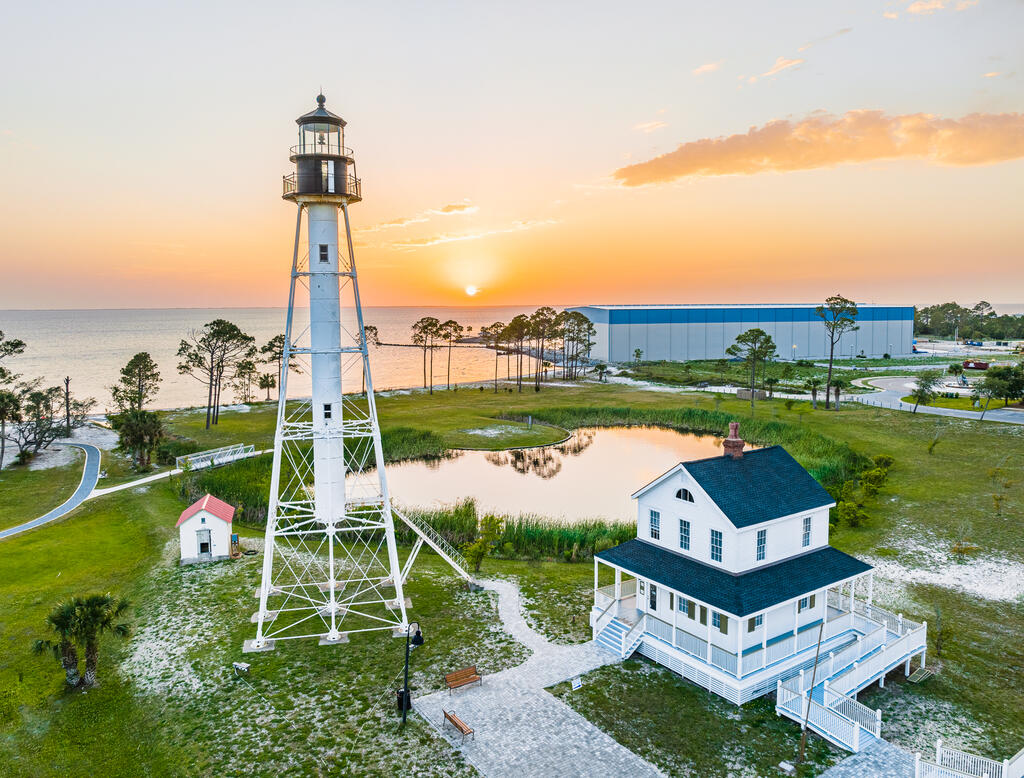
Aerial view of a white lighthouse and coastal house beside the water at sunset.
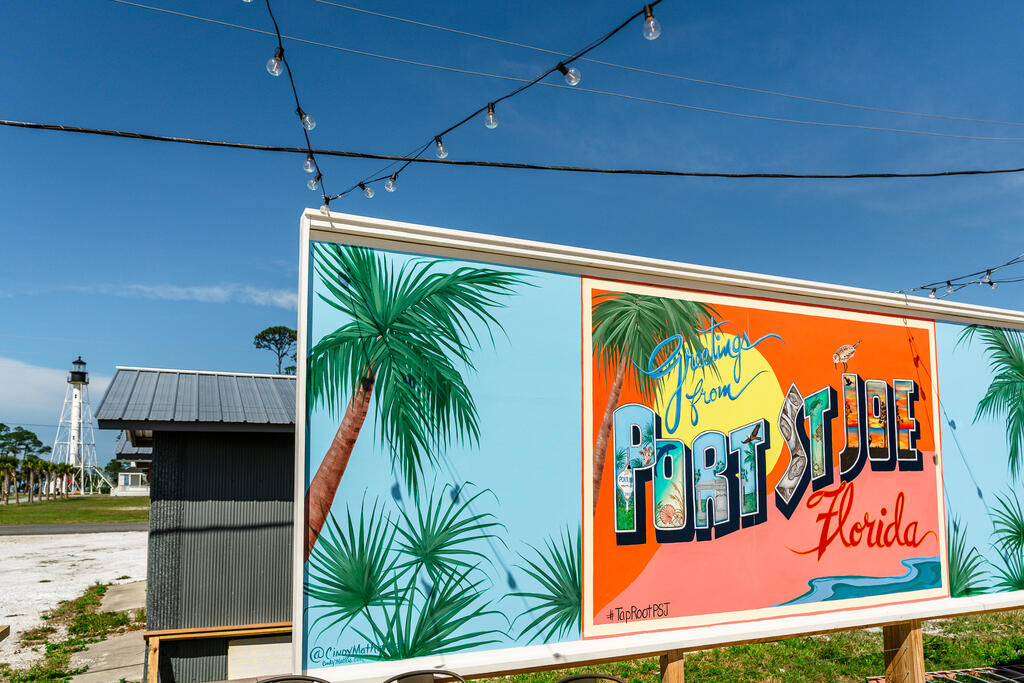
Port St. Joe mural sign with painted palms, a lighthouse, and overhead string lights.
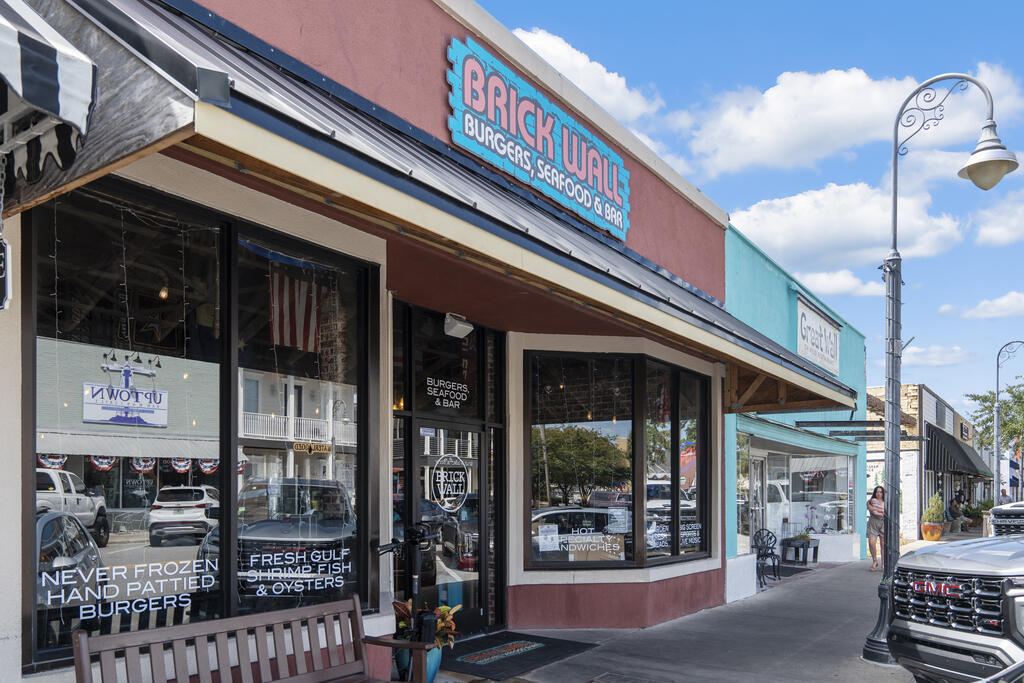
Brick Wall restaurant storefront with a red facade, large windows, and sidewalk bench.
Shoobie's frozen treats shop with a red-and-blue sign and walk-up window.
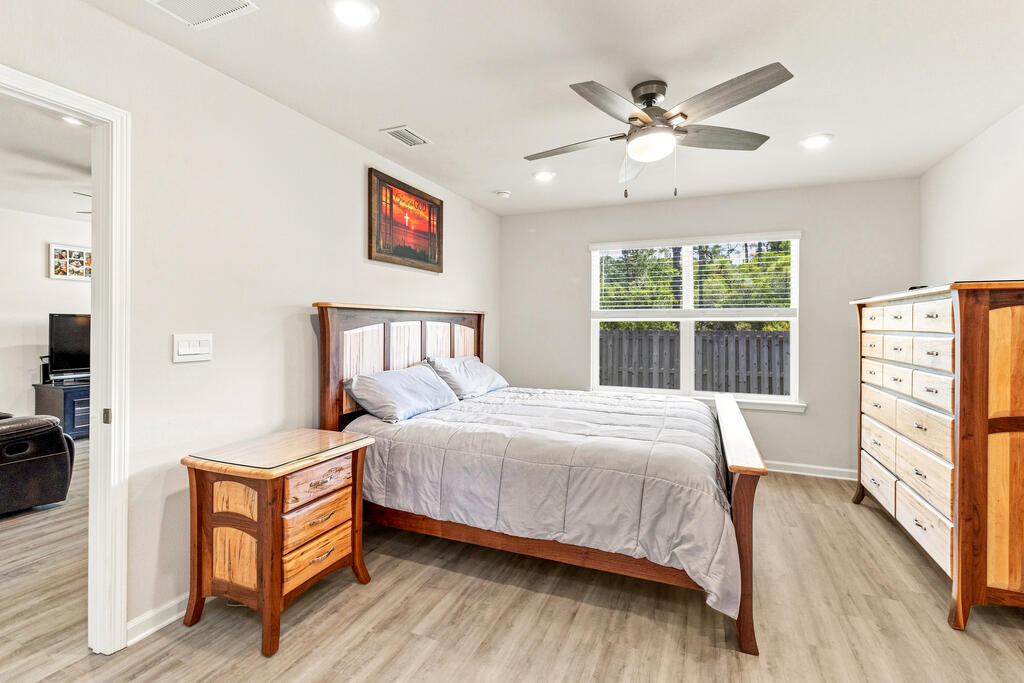
Bedroom with a wooden bed and matching furniture, ceiling fan, and window overlooking a fenced yard.
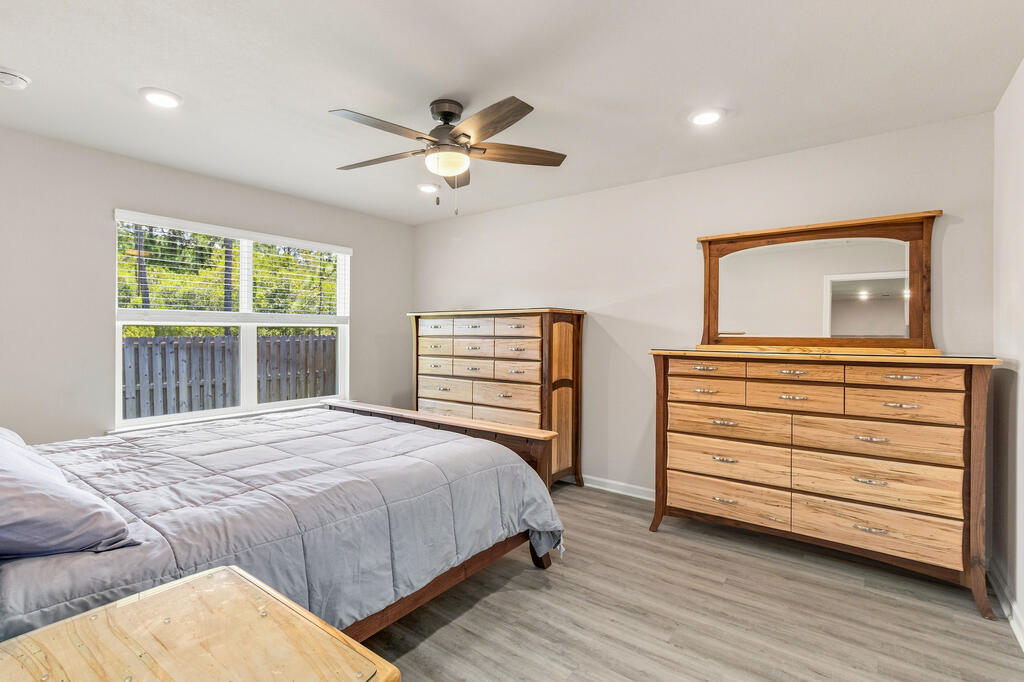
Bedroom with a gray bedspread, matching wooden dressers, and a window overlooking a fenced yard.
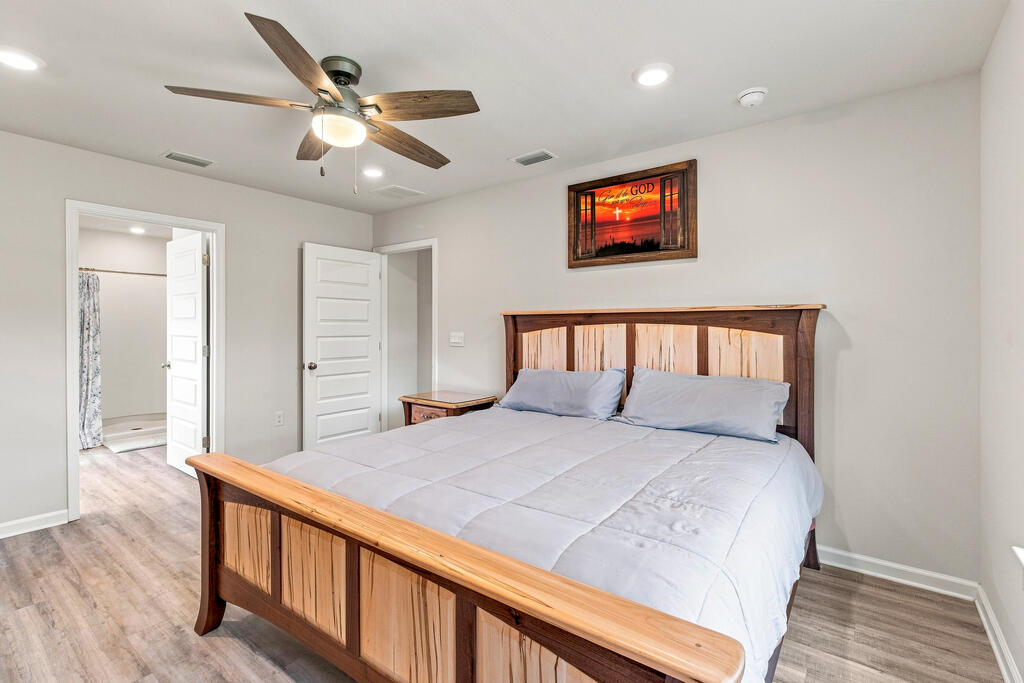
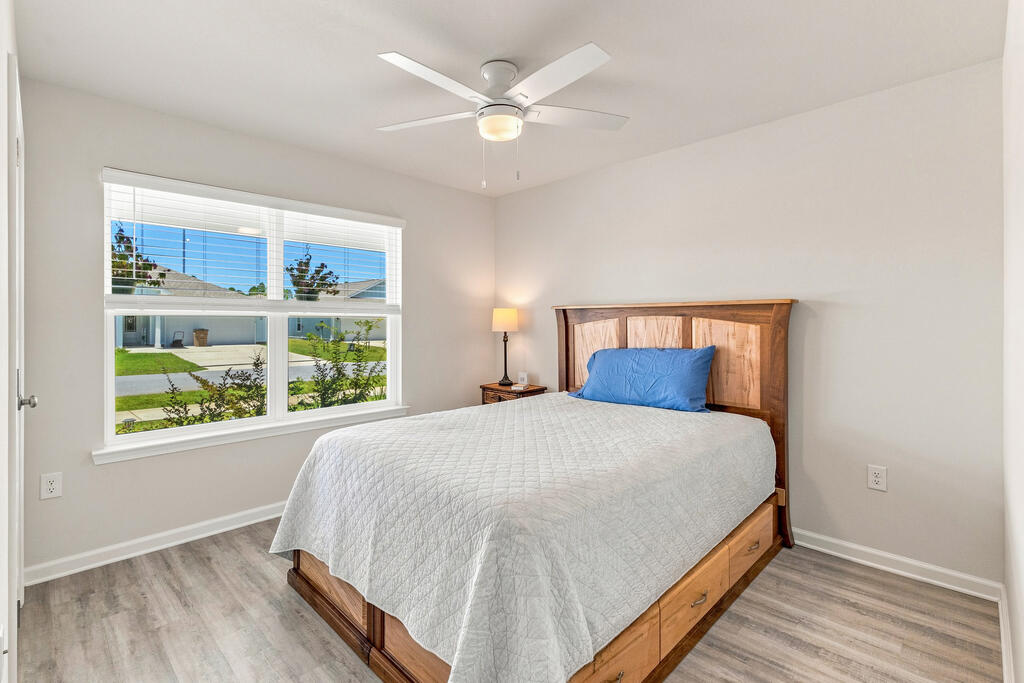
Bedroom with a wooden bed, light gray bedding, ceiling fan, and wood-look flooring.
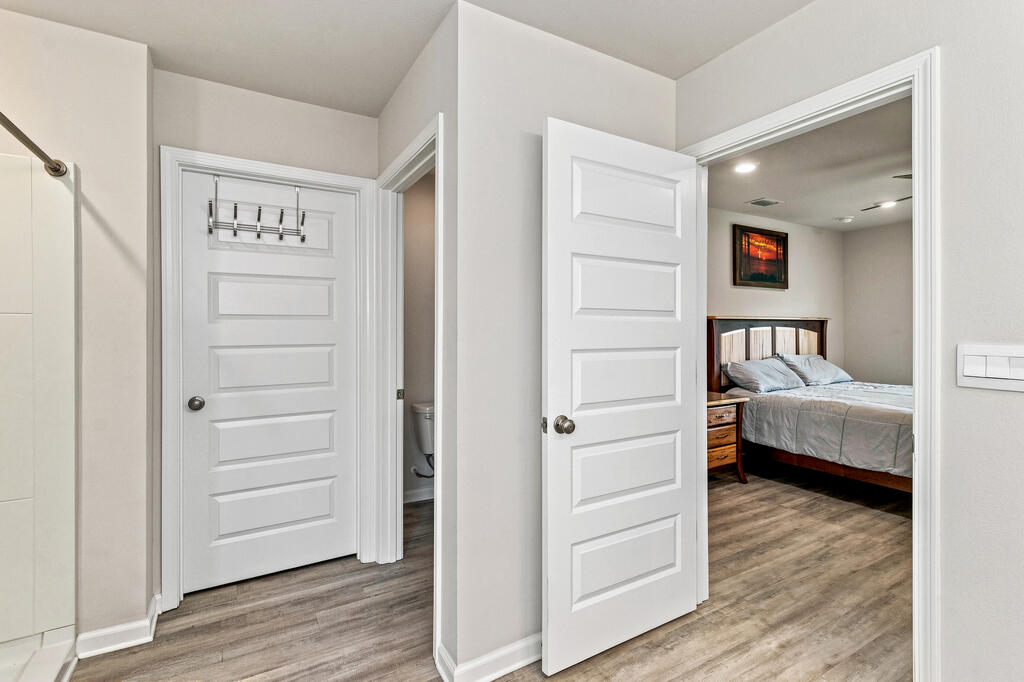
Hallway with paneled doors opening toward a furnished bedroom.
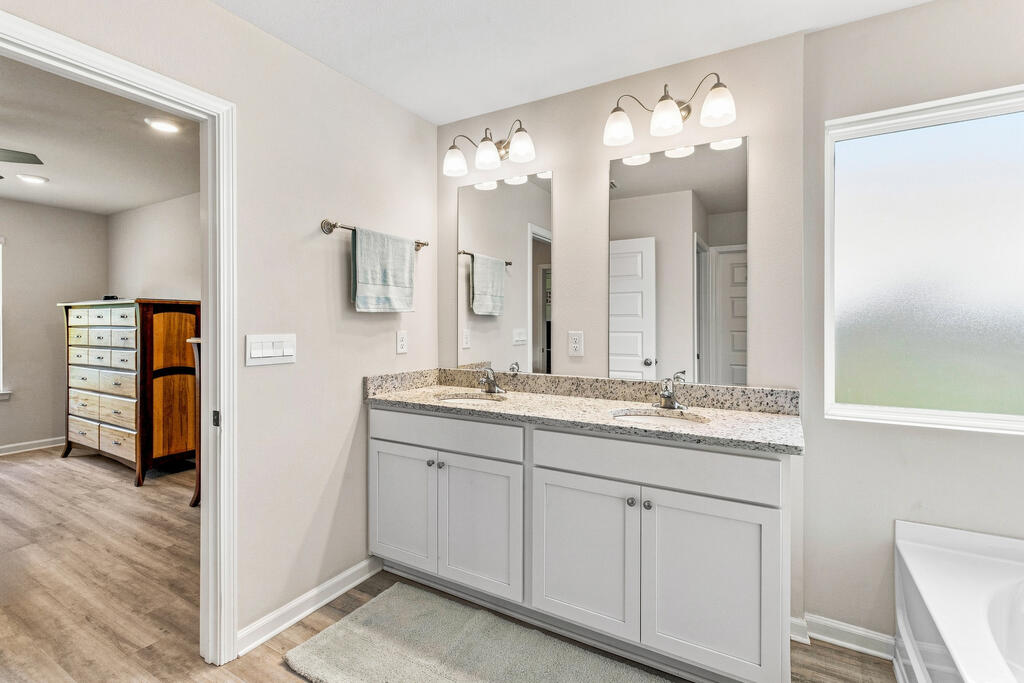
Bathroom with a white double vanity, stone countertop, twin mirrors, and frosted window.
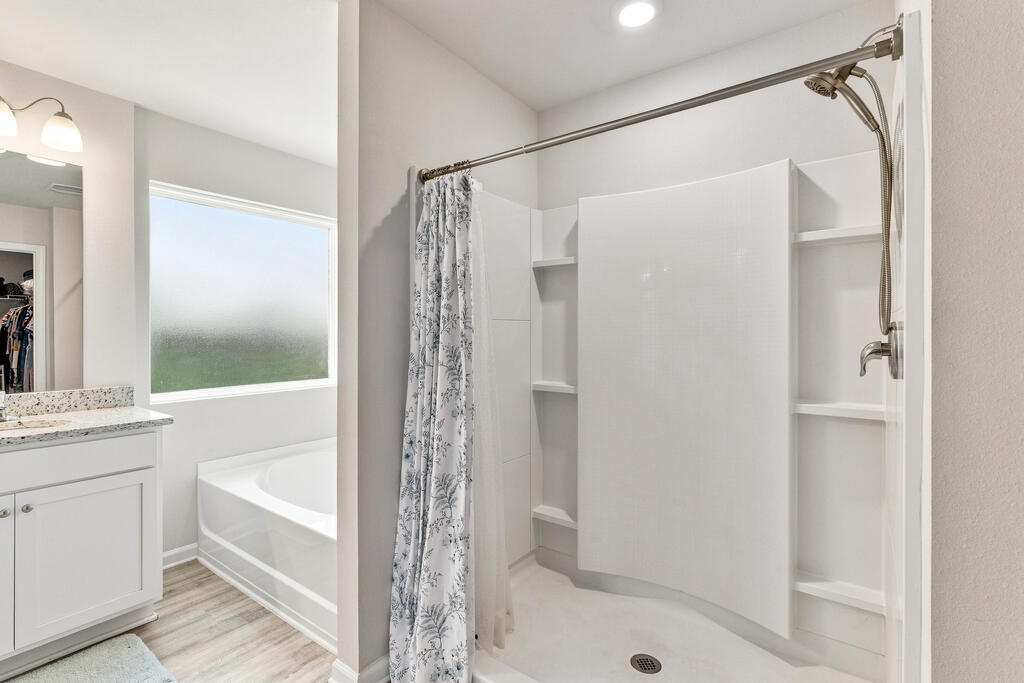
Bathroom with a spacious tiled walk-in shower, built-in shelves, floral curtain, bathtub, and window.
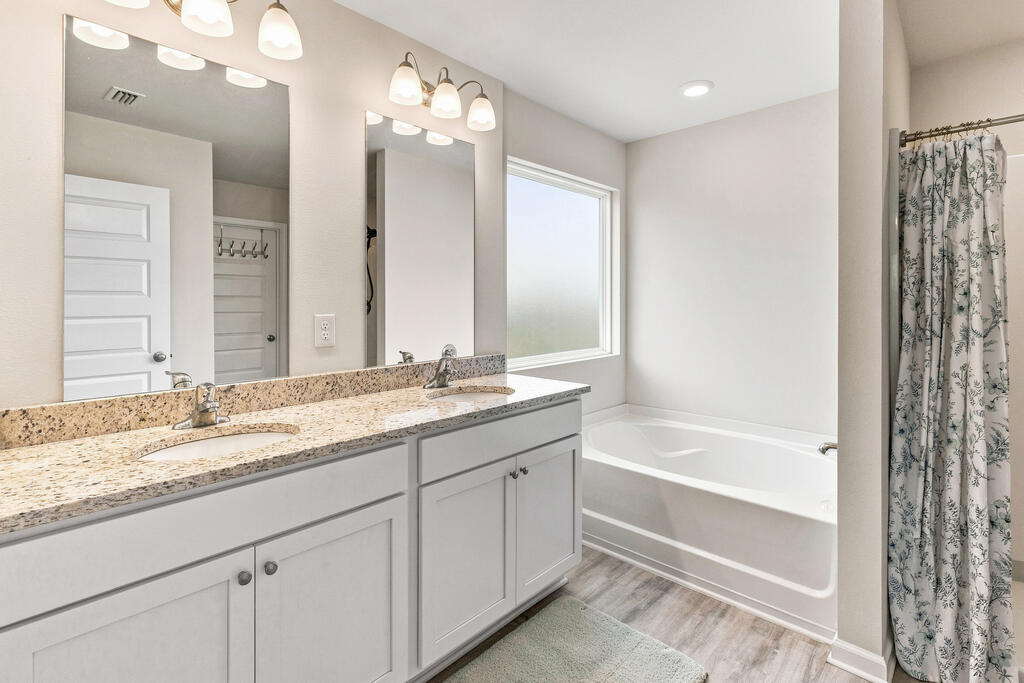
Bathroom with a double-sink vanity, speckled countertop, and bathtub beside a patterned shower curtain.
Bedroom with a wooden bed, white quilt, large window, and ceiling fan.
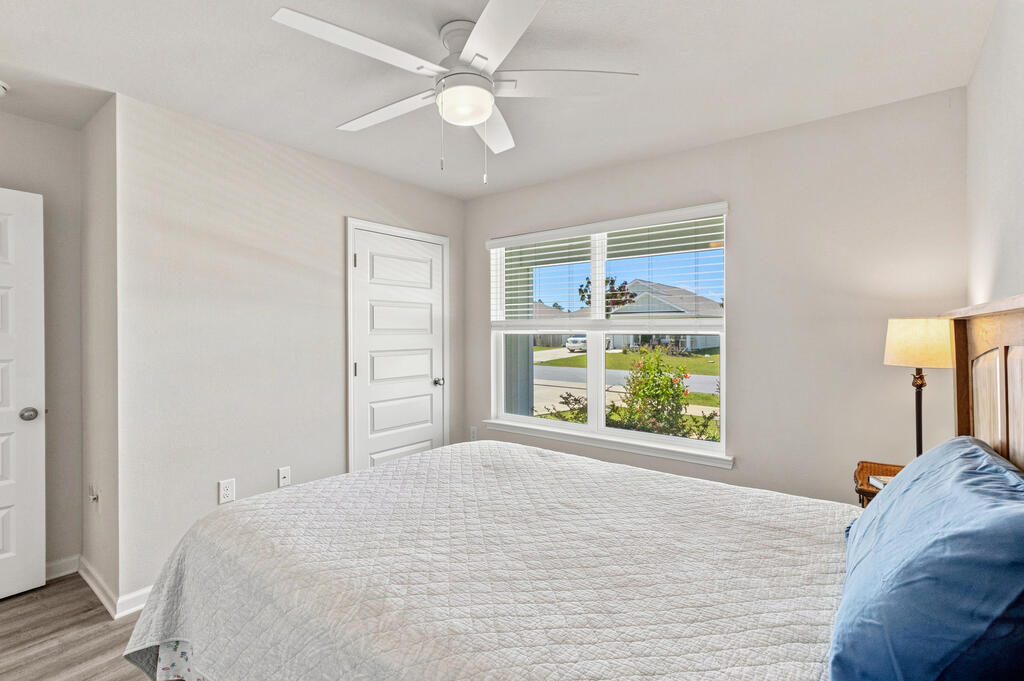
Bedroom with a white quilted bed, ceiling fan, and window overlooking the street.
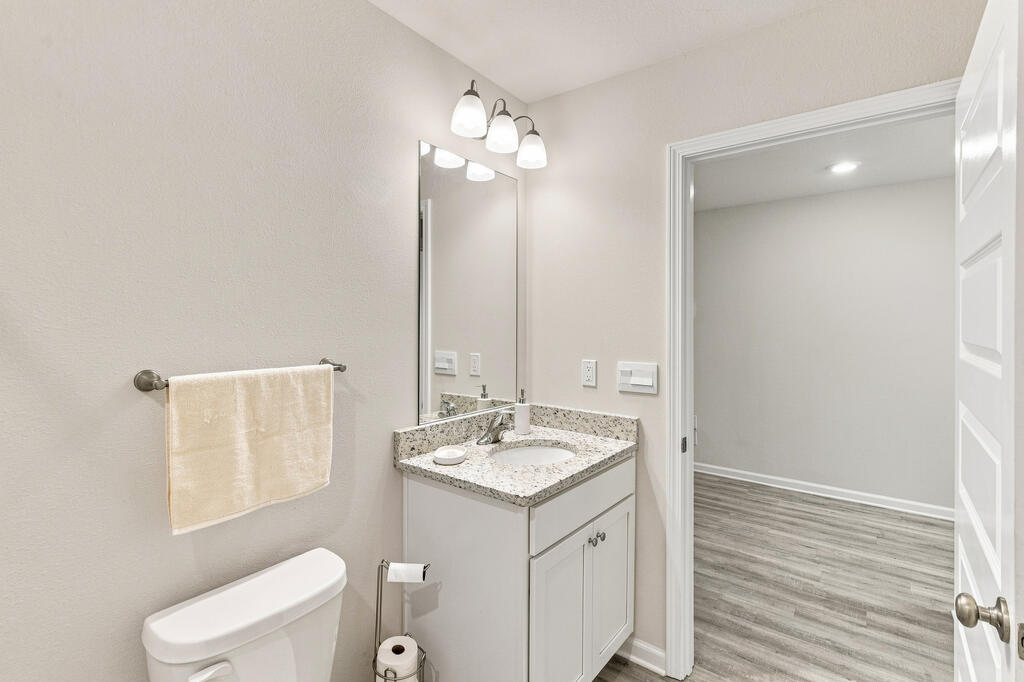
Bathroom vanity with a speckled countertop and mirror beside an open doorway to a gray-plank-floored room.
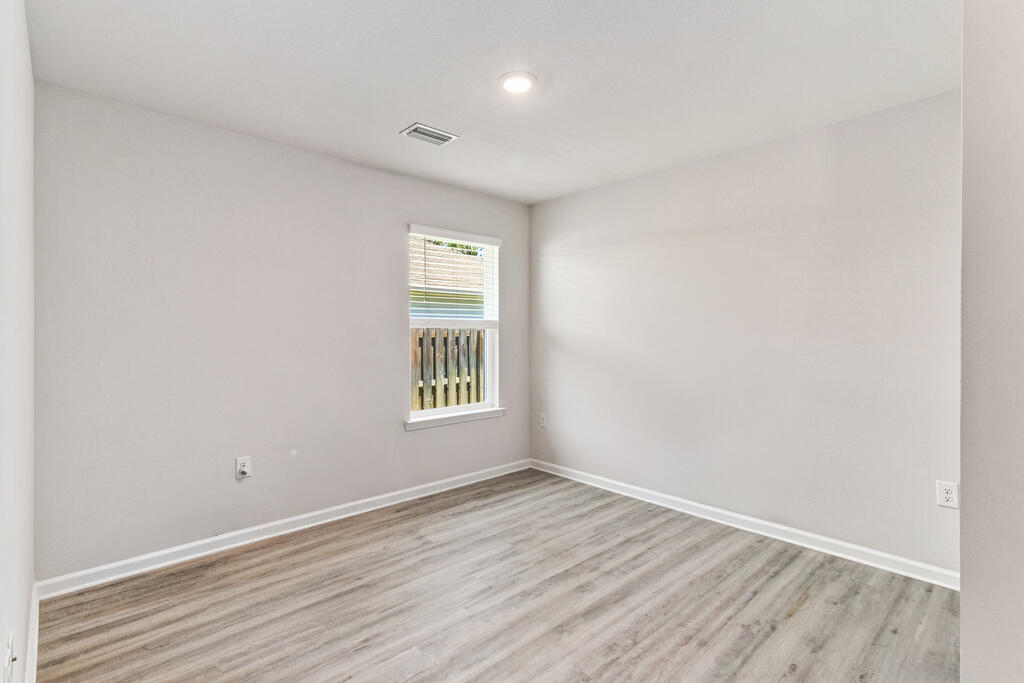
Empty room with gray wood-look flooring and a window with blinds.
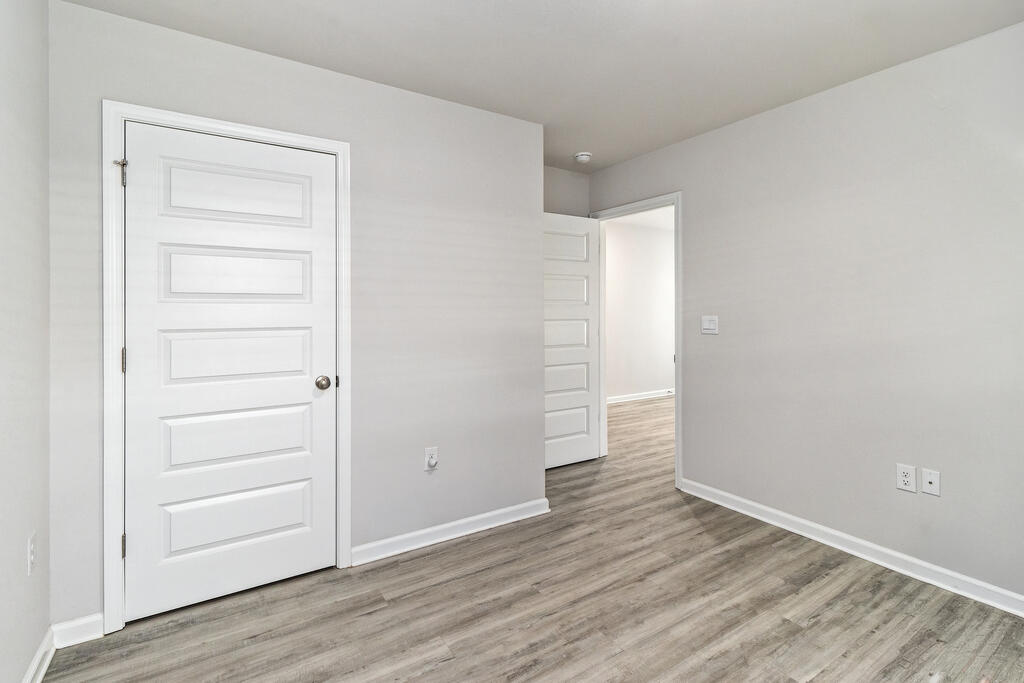
Vacant interior with gray wood-look flooring and white paneled doors.
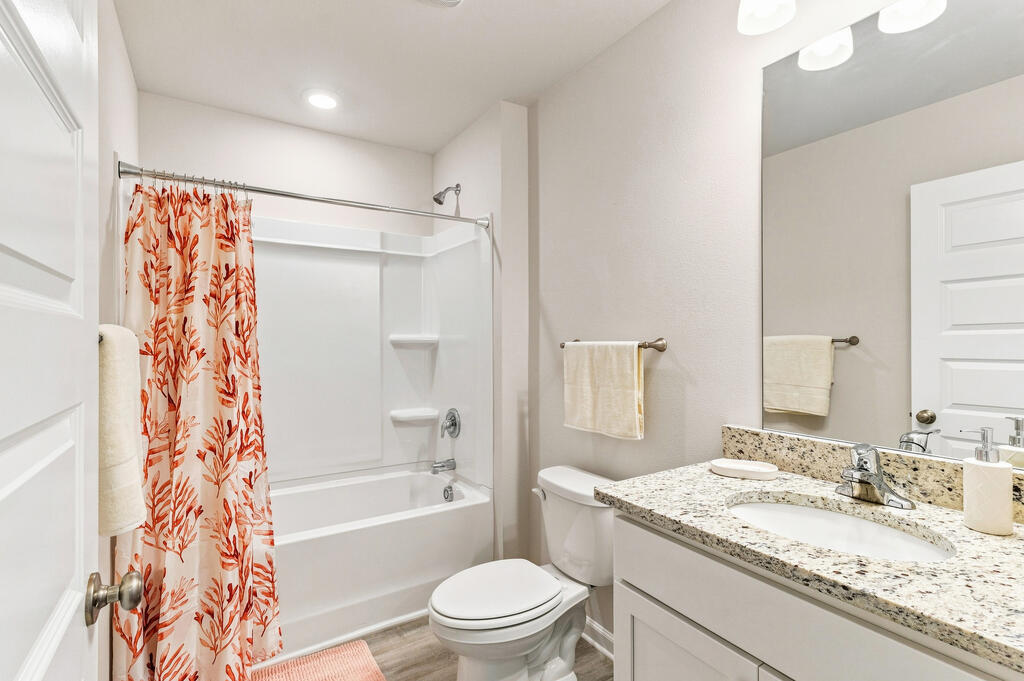
Bathroom with a patterned shower curtain, white tub, toilet, and granite vanity.
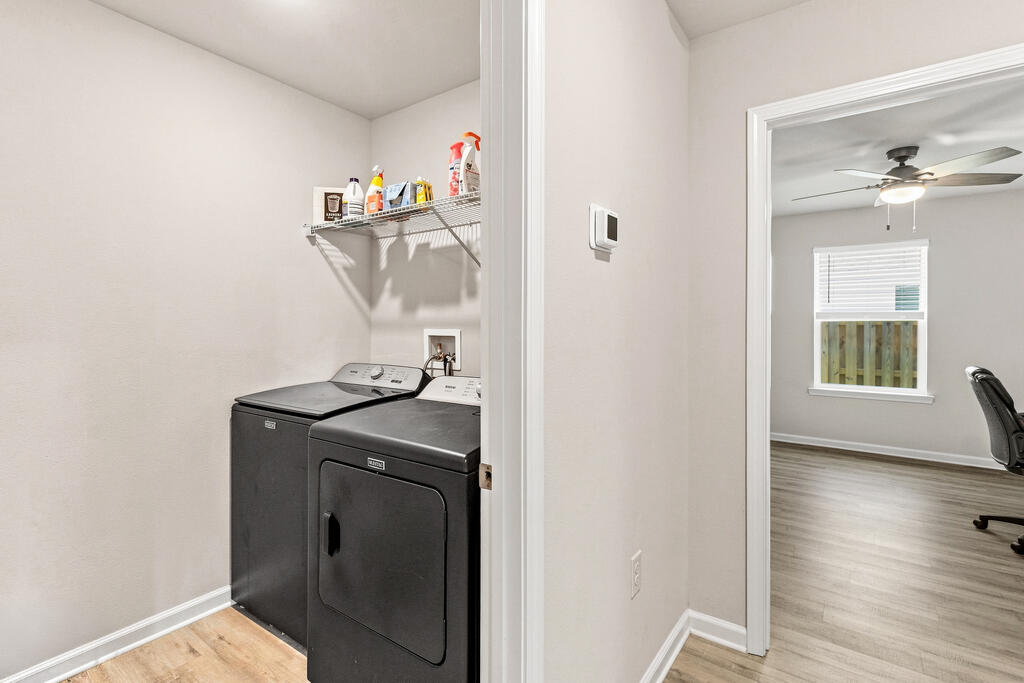
Laundry room with dark washer and dryer beneath a shelf of cleaning supplies.
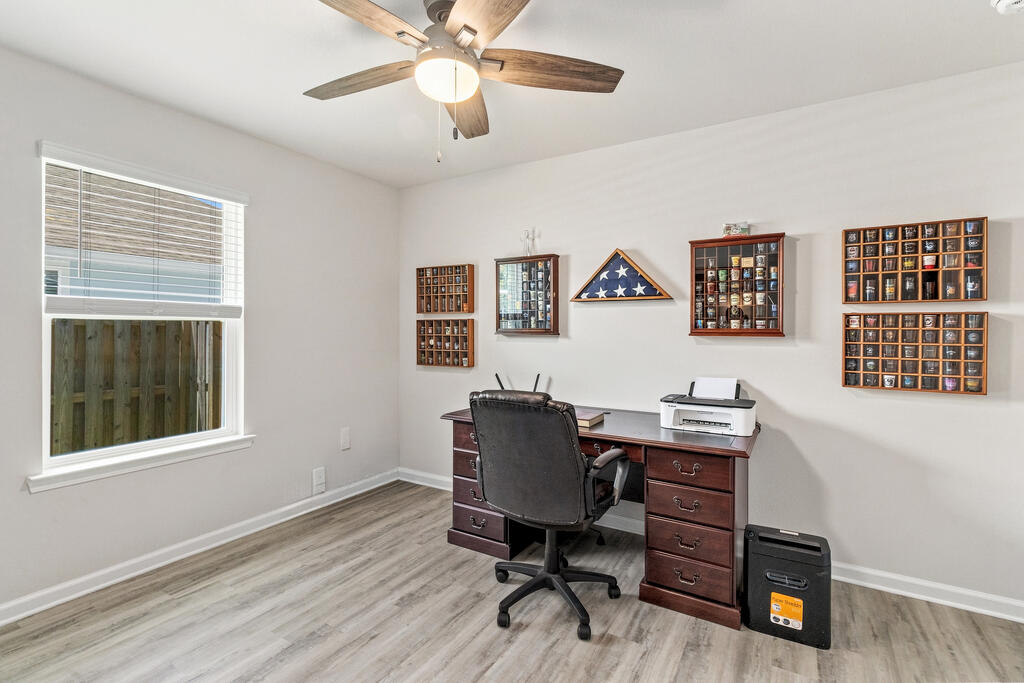
Home office with a dark wood desk, display cabinets, gray flooring, and ceiling fan.
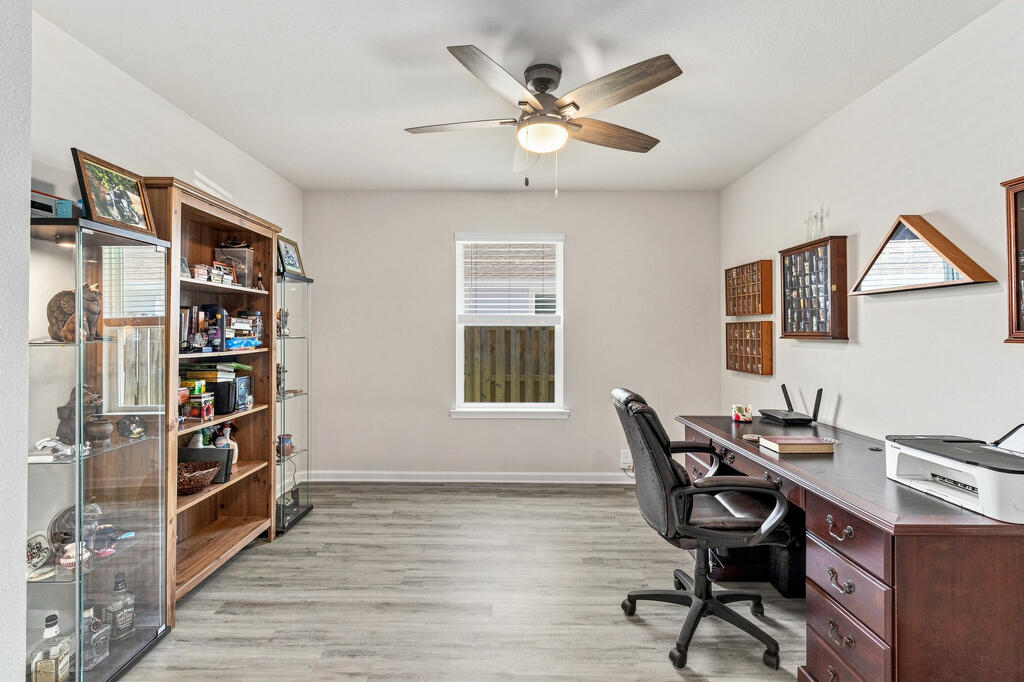
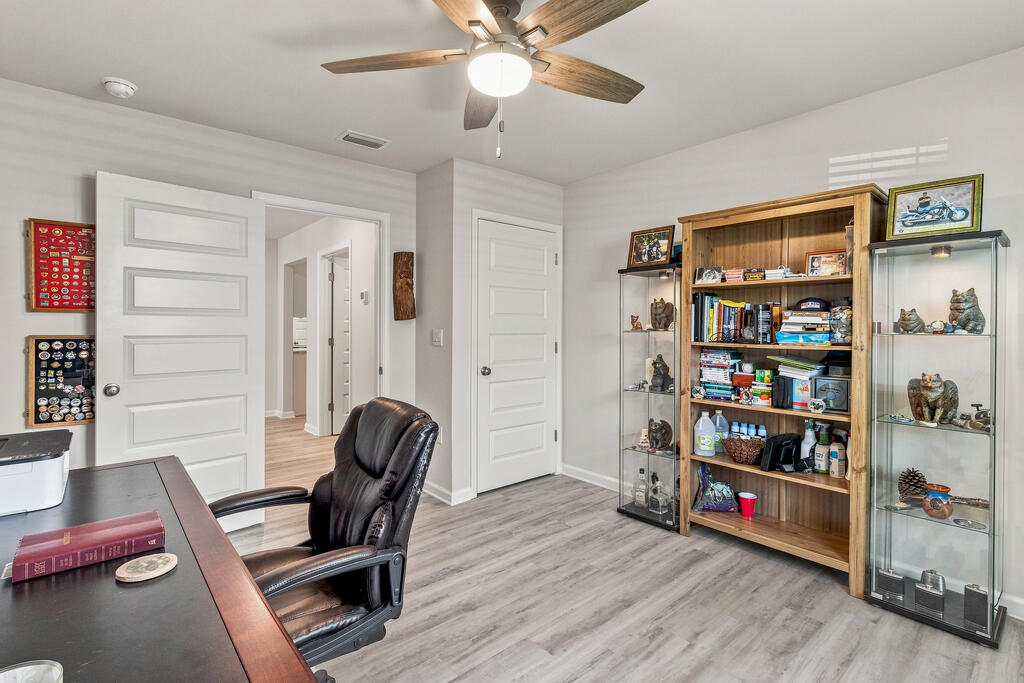
Home office with gray plank flooring, ceiling fan, leather chair, and wooden bookcase between glass cabinets.
Home office with a dark wood desk, display cases, and a ceiling fan.
Single-story gray home with a two-car garage, covered porch, and landscaped front yard.
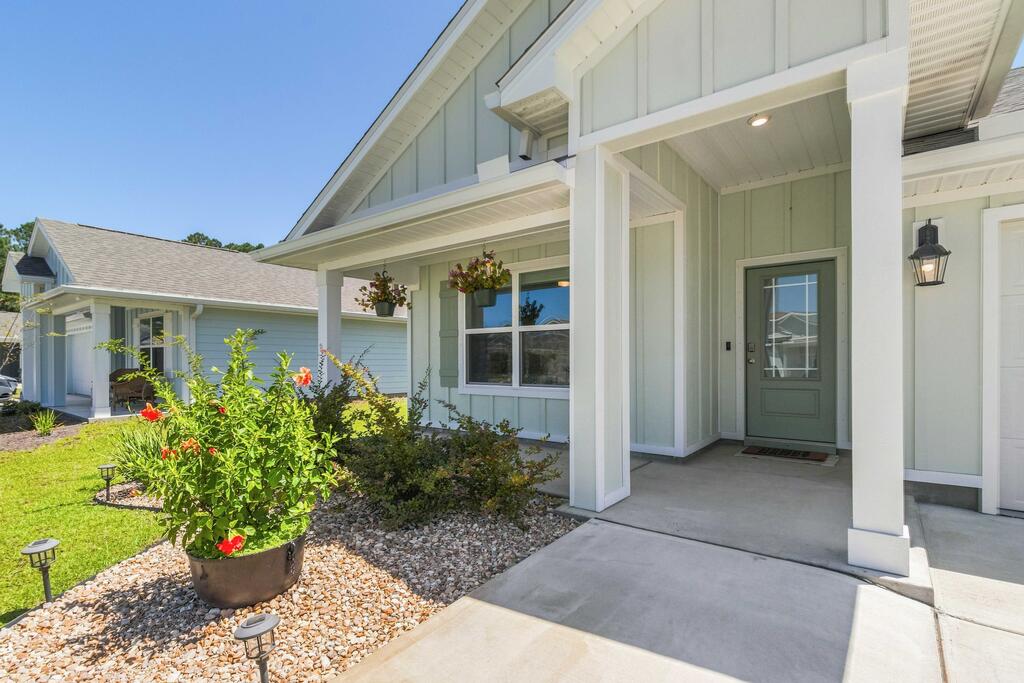
Sage-green home entrance with a covered porch, green door, and flowering planter.
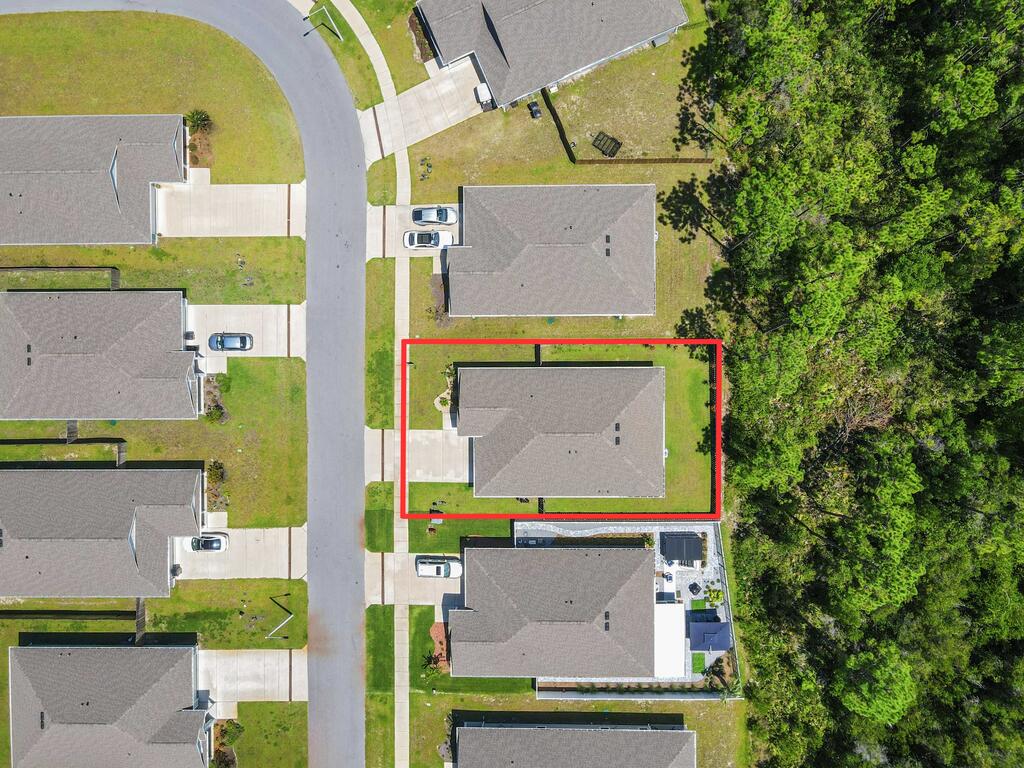
Aerial view of a single-story home outlined in red, with a driveway and wooded land nearby.
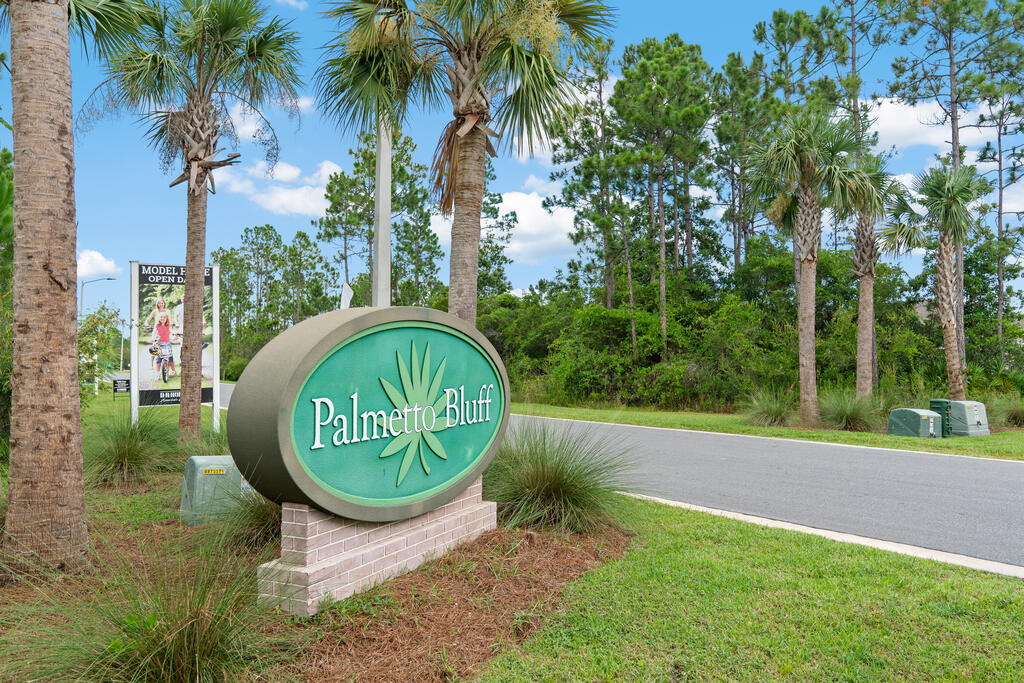
Palmetto Bluff entrance sign beside a palm-lined road.
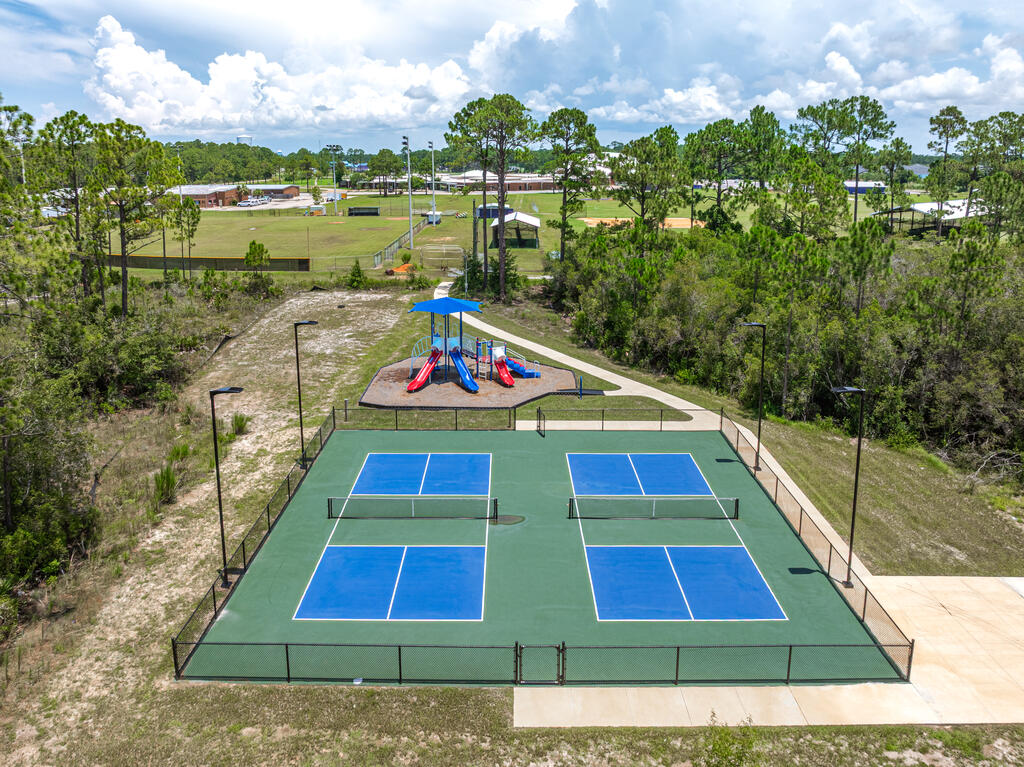
Aerial view of two pickleball courts beside a playground and sports fields.
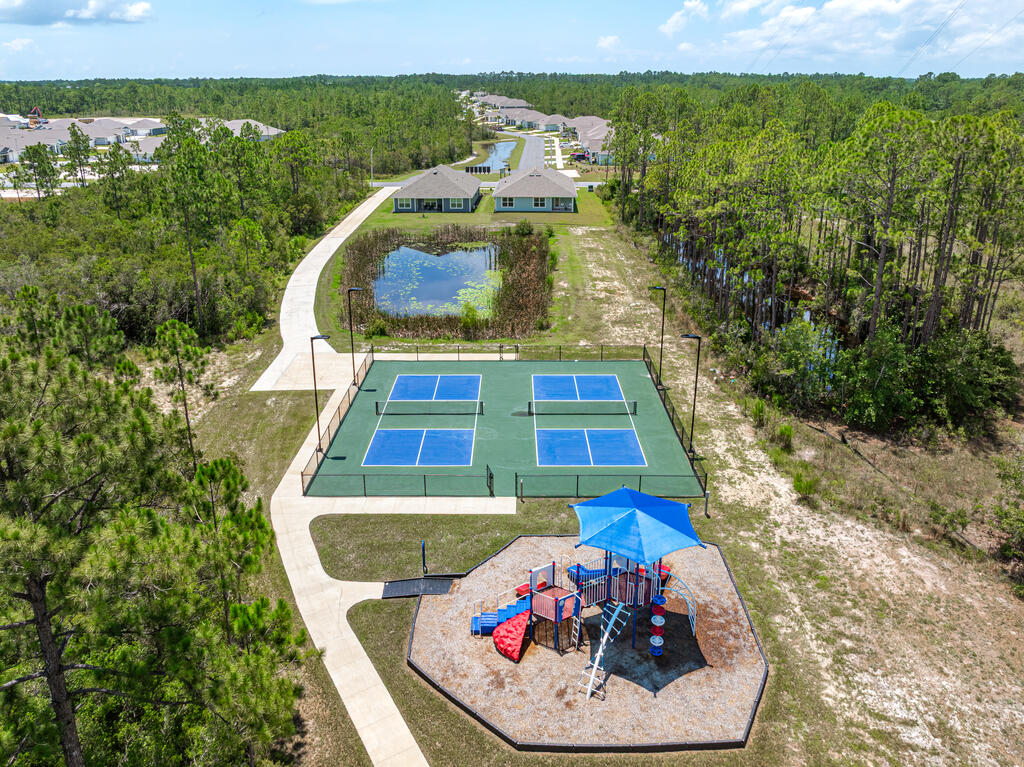
Aerial view of a community with pickleball courts, a playground, and a pond among pine trees.
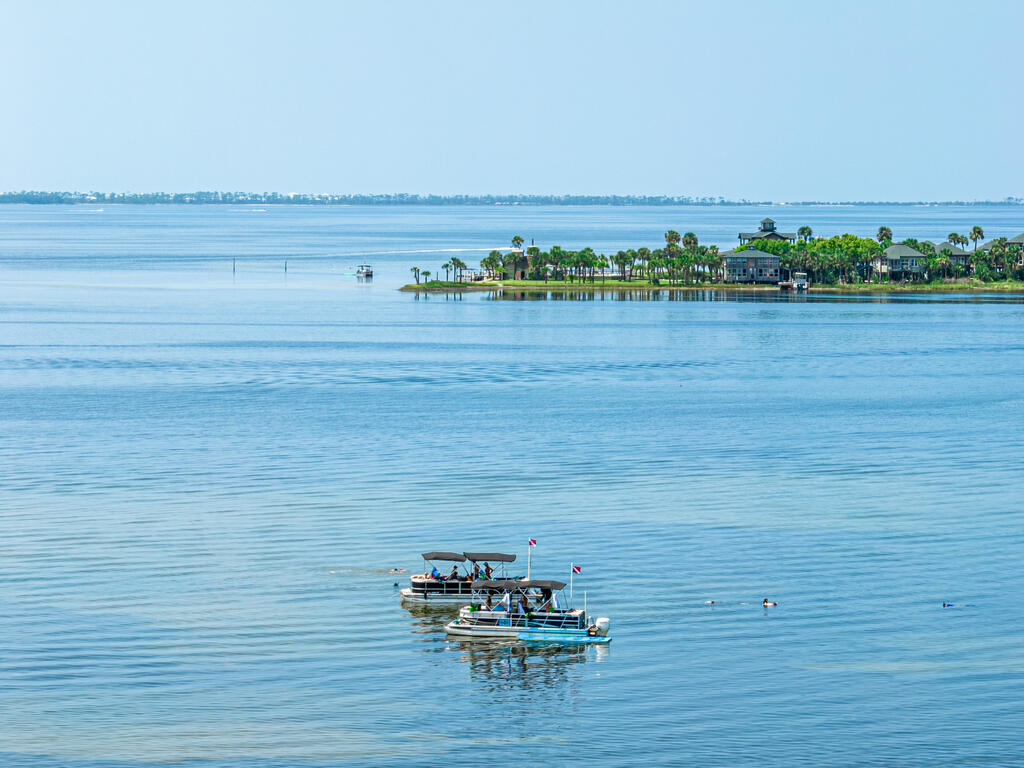
Blue bay with two pontoon boats, swimmers, and a palm-lined shore in the distance.
Golden retriever resting on a sandy beach beside gentle waves at sunset.
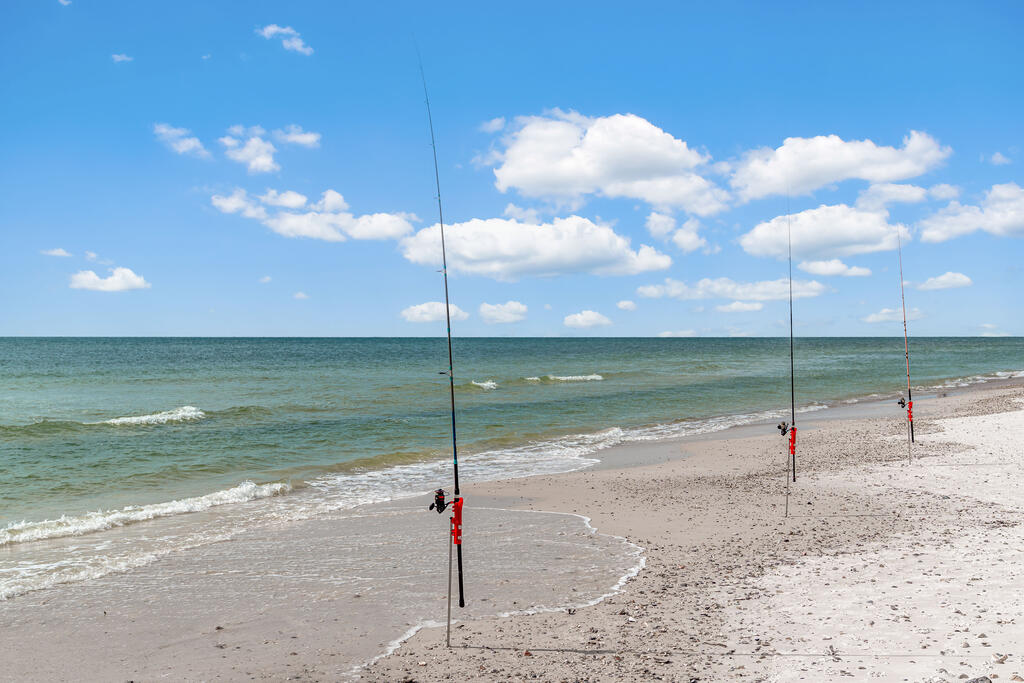
Sandy ocean beach with three fishing rods planted along the shoreline.
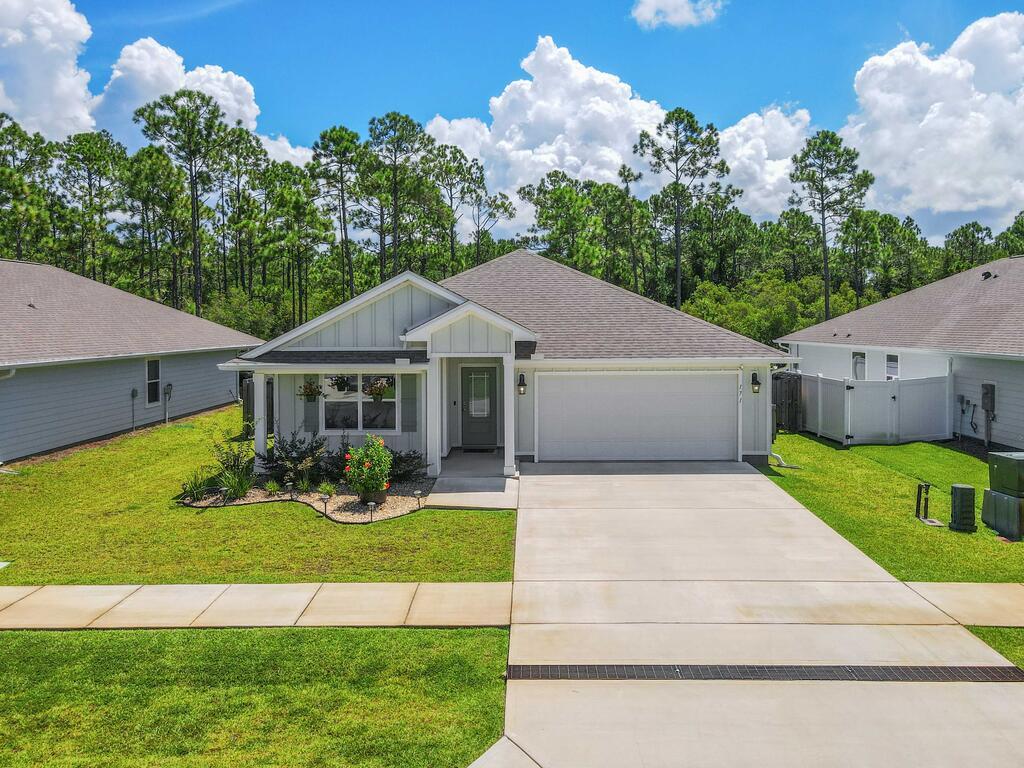
Single-story home with a two-car garage, wide concrete driveway, and pine trees behind it.
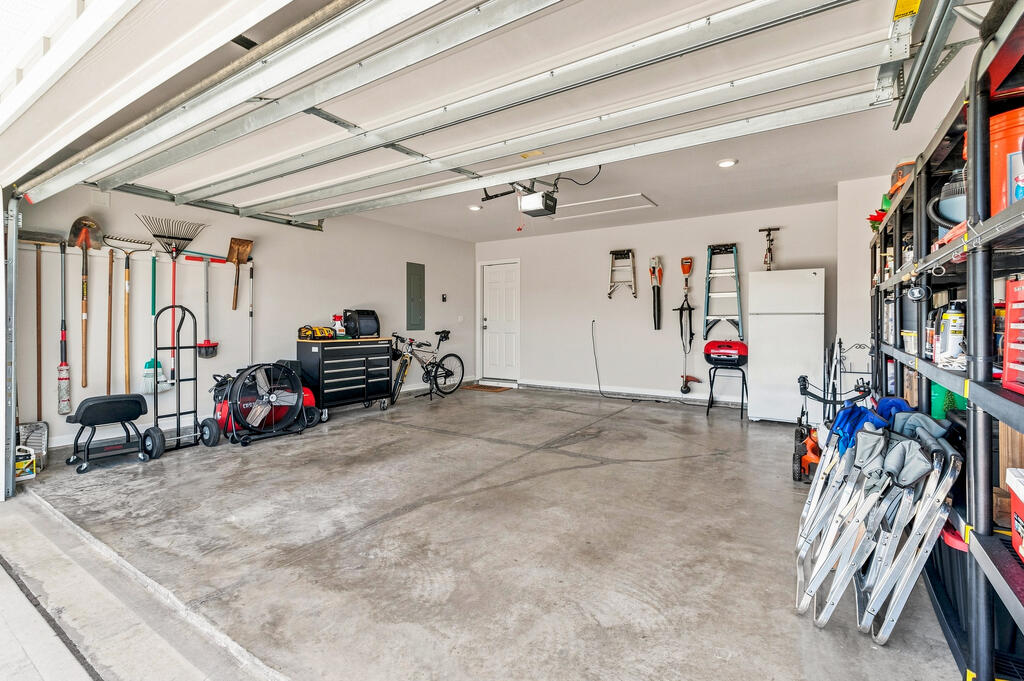
Spacious garage with a concrete floor, wall-mounted tools, workbench, bicycle, and storage shelves.
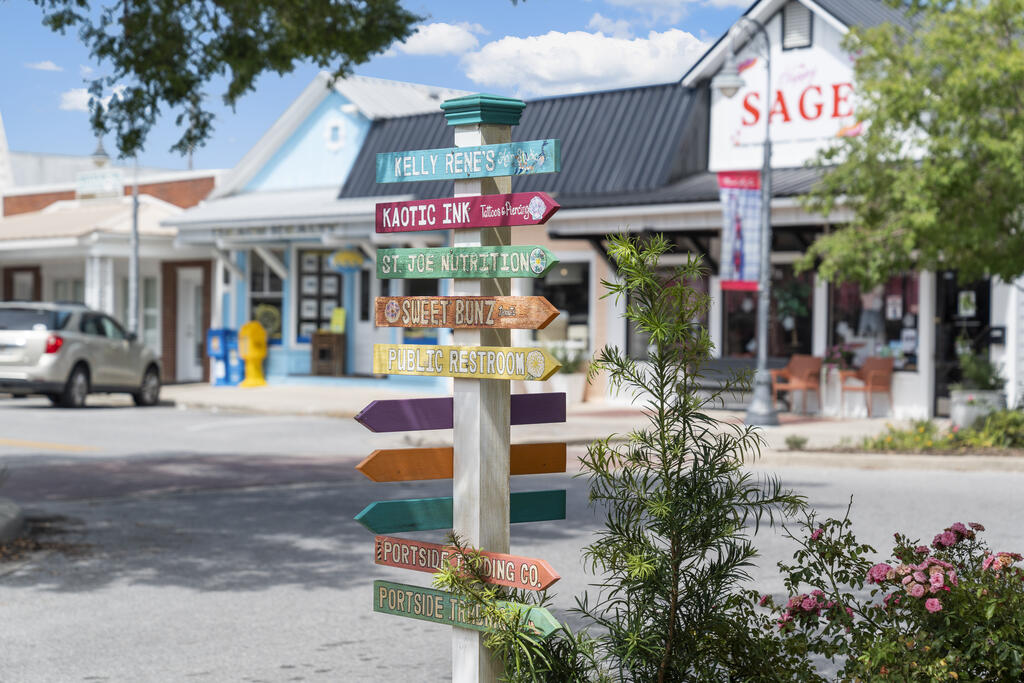
Colorful signpost pointing to local shops and a public restroom in Port St. Joe.
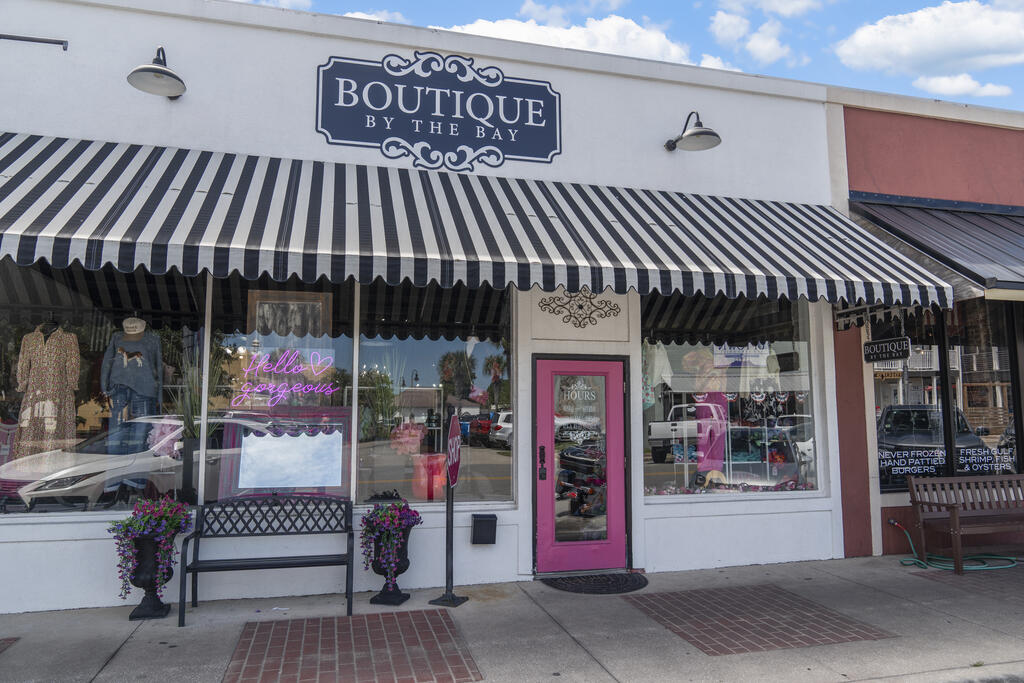
Boutique by the Bay storefront with a striped awning, pink door, flower planters, and bench.
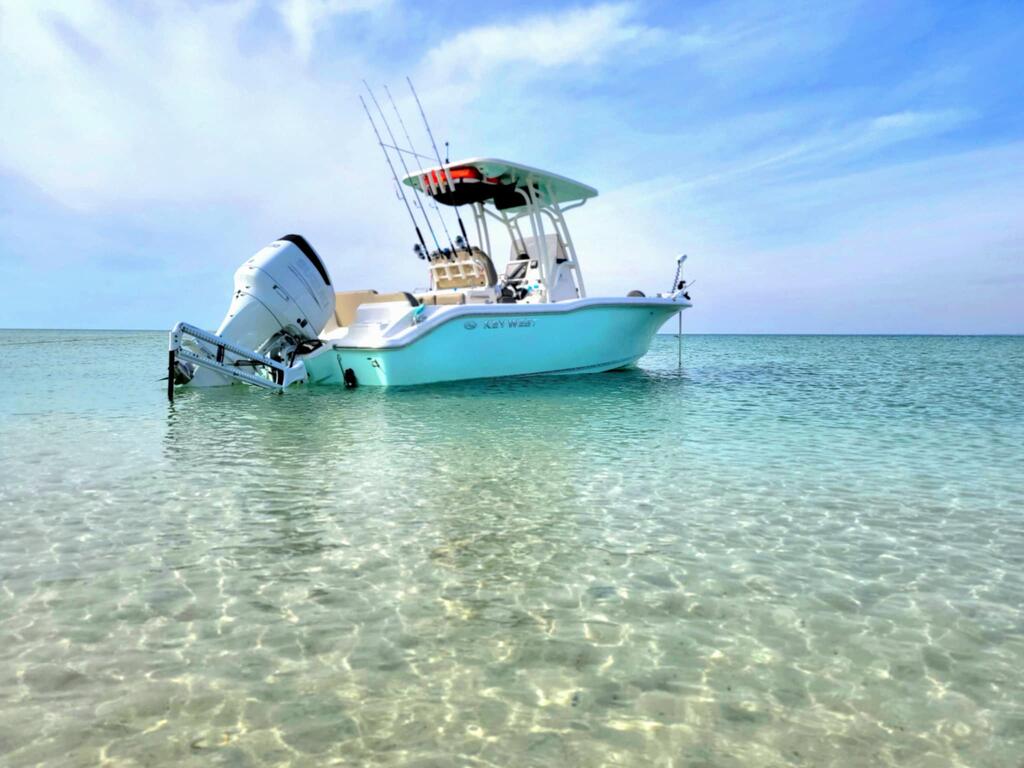
Turquoise fishing boat floating in clear shallow water, with fishing rods and an outboard motor.
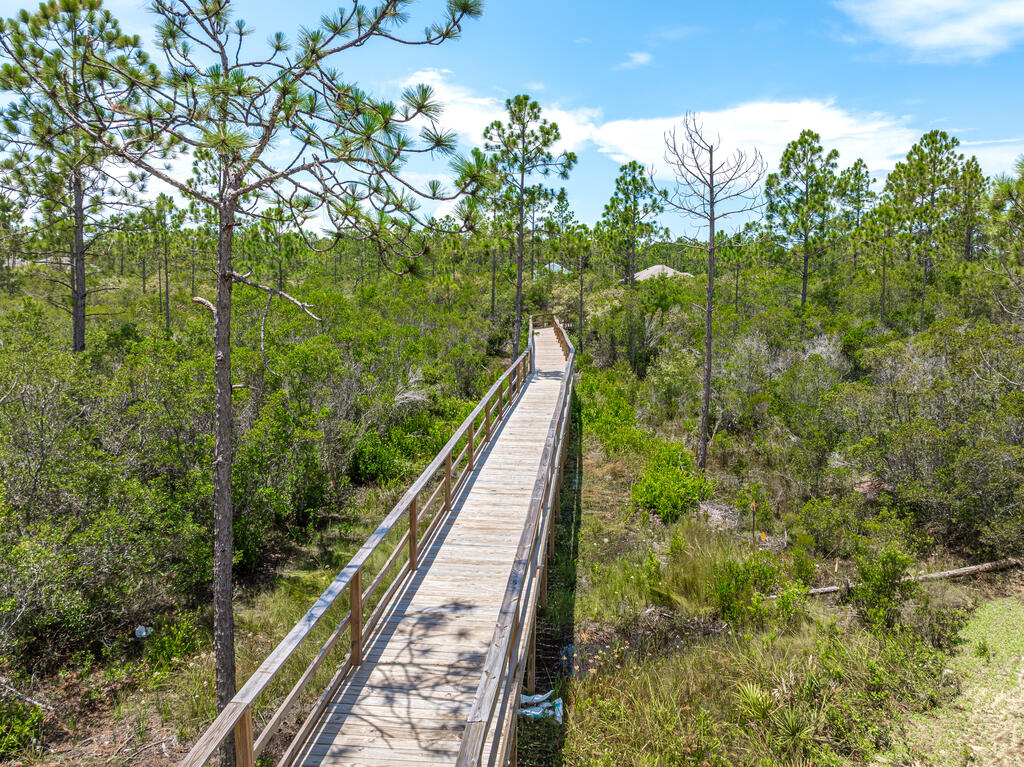
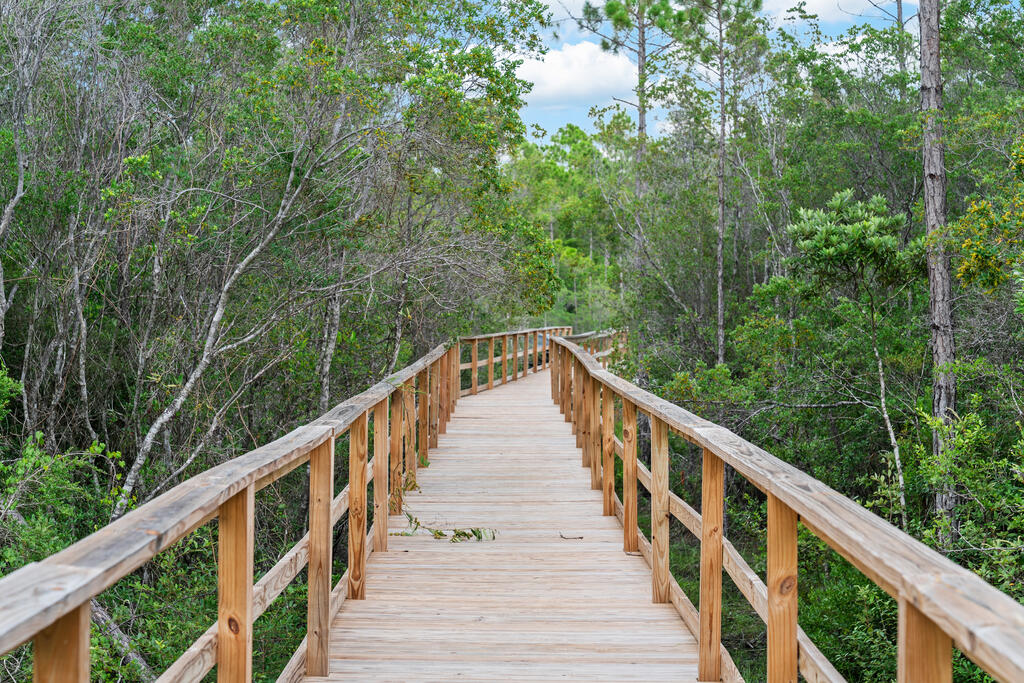
Raised wooden boardwalk winding through coastal scrub and pine trees.
Wooden boardwalk winding through dense green woodland.
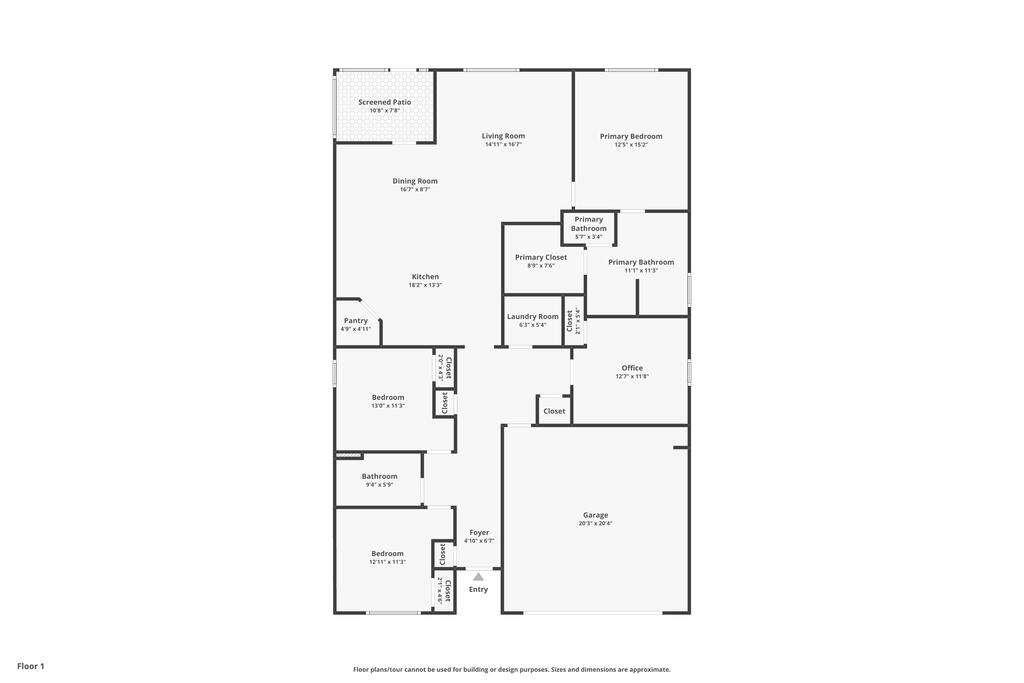
Floor plan showing the home’s rooms, screened patio, entry, and attached garage.
SEE ALL PHOTOS
Pale green single-story home with a two-car garage, landscaped front yard, and broad driveway.
Aerial view of a Port St. Joe subdivision, with St. Joseph Bay and a home marker in the foreground.
Community playground with a blue-roofed play structure and fenced tennis courts behind it.
Interior hallway with wood-look flooring, a bathroom doorway, and a furnished living area in the distance.
Open-plan kitchen with a large granite island, stainless appliances, and adjoining dining and living areas.
Open kitchen with granite island, sink, stainless dishwasher, and adjoining dining and living areas.
Renovated kitchen with white cabinetry, blue mosaic backsplash, granite counters, and a double-basin island sink.
Modern kitchen with white cabinets, stainless steel appliances, and a wide stone-topped island.
Kitchen with a large granite island, white cabinetry, stainless steel appliances, and a blue-gray tile backsplash.
Walk-in pantry with stocked wire shelves, wood-look flooring, and an open white paneled door.
Kitchen with a large granite island, white cabinets, stainless steel appliances, and patterned tile backsplash.
Open-plan kitchen and dining area with white cabinets, stainless steel appliances, and a large wooden table.
Dining area with a wooden table, teal chairs, and a glass-panel door to the deck.
Open-plan living room with leather reclining sofa, television, and kitchen and dining area beyond.
Living room with dark leather recliners, a ceiling fan, and a window overlooking the fenced yard.
Media room with dark leather reclining seats, television, ceiling fan, and windows overlooking a fenced yard.
Screened porch with turquoise chairs overlooking a fenced lawn and pine trees.
Rear of a single-story home with an enclosed porch and a fenced, grassy yard.
Fenced backyard with a wide lawn, screened porch, and hanging pink flowers.
Single-story light blue house with a fenced backyard, broad lawn, and sliding glass doors.
House beside a long fenced grassy side yard, with pine trees beyond.
Covered front porch with green shutters and hanging flower baskets overlooking neighboring homes.
Aerial view of a white lighthouse and coastal house beside the water at sunset.
Port St. Joe mural sign with painted palms, a lighthouse, and overhead string lights.
Brick Wall restaurant storefront with a red facade, large windows, and sidewalk bench.
Shoobie's frozen treats shop with a red-and-blue sign and walk-up window.
Bedroom with a wooden bed and matching furniture, ceiling fan, and window overlooking a fenced yard.
Bedroom with a gray bedspread, matching wooden dressers, and a window overlooking a fenced yard.
Bedroom with a wooden bed, light gray bedding, ceiling fan, and wood-look flooring.
Hallway with paneled doors opening toward a furnished bedroom.
Bathroom with a white double vanity, stone countertop, twin mirrors, and frosted window.
Bathroom with a spacious tiled walk-in shower, built-in shelves, floral curtain, bathtub, and window.
Bathroom with a double-sink vanity, speckled countertop, and bathtub beside a patterned shower curtain.
Bedroom with a wooden bed, white quilt, large window, and ceiling fan.
Bedroom with a white quilted bed, ceiling fan, and window overlooking the street.
Bathroom vanity with a speckled countertop and mirror beside an open doorway to a gray-plank-floored room.
Empty room with gray wood-look flooring and a window with blinds.
Vacant interior with gray wood-look flooring and white paneled doors.
Bathroom with a patterned shower curtain, white tub, toilet, and granite vanity.
Laundry room with dark washer and dryer beneath a shelf of cleaning supplies.
Home office with a dark wood desk, display cabinets, gray flooring, and ceiling fan.
Home office with gray plank flooring, ceiling fan, leather chair, and wooden bookcase between glass cabinets.
Home office with a dark wood desk, display cases, and a ceiling fan.
Single-story gray home with a two-car garage, covered porch, and landscaped front yard.
Sage-green home entrance with a covered porch, green door, and flowering planter.
Aerial view of a single-story home outlined in red, with a driveway and wooded land nearby.
Palmetto Bluff entrance sign beside a palm-lined road.
Aerial view of two pickleball courts beside a playground and sports fields.
Aerial view of a community with pickleball courts, a playground, and a pond among pine trees.
Blue bay with two pontoon boats, swimmers, and a palm-lined shore in the distance.
Golden retriever resting on a sandy beach beside gentle waves at sunset.
Sandy ocean beach with three fishing rods planted along the shoreline.
Single-story home with a two-car garage, wide concrete driveway, and pine trees behind it.
Spacious garage with a concrete floor, wall-mounted tools, workbench, bicycle, and storage shelves.
Colorful signpost pointing to local shops and a public restroom in Port St. Joe.
Boutique by the Bay storefront with a striped awning, pink door, flower planters, and bench.
Turquoise fishing boat floating in clear shallow water, with fishing rods and an outboard motor.
Raised wooden boardwalk winding through coastal scrub and pine trees.
Wooden boardwalk winding through dense green woodland.
Floor plan showing the home’s rooms, screened patio, entry, and attached garage.
For Sale

171 Cades Ct, Port St. Joe 32456

171 Cades Ct, Port St. Joe 32456, Port St Joe, FL

$350,000
Salt air, slow mornings, and small-town living at its finest -- that's the rhythm here. This 4-bedroom, 2-bath home sits less than half a mile from the sand, with historic downtown Port St. Joe, the marina, local shops, and favorite restaurants all an easy golf cart ride away. The neighborhood adds even more to the lifestyle, offering pickleball courts, a playground, and walking trails that wind throughout the community, all with low HOA dues. Step inside to an open, easy-living layout finished in durable LVP flooring. Ceiling fans keep the breeze moving in nearly every room. The kitchen anchors the space with a granite island made for gathering, a fresh tile backsplash, and a walk-in pantry that swallows every bulk-store run. Down the hall, the spacious primary suite is a true retreat, with an ensuite bath featuring a garden tub, separate shower, and a walk-in closet with room to spare. Out back is where the days wind down. The screened porch is a cozy spot to kick your feet up after a day on the sand, with its own ceiling fan stirring the air and screens keeping the bugs where they belong. Just beyond, a privacy-fenced yard gives kids and dogs room to run, while a shallow well pump helps keep the grass green and irrigation costs down. With low HOA dues, neighborhood amenities of playground and pickleball courts, easy access to the water, and downtown Port St. Joe just a golf cart ride away, this move-in-ready home makes it easy to start enjoying the laid-back coastal lifestyle today.

4
beds

2
baths

1,767 Sq.Ft. LIVING AREA

6,534 Sq.Ft. lot

Scott Hofmeister

Scott Hofmeister

Features & Amenities

Interior

  • total bedrooms4
  • Total bathrooms2
  • full bathrooms2
  • Laundry room Washer/Dryer Hookup
  • APPLIANCES Electric Oven, Electric Range, Microwave
  • other interior Features Open Floorplan, Kitchen Island, Pantry, Recessed Lighting, Walk-In Closet(s)

Area & Lot

  • Status For Sale
  • Living Area1,767 Sq.Ft.
  • Lot Area6,534 Sq.Ft.
  • MLS® ID329220
  • TypeResidential
  • YEAR BUILT2024
  • NeighborhoodCape San Blas
  • Architecture StylesFlorida, Traditional

Exterior

  • water SourcePublic
  • utilitiesCable Connected, Electricity Connected, Sewer Connected, Water Connected, City Trash
  • PoolNone
  • roofShingle
  • lot featuresSprinkler System, Covenants/Restrictions, Subdivided, Within 1/2 Mile of Water
  • parkingDriveway, Garage Attached, Garage Door Opener
  • HEAT TYPECentral, Electric
  • AIR CONDITIONINGCentral Air
  • sewerPublic Sewer
  • SubstructureSlab
  • security FeaturesSecurity System, Smoke Detector(s)

Financial

  • Sales Price$350,000
  • Real Estate Tax $4,931/yr
  • HOA $130/3 mos
View Virtual Tour
Aerial view of a Port St. Joe subdivision, with St. Joseph Bay and a home marker in the foreground.

Schedule a Showing

We would love to show you our beautiful property. Please select your preferred date and time below. An agent will be in touch shortly to confirm your appointment.

Schedule a Showing

We would love to show you our beautiful property. Please select your preferred date and time below. An agent will be in touch shortly to confirm your appointment.

Thank you for your interest in 171 Cades Ct, Port St. Joe 32456, Port St Joe, FL. We are reviewing your request and will be in touch shortly!

Mortgage Calculator

Estimate your monthly mortgage payment, including the principal and interest, property taxes, and HOA. Adjust the values to generate a more accurate rate.

All estimates are provided for informational purposes only. Actual amounts may vary.
$0,000 Your Payment 20 15 65
$0,000 Your Payment

Cape San Blas

Explore

Work With Us

We pride ourselves on informing and educating our clients in order to make better real estate decisions. Contact us today to find out how we can be of assistance to you!

Follow Us on Instagram