
Homes with Hof
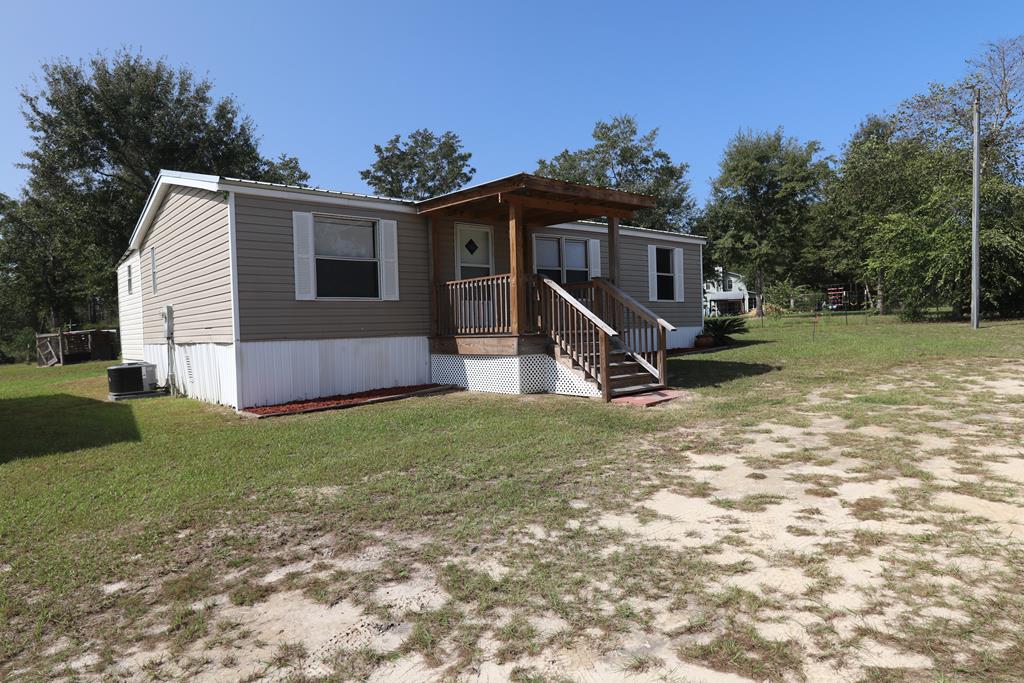
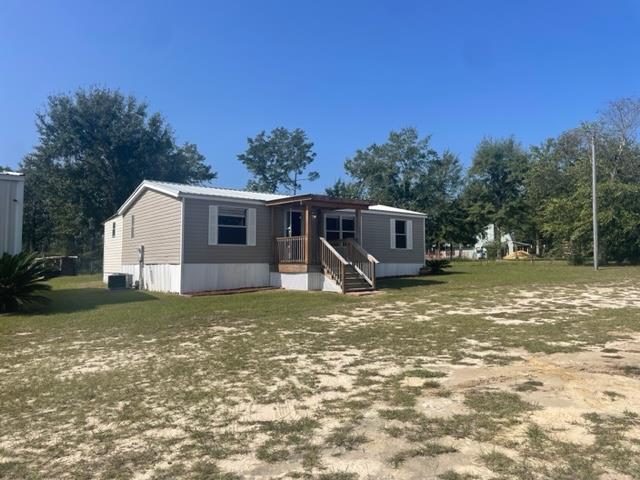
Manufactured home with a covered wooden porch and stairs in a grassy, sandy yard.
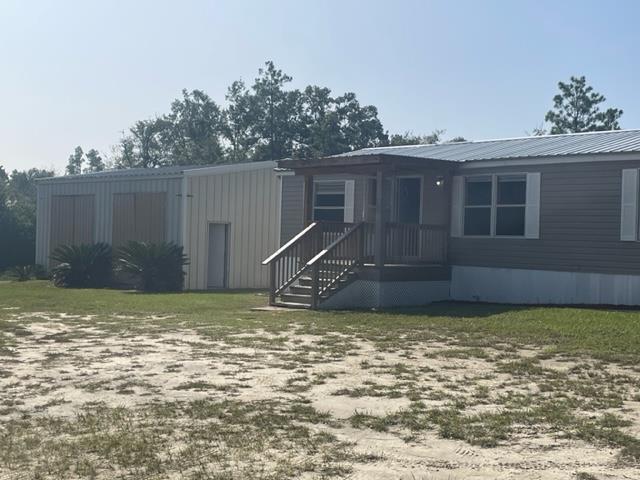
Single-story gray home with a raised porch, wooden steps, and attached metal-sided addition.
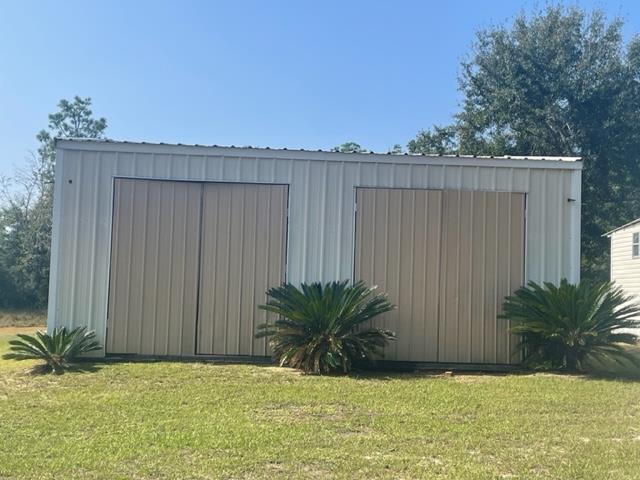
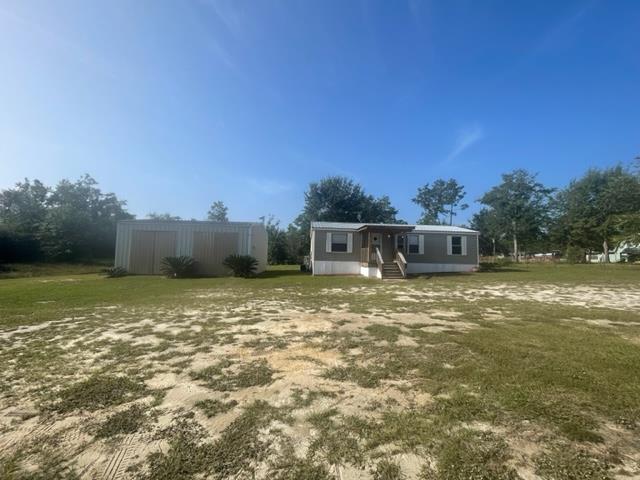
Detached metal outbuilding with two roll-up doors and small palms along the front.
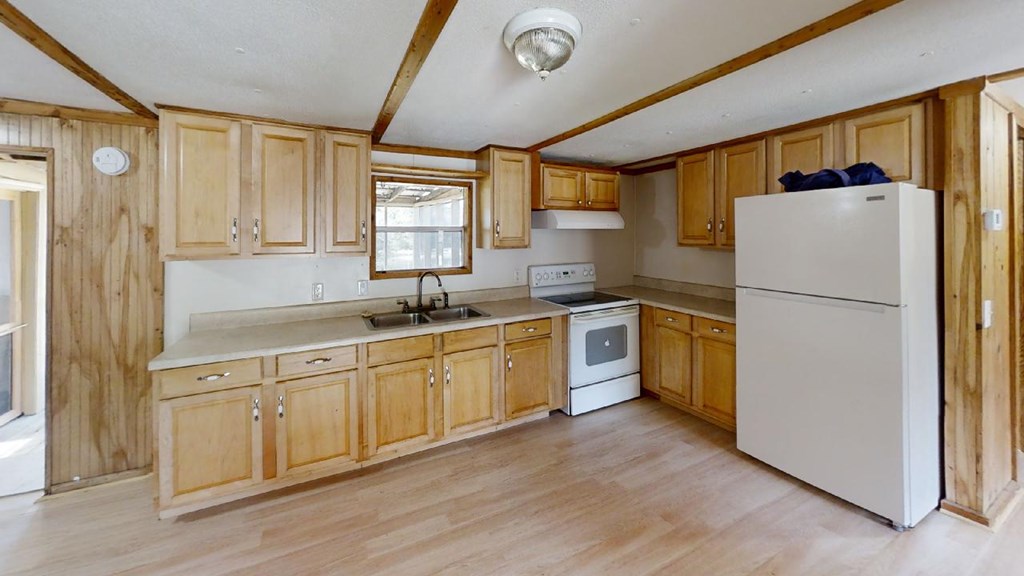
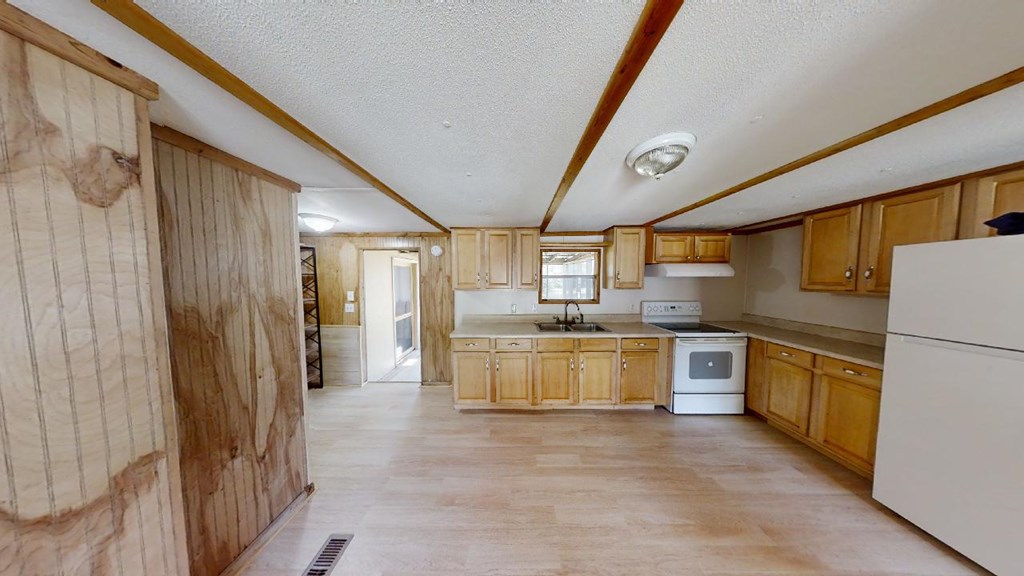
Kitchen with light wood cabinets, a double-basin sink, and white appliances.
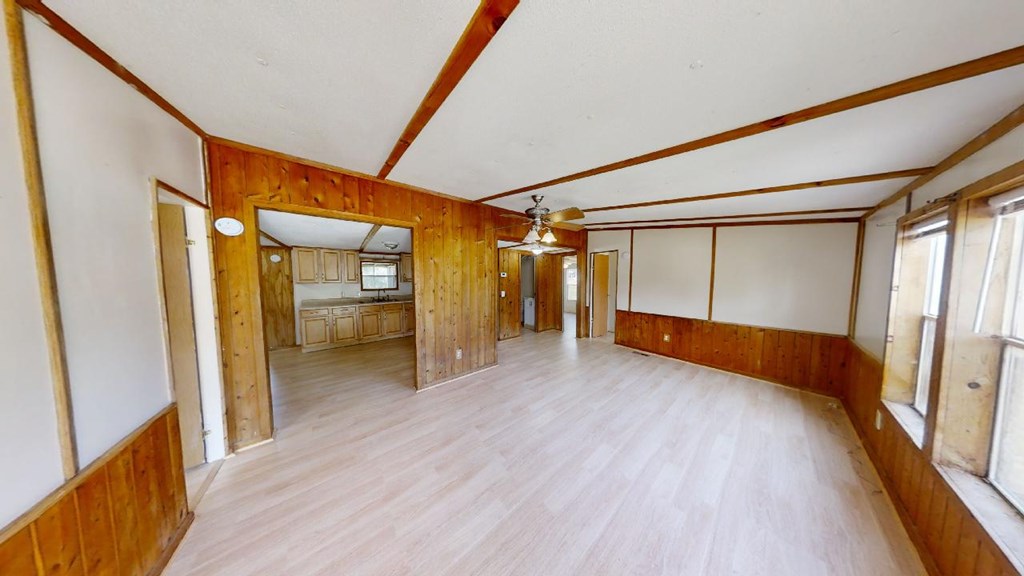
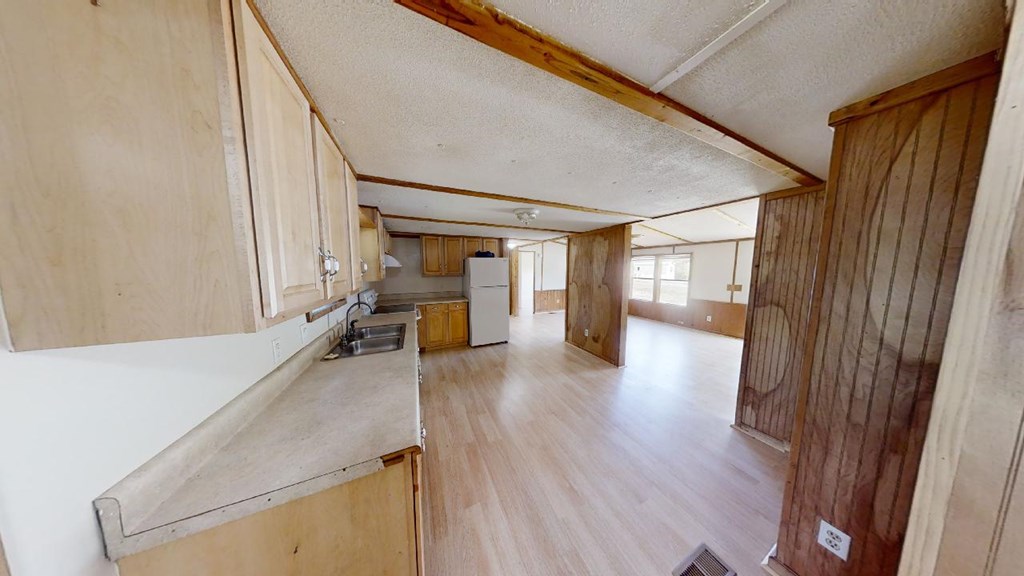
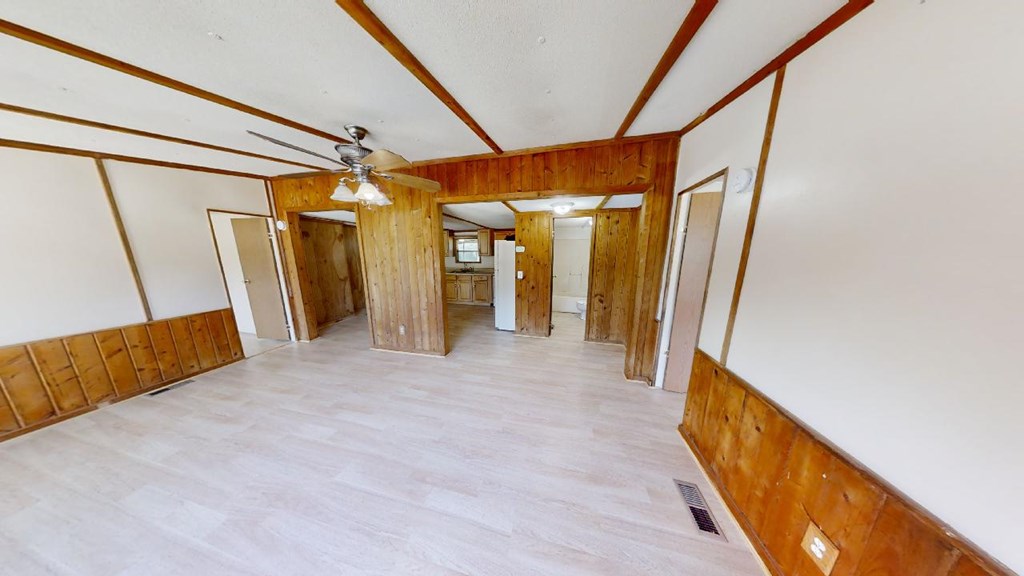
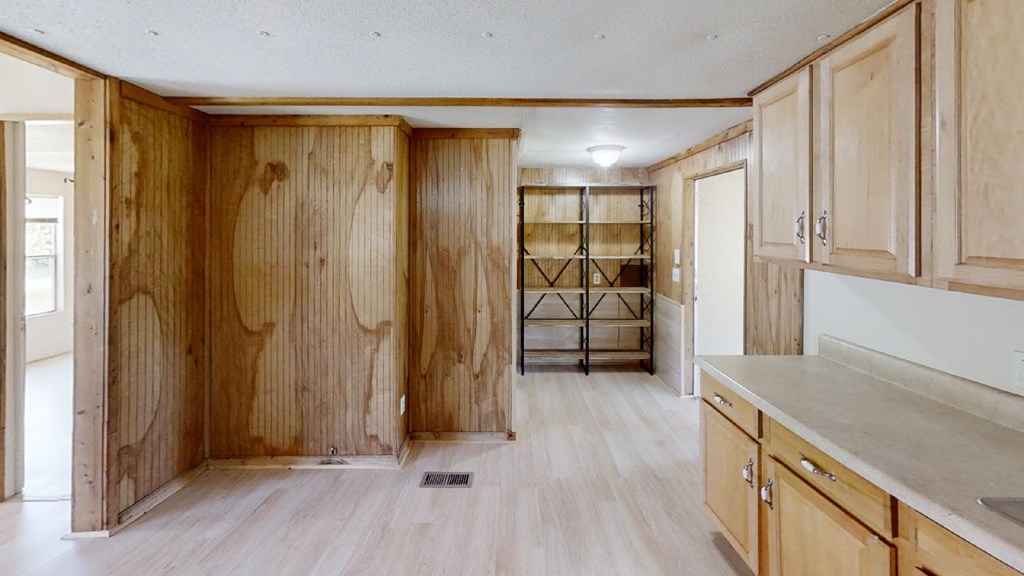
Empty living room with wood paneling, pale floors, and an open view into the kitchen.
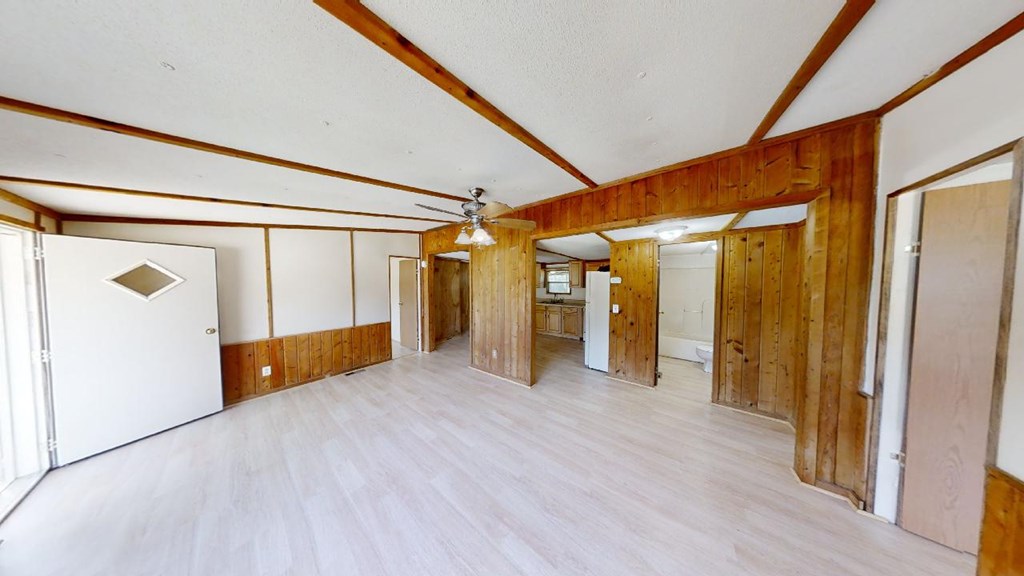
Vacant living room with wood-paneled walls, exposed ceiling beams, and light flooring.
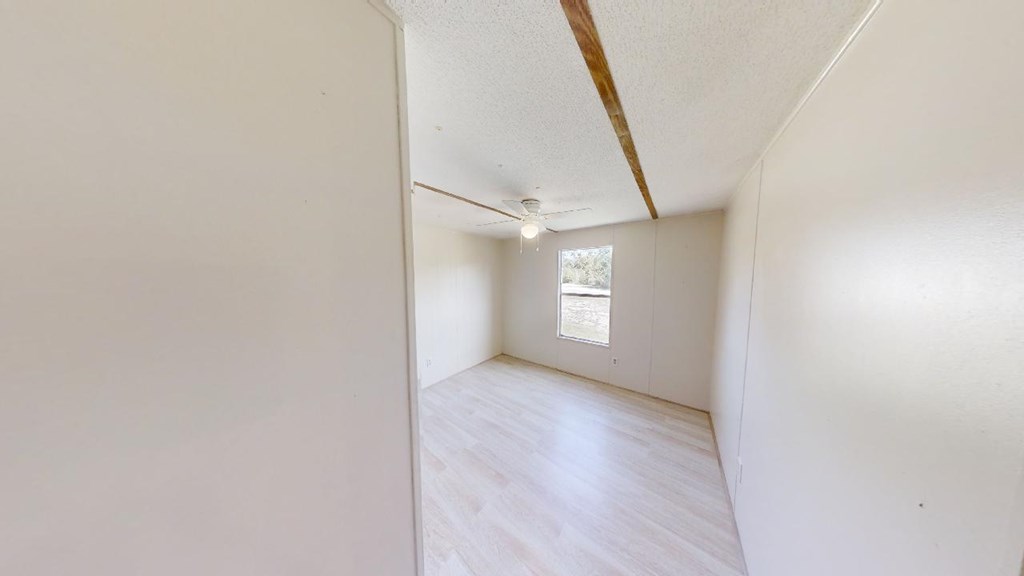
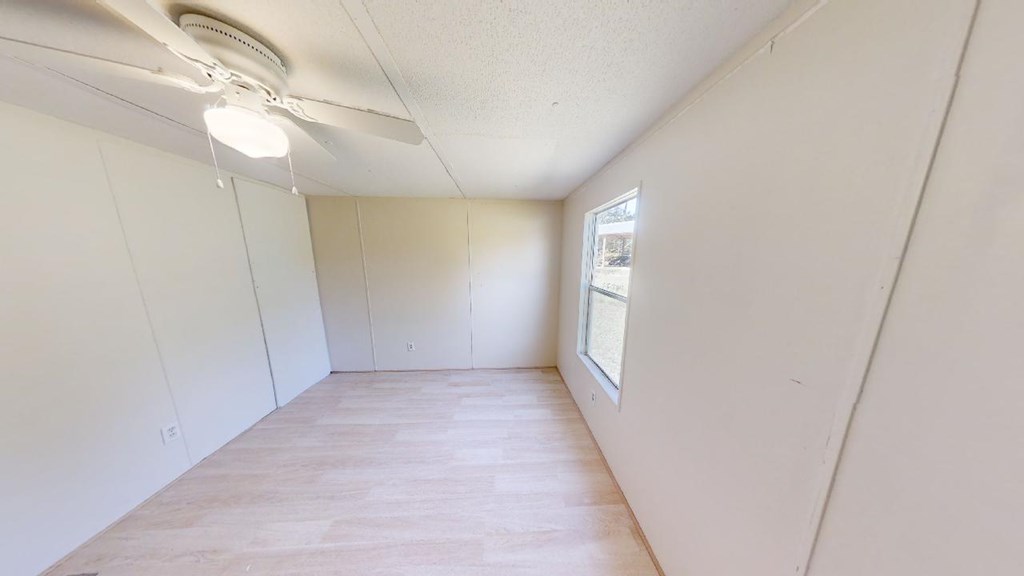
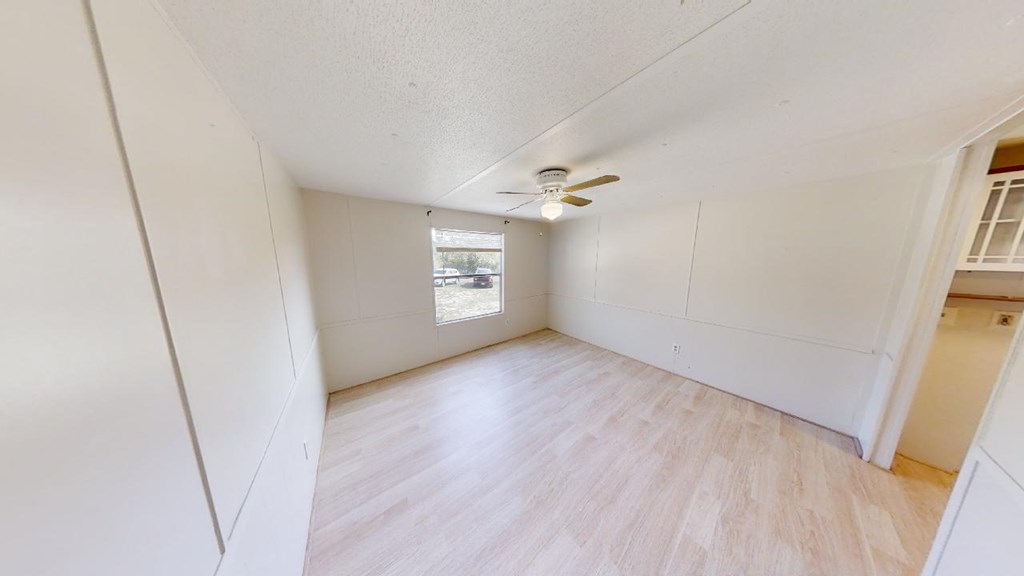
Empty room with pale flooring, a ceiling fan, and a window.
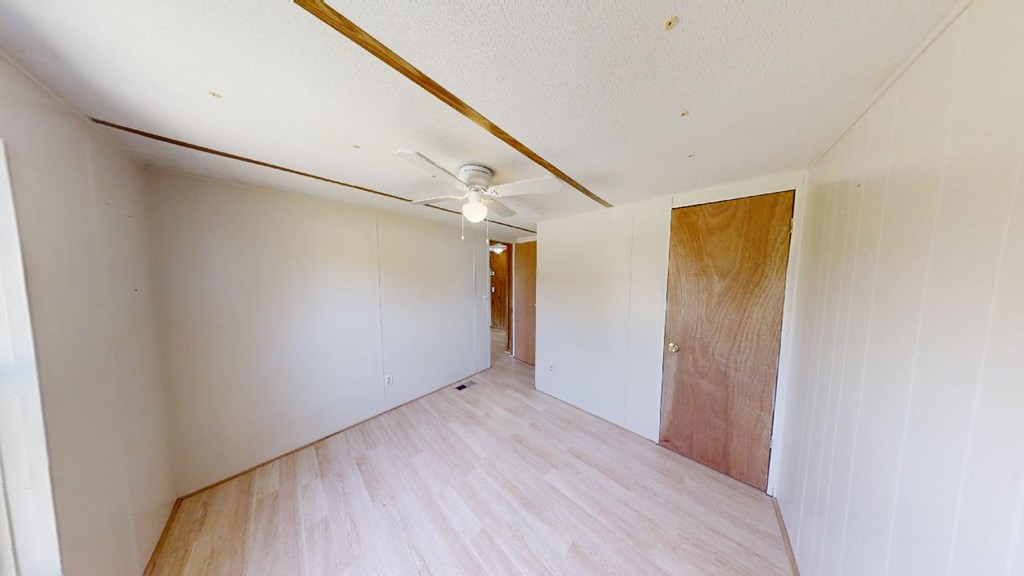
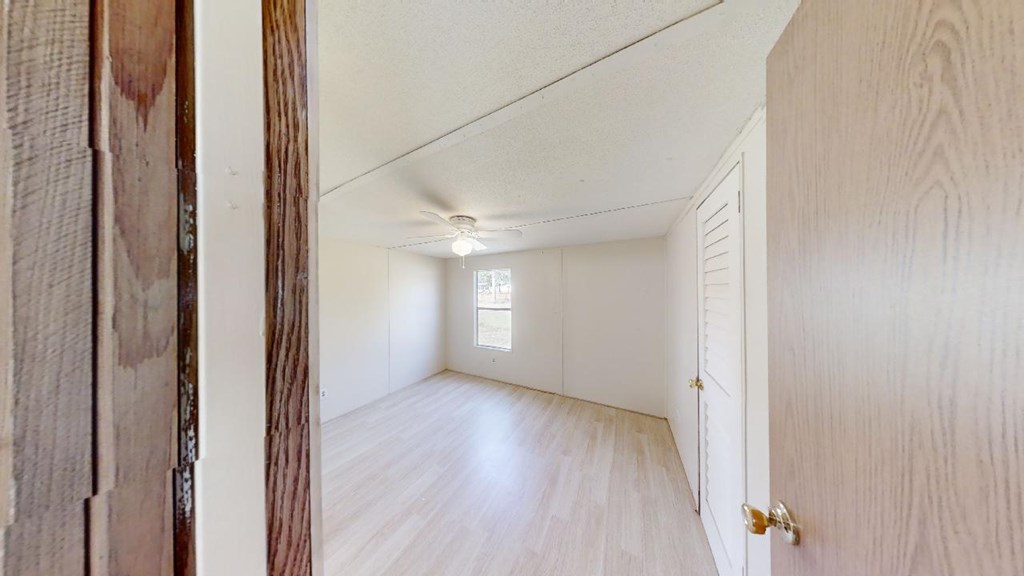
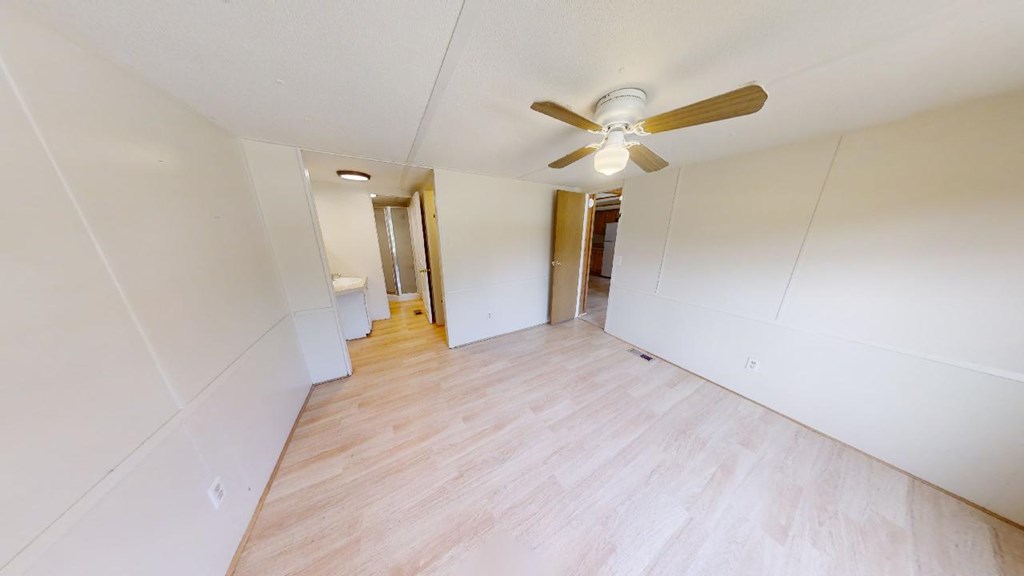
Empty room with pale flooring, white walls, ceiling fan, and wooden doors.
Empty room with light wood-look flooring, a ceiling fan, and one window.
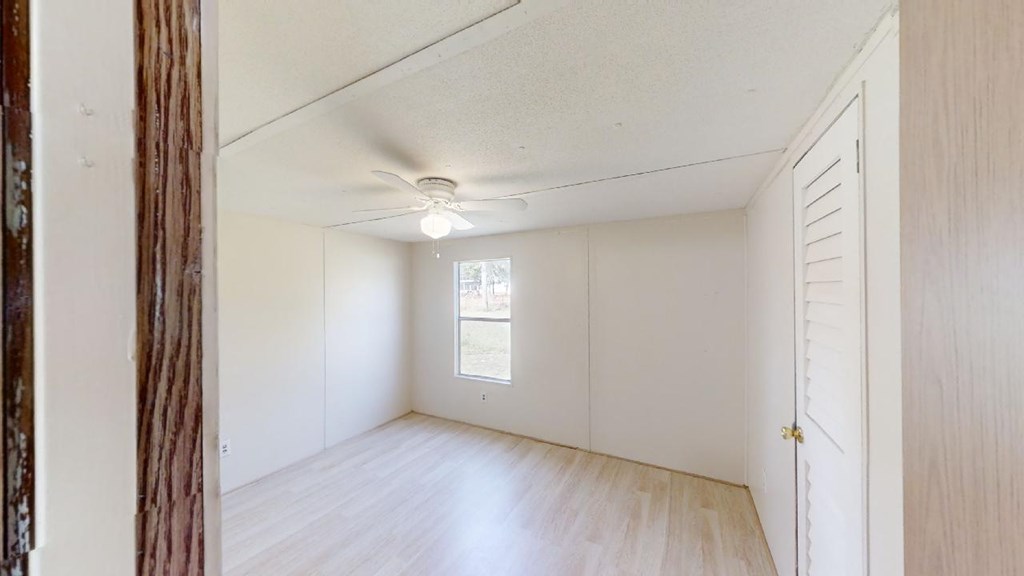
Empty bedroom with light wood-look flooring, a ceiling fan, and a louvered closet door.
Kitchen with light wood cabinets, white appliances, and wood-paneled walls.
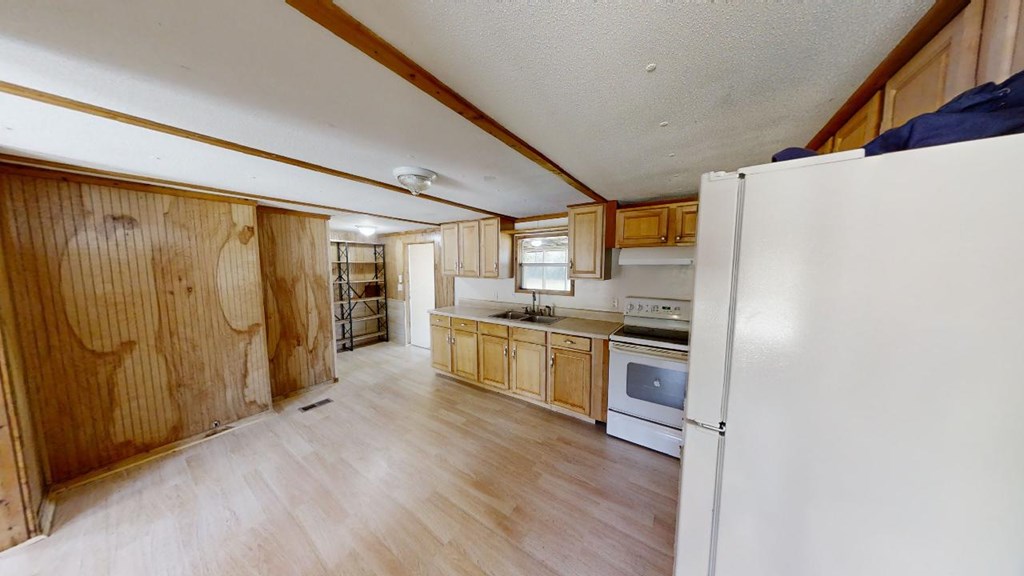
Open kitchen and living area with wood cabinets, paneled walls, and light flooring.
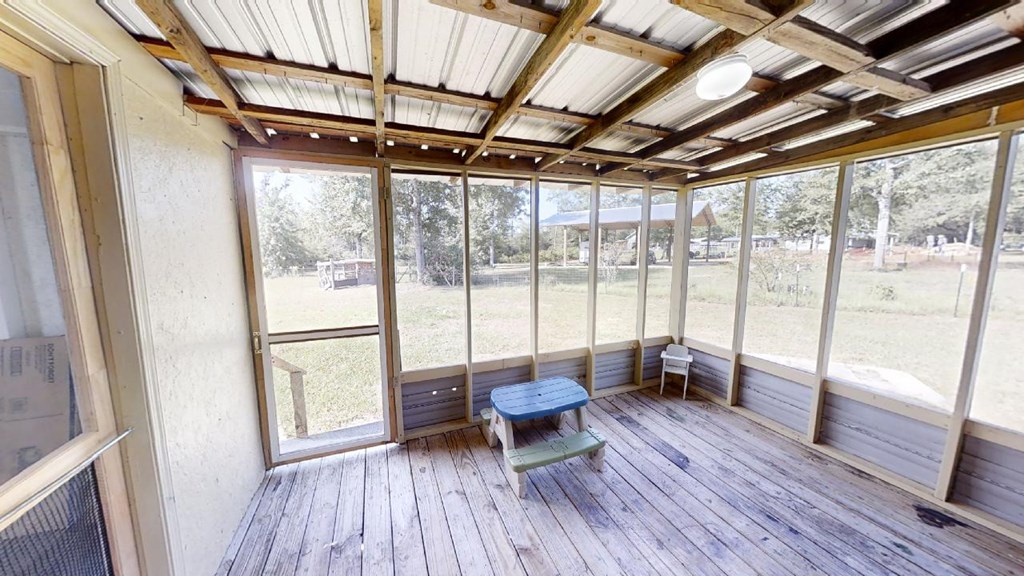
Screened-in porch with exposed ceiling beams, weathered plank flooring, and a small blue table with benches.
Empty room with pale flooring, a ceiling fan, and a window overlooking the yard.
Empty room with white paneled walls, pale flooring, and a ceiling fan.
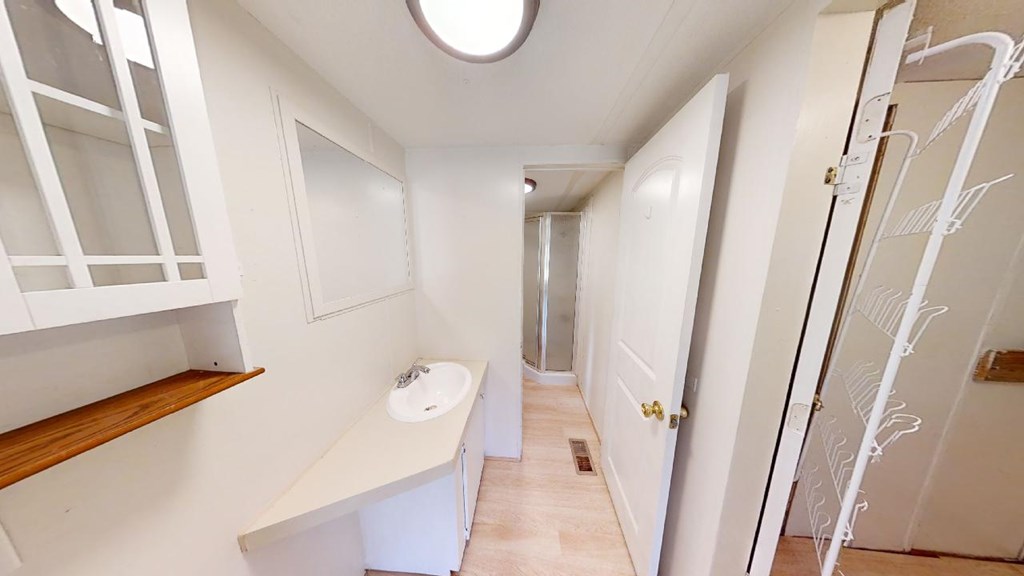
Narrow bathroom with a long vanity, wall cabinets, and a shower at the far end.
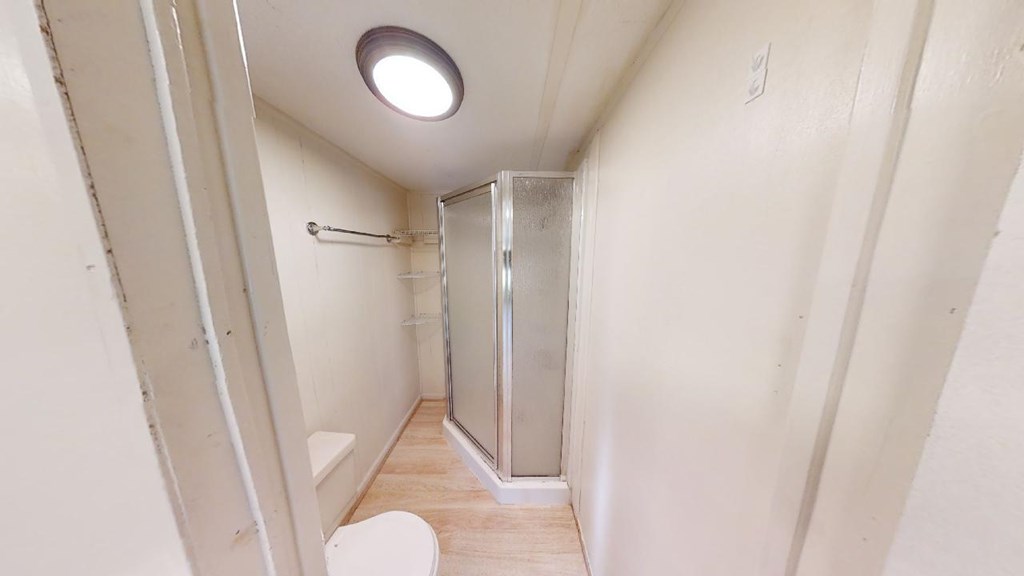
Narrow bathroom with a corner glass shower, toilet, and wood-look flooring.
Empty living room with wood-paneled walls, exposed ceiling beams, and a ceiling fan.
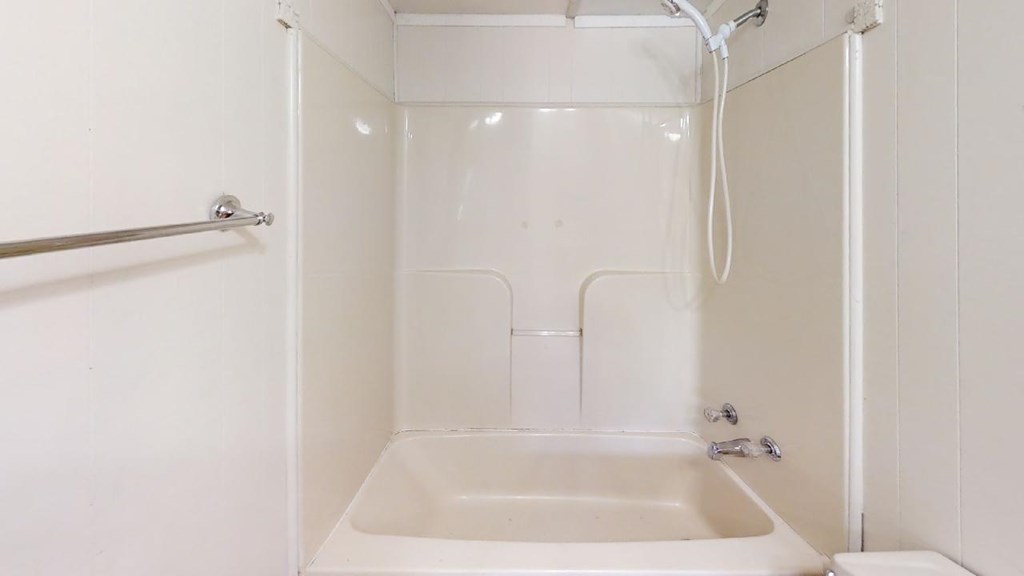
White bathtub and shower with handheld showerhead and chrome fixtures.
Wood-paneled room with built-in cabinets, a long countertop, and open shelving.
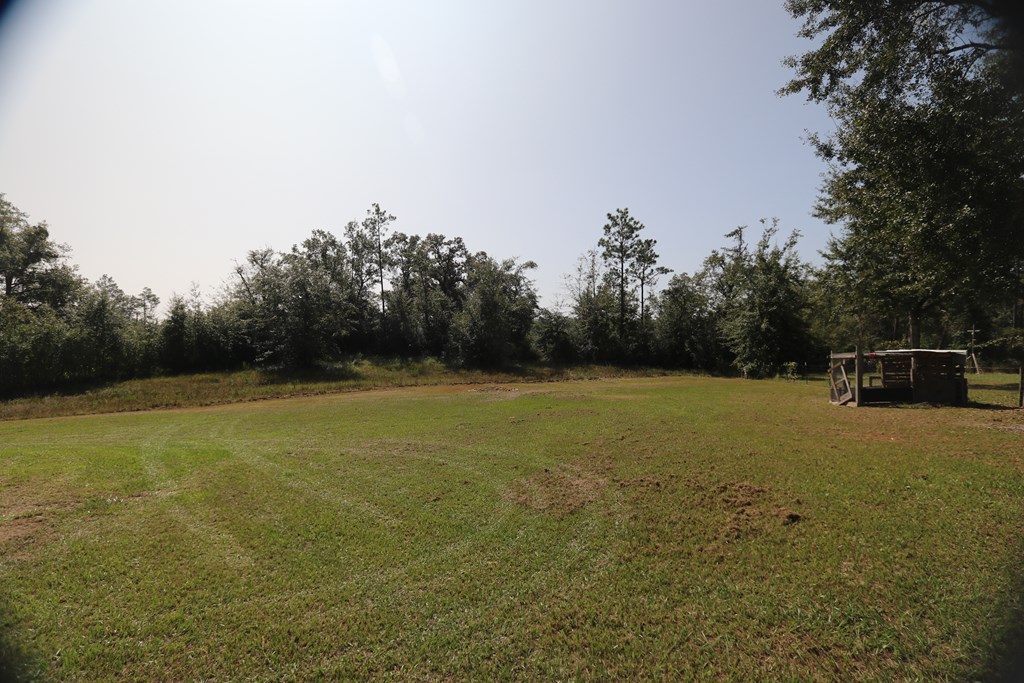
Cleared grassy lot bordered by mature trees, with a small fenced enclosure on the right.
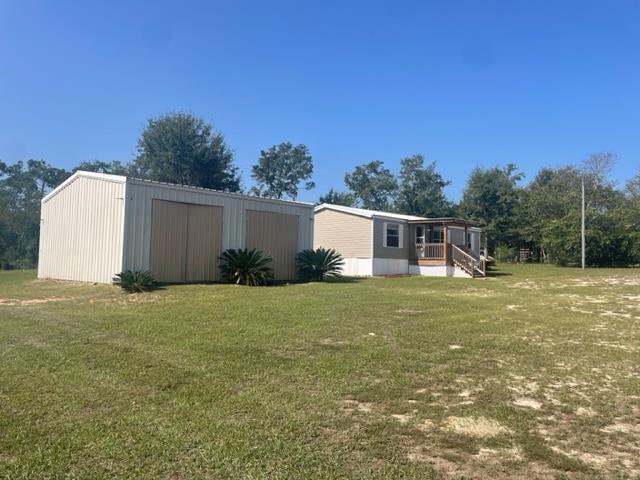
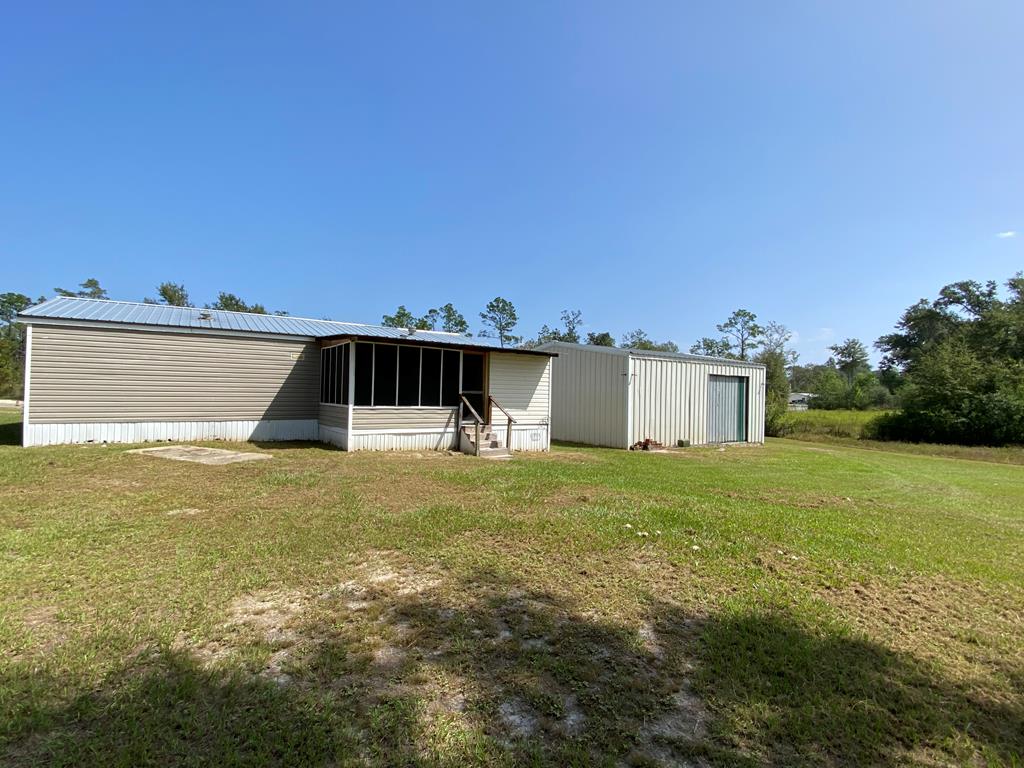
Light-colored manufactured home with a metal-sided garage, raised porch, and broad grassy yard.
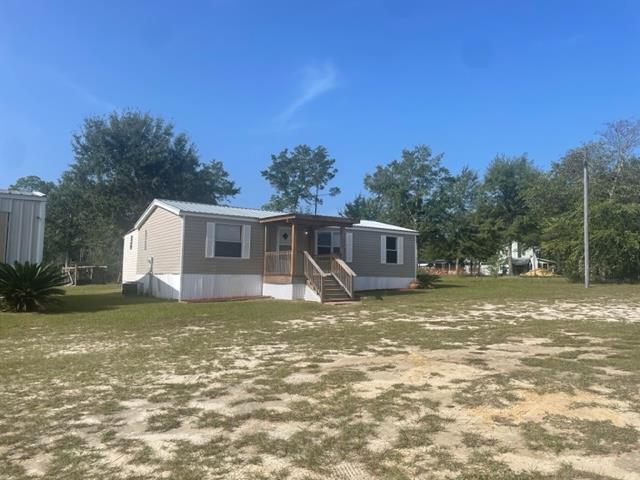
Manufactured home with a covered front porch and sandy, patchy lawn.
Manufactured home with a front porch and detached metal shed on a patchy sandy lawn.
Manufactured home with gray siding and a small covered porch on a sandy, sparsely grassed lot.
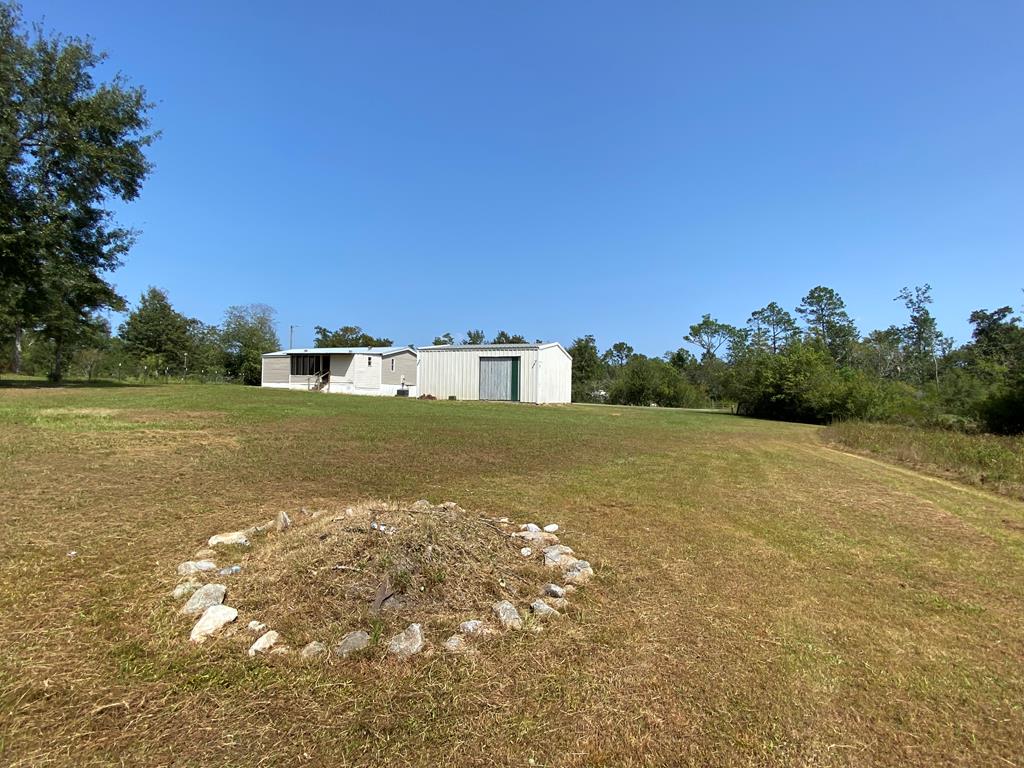
White metal outbuildings sit across a broad grassy lot, with a ring of stones in the foreground.
Single-story home with a screened porch and adjoining metal garage on a grassy lot.
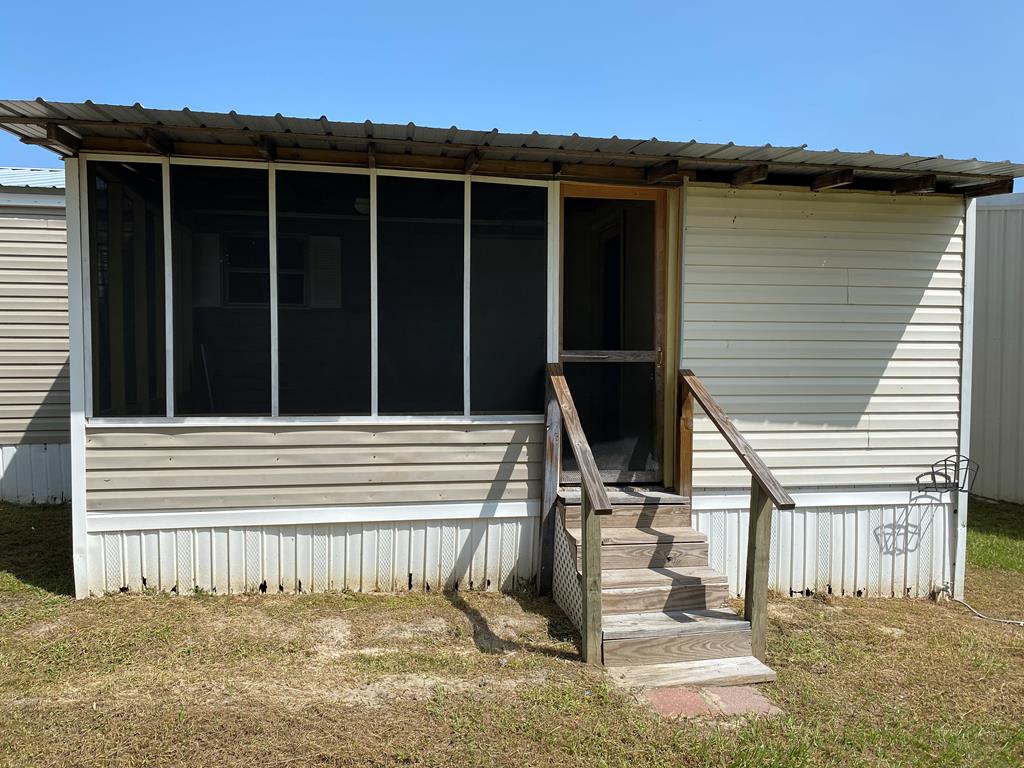
Manufactured home exterior with screened porch, metal awning, and wooden entry steps.
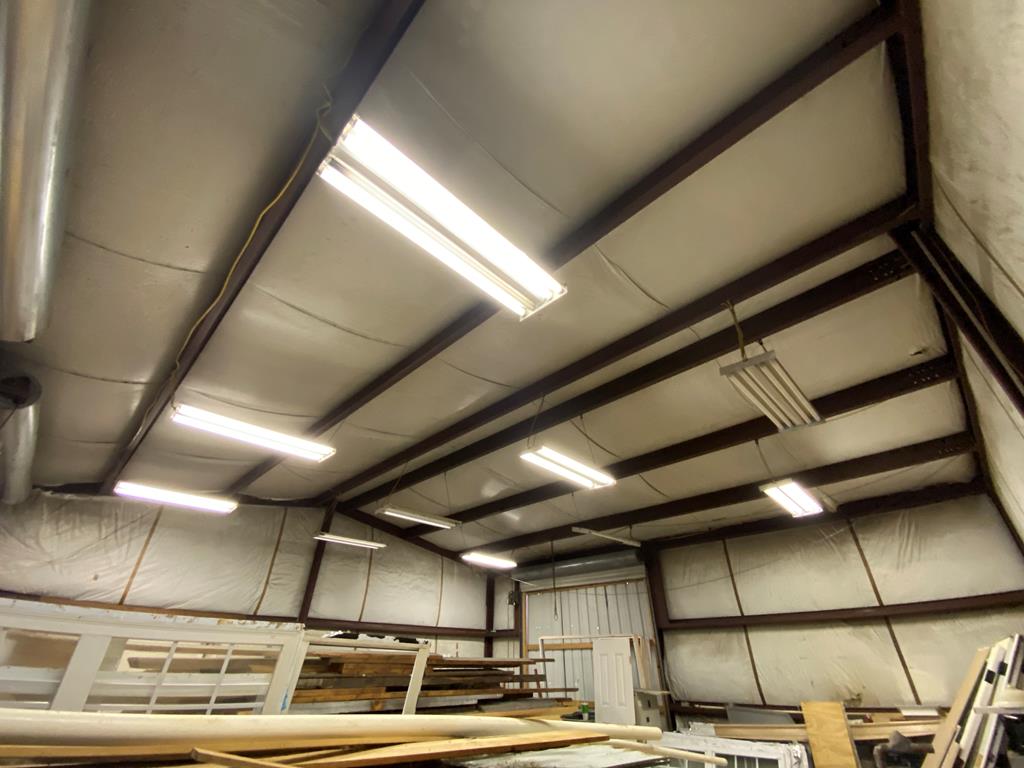
Workshop interior with exposed steel trusses, fluorescent lights, and lumber storage.
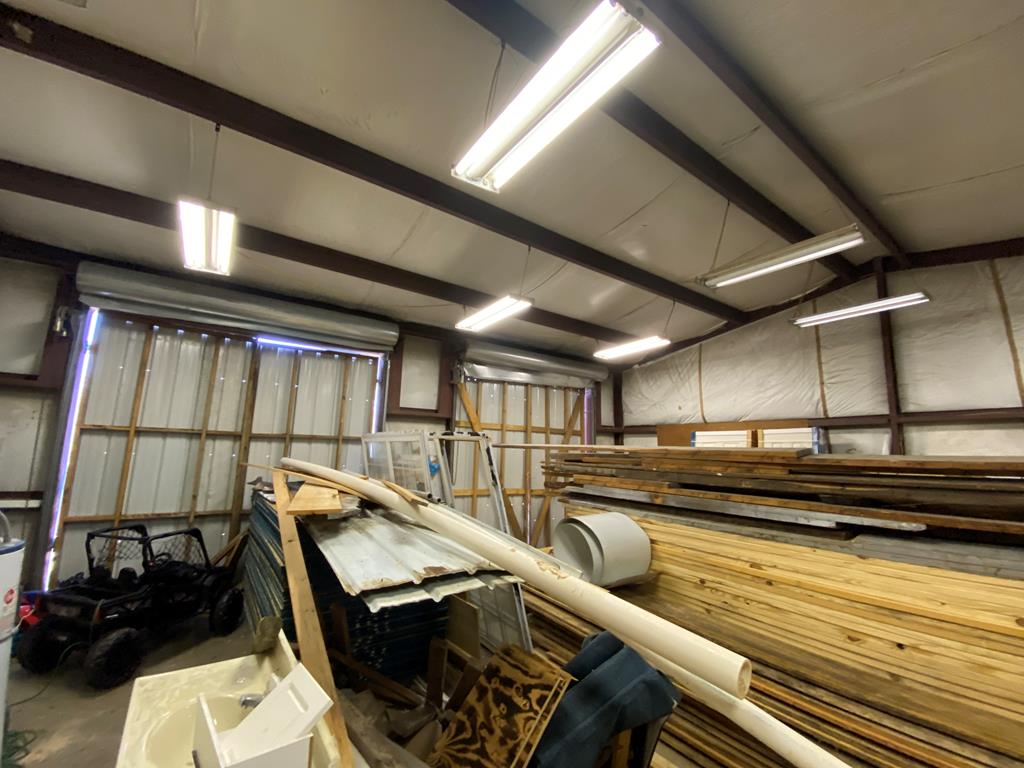
Workshop interior with stacked lumber, building materials, and fluorescent lights.
SEE ALL PHOTOS
Manufactured home with a covered wooden porch and stairs in a grassy, sandy yard.
Single-story gray home with a raised porch, wooden steps, and attached metal-sided addition.
Detached metal outbuilding with two roll-up doors and small palms along the front.
Kitchen with light wood cabinets, a double-basin sink, and white appliances.
Empty living room with wood paneling, pale floors, and an open view into the kitchen.
Vacant living room with wood-paneled walls, exposed ceiling beams, and light flooring.
Empty room with pale flooring, a ceiling fan, and a window.
Empty room with pale flooring, white walls, ceiling fan, and wooden doors.
Empty room with light wood-look flooring, a ceiling fan, and one window.
Empty bedroom with light wood-look flooring, a ceiling fan, and a louvered closet door.
Kitchen with light wood cabinets, white appliances, and wood-paneled walls.
Open kitchen and living area with wood cabinets, paneled walls, and light flooring.
Screened-in porch with exposed ceiling beams, weathered plank flooring, and a small blue table with benches.
Empty room with pale flooring, a ceiling fan, and a window overlooking the yard.
Empty room with white paneled walls, pale flooring, and a ceiling fan.
Narrow bathroom with a long vanity, wall cabinets, and a shower at the far end.
Narrow bathroom with a corner glass shower, toilet, and wood-look flooring.
Empty living room with wood-paneled walls, exposed ceiling beams, and a ceiling fan.
White bathtub and shower with handheld showerhead and chrome fixtures.
Wood-paneled room with built-in cabinets, a long countertop, and open shelving.
Cleared grassy lot bordered by mature trees, with a small fenced enclosure on the right.
Light-colored manufactured home with a metal-sided garage, raised porch, and broad grassy yard.
Manufactured home with a covered front porch and sandy, patchy lawn.
Manufactured home with a front porch and detached metal shed on a patchy sandy lawn.
Manufactured home with gray siding and a small covered porch on a sandy, sparsely grassed lot.
White metal outbuildings sit across a broad grassy lot, with a ring of stones in the foreground.
Single-story home with a screened porch and adjoining metal garage on a grassy lot.
Manufactured home exterior with screened porch, metal awning, and wooden entry steps.
Workshop interior with exposed steel trusses, fluorescent lights, and lumber storage.
Workshop interior with stacked lumber, building materials, and fluorescent lights.
Sold

380 W Creekview Dr, 32465

380 W Creekview Dr, 32465, Wewahitchka, FL

$160,000
Experience true southern living with this 3 bedroom 2 bath home situated on just under an acre lot in Stone Mill Creek, with a covered front porch as well as a screened in porch in rear. This charming home has newly updated air conditioning and heating system to ensure that you'll be comfortable year-round, no matter the weather. As well as an updated water heater and refrigerator. The well was new in 2021 and the roof was replaced 5 years ago, ensuring peace of mind and protection from the elements for years to come. And lets not forget about the detached 30 x 30 garage, a dream come true for those seeking additional storage or a workshop space. Wewahitchka is famous for its locally produced Tupelo Honey, phenomenal freshwater fishing, and close proximity to white sandy beaches. Be sure to check out the virtual tour!

3
beds

2
baths

1,011 Sq.Ft. LIVING AREA

0.95 Acres lot

Sarah Hofmeister

Sarah Hofmeister

Features & Amenities

Interior

  • total bedrooms3
  • Total bathrooms2
  • full bathrooms2
  • Laundry room Washer/Dryer Hookup
  • APPLIANCES Exhaust Fan, Refrigerator, Electric Oven, Electric Water Heater

Area & Lot

  • Status Sold
  • Date Sold February 23, 2024
  • Living Area1,011 Sq.Ft.
  • Lot Area0.95 Acres
  • MLS® ID316081
  • TypeResidential
  • YEAR BUILT1989

Exterior

  • water SourceWell
  • utilitiesElectricity Connected, County Trash
  • PoolNone
  • roofShingle
  • lot featuresIrregular Lot
  • parkingGarage Detached
  • sewerSeptic Tank
  • SubstructureOff Grade

Financial

  • Sales Price$160,000
  • Real Estate Tax $388/yr
View Virtual Tour

Work With Us

We pride ourselves on informing and educating our clients in order to make better real estate decisions. Contact us today to find out how we can be of assistance to you!

Follow Us on Instagram