Homes with Hof
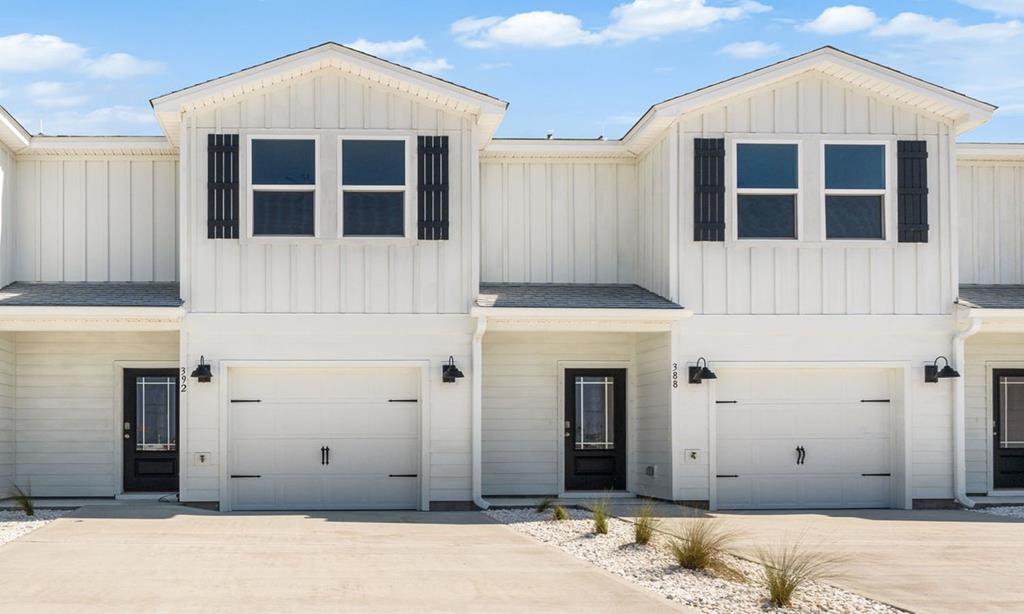
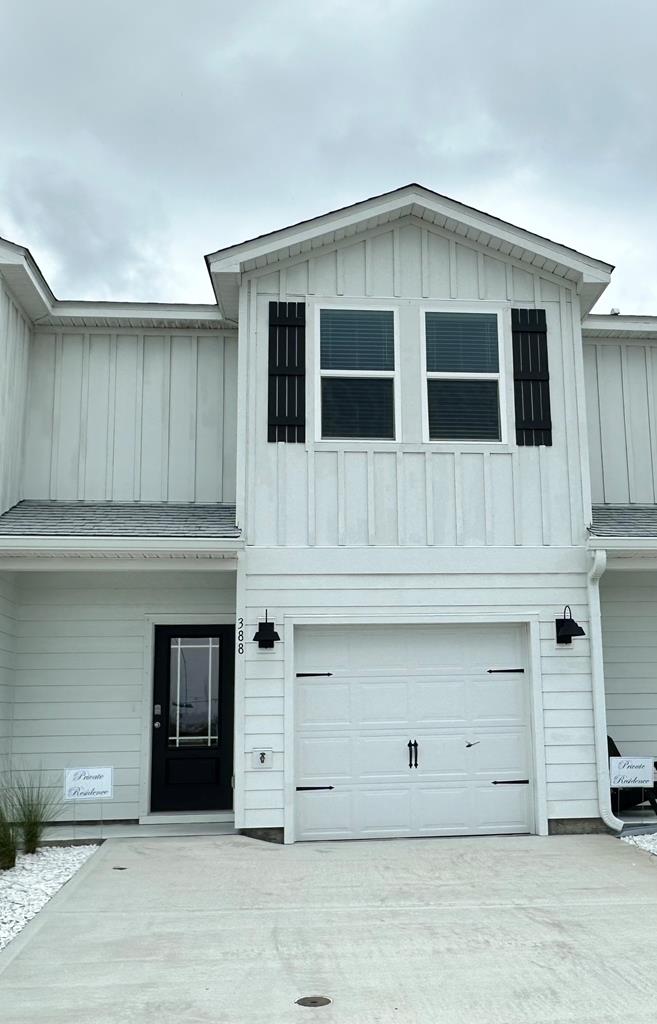
White two-story home with black shutters, a prominent gable, and an attached garage.
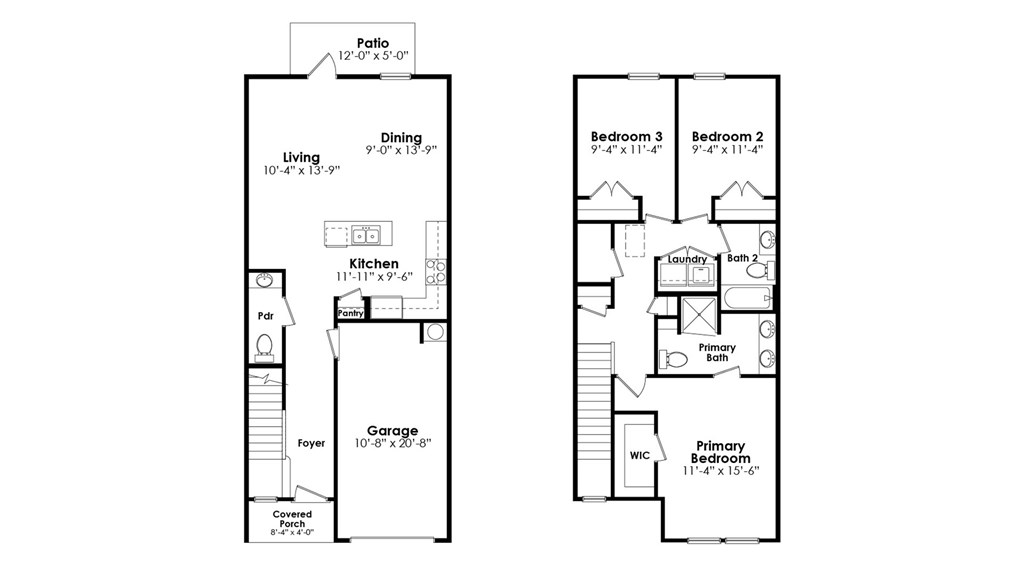
Two-level house floor plan with a garage, open living and dining area, three bedrooms, and two bathrooms.
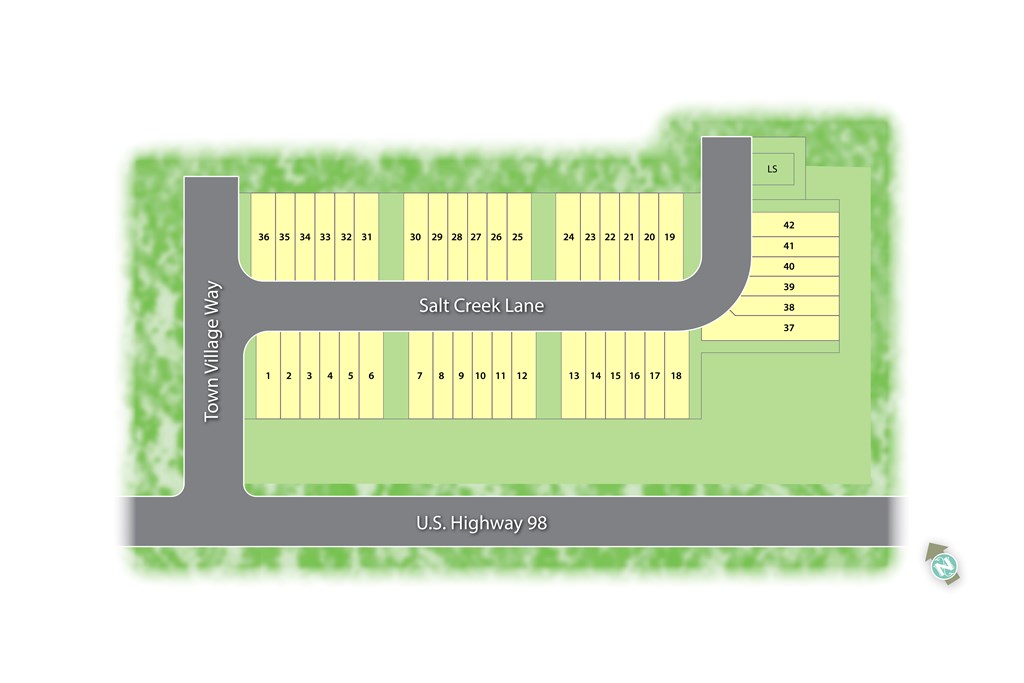
Site plan showing numbered lots along Salt Creek Lane, Town Village Way, and U.S. Highway 98.
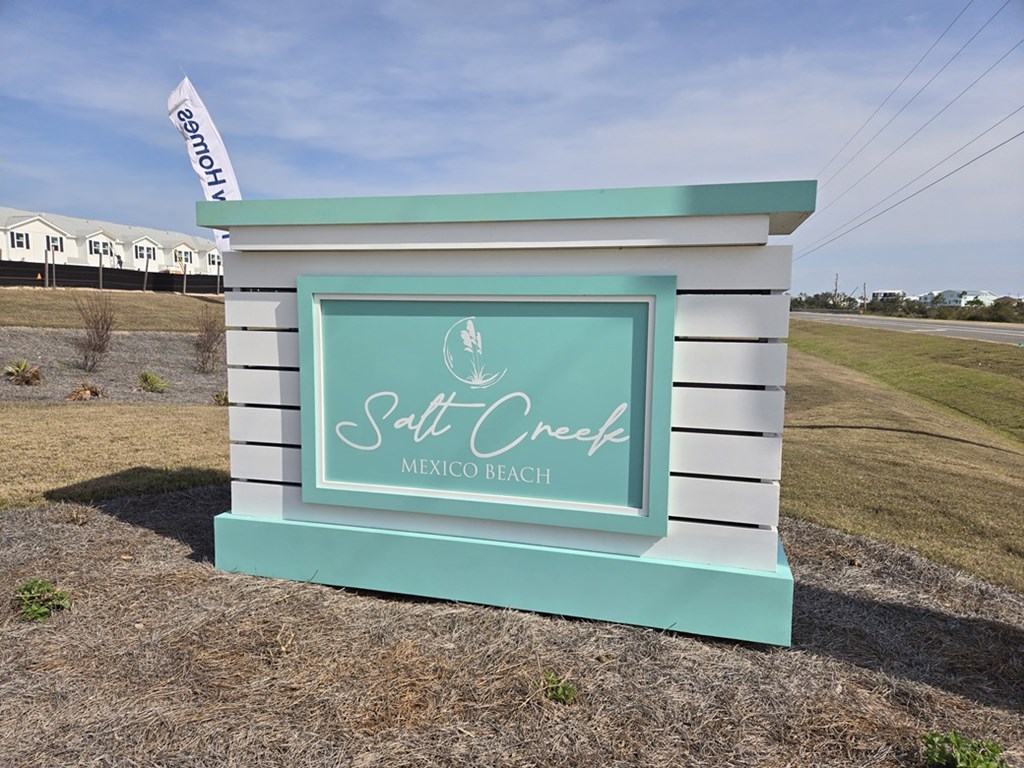
Salt Creek entrance sign in Mexico Beach, with turquoise lettering and white horizontal panels.
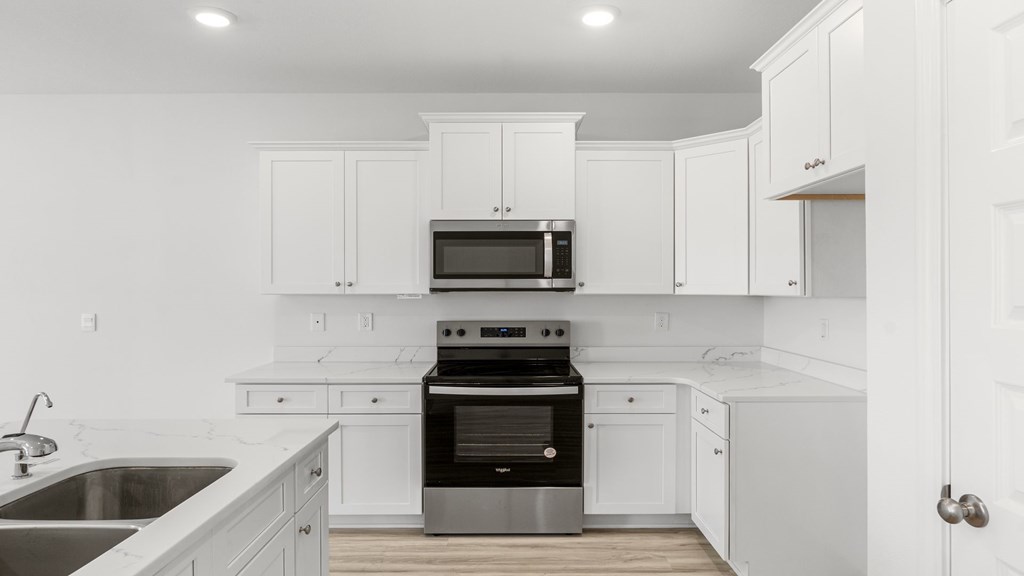
Kitchen with white cabinets, a black range and microwave, and a double-basin sink.
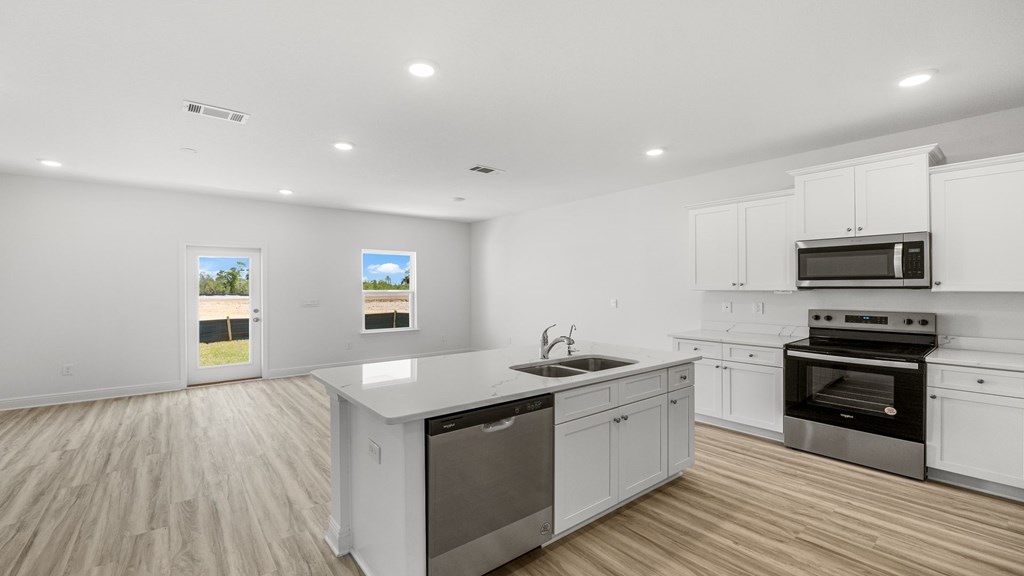
Vacant kitchen with a large island, stainless steel appliances, and light wood-look flooring.
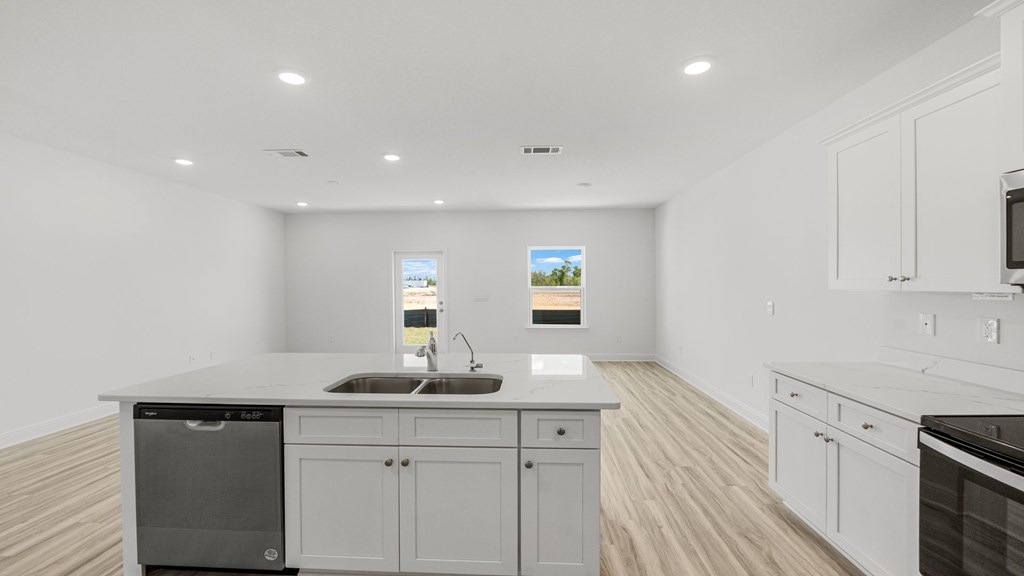
Vacant kitchen with a large sink island, white cabinetry, and light wood-look floors.
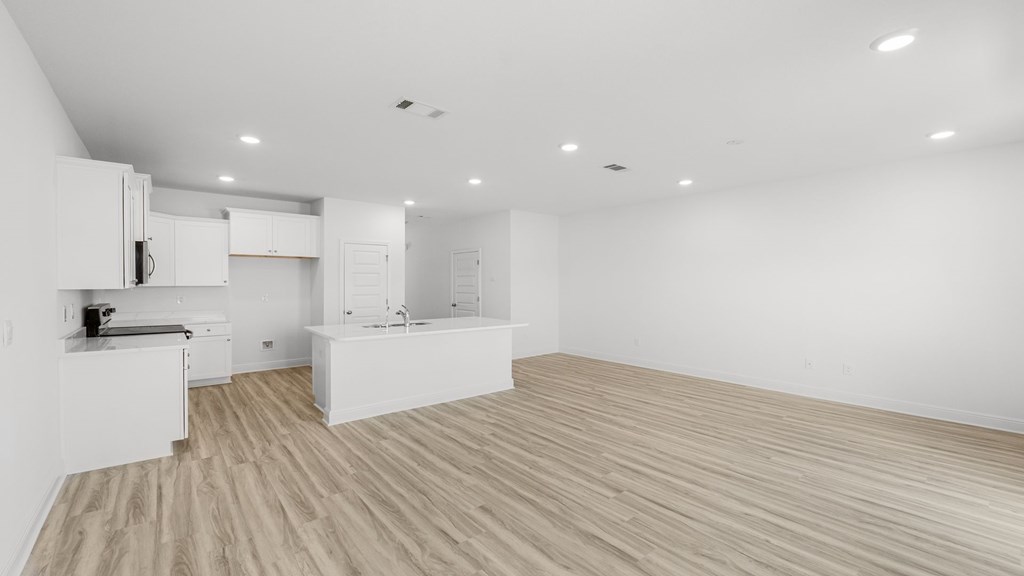
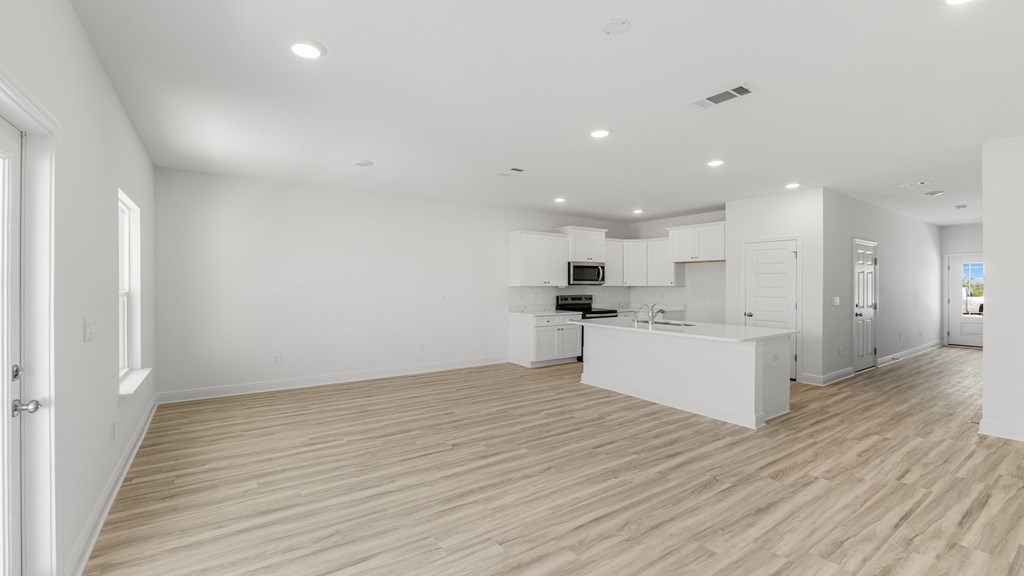
Open-plan kitchen and living area with a white island and wood-look flooring.
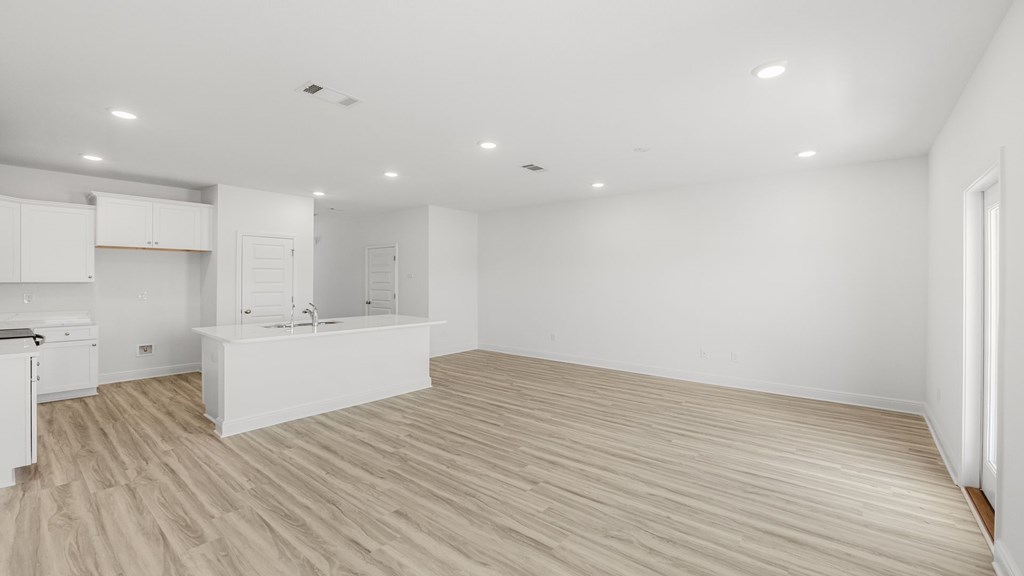
Vacant open-plan living area with a white kitchen island and wood-look flooring.
Open-plan living area and kitchen with white cabinets, a peninsula, and light wood-look flooring.
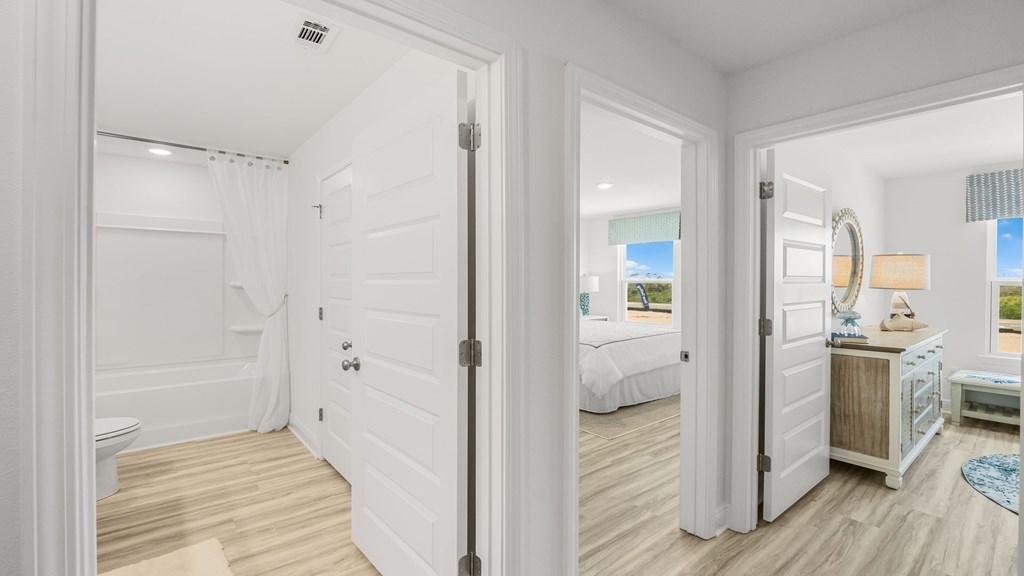
Bathroom doorway view with a tub, light wood-look floors, and adjoining bedrooms.
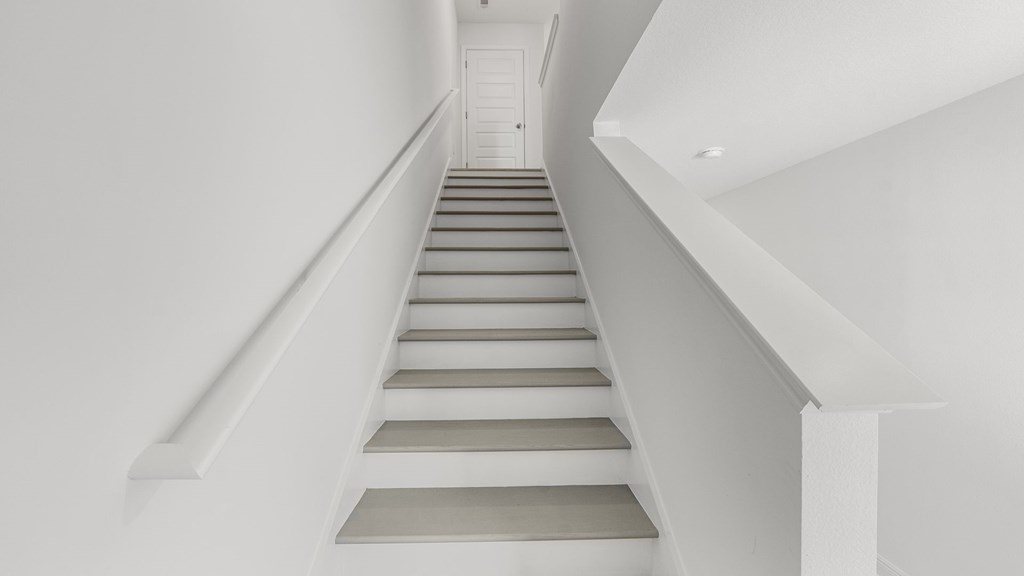
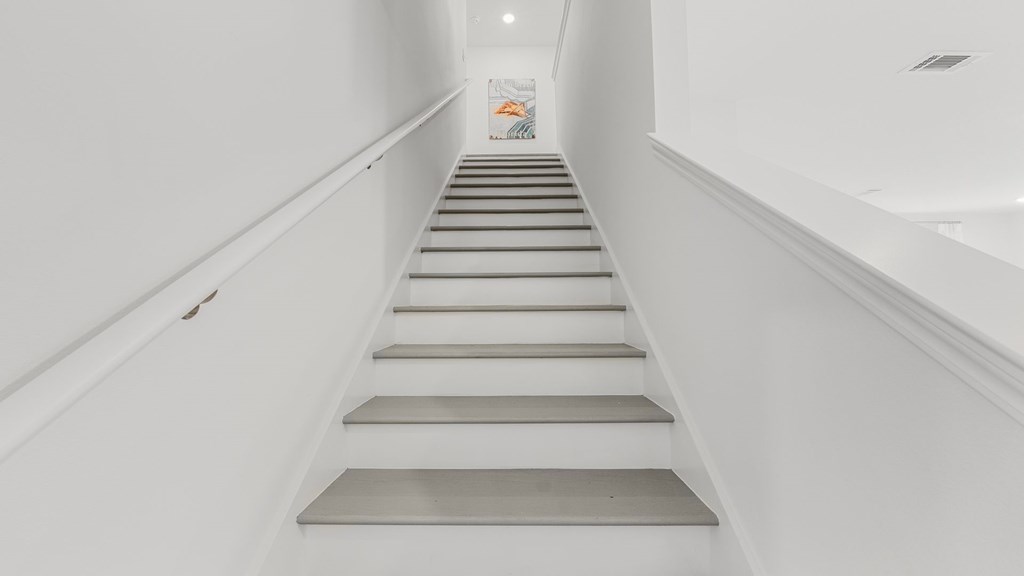
Interior staircase with white railings, gray-brown treads, and a closed door at the top.
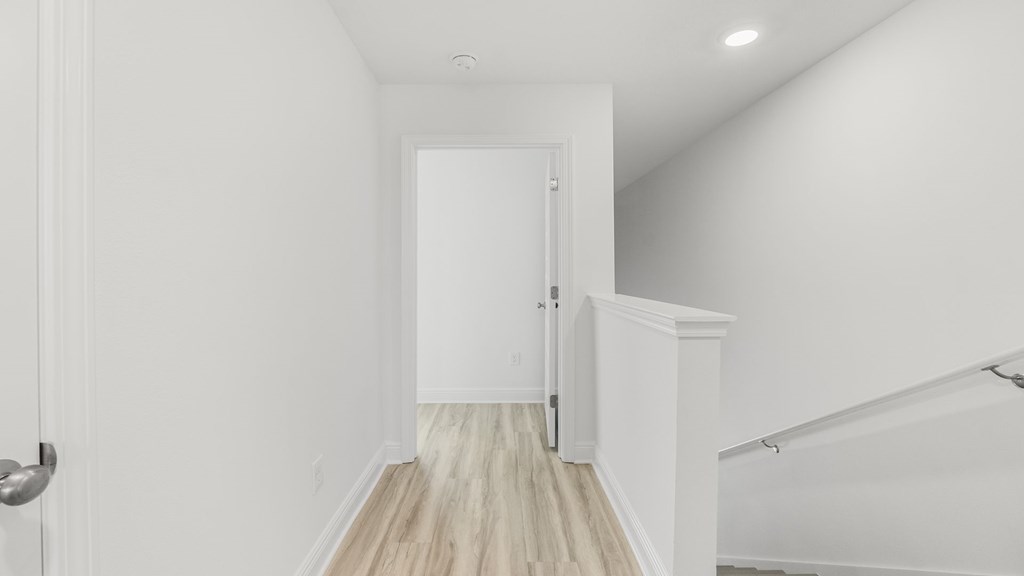
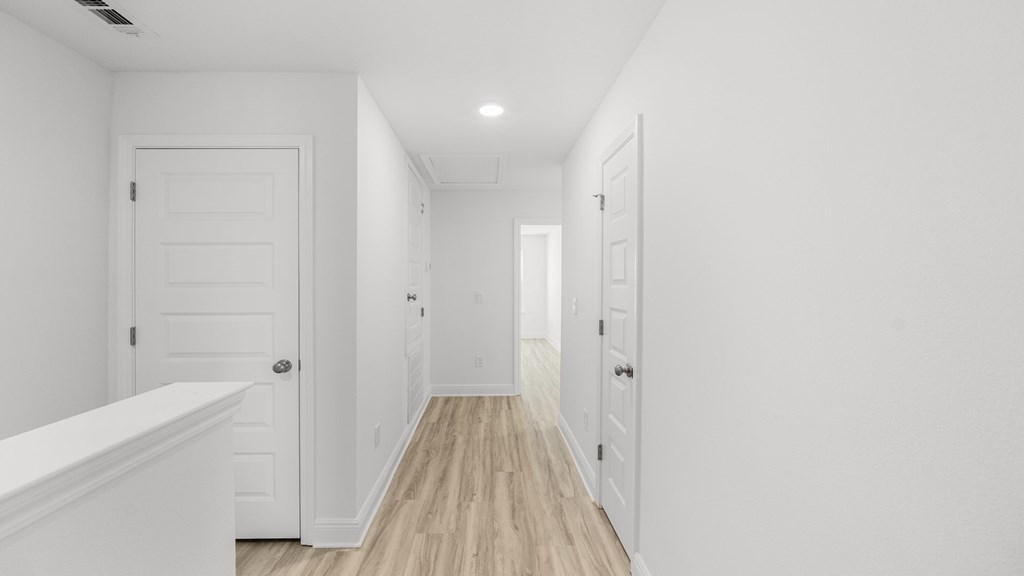
Upstairs hallway with light wood-look flooring and a stair railing on the right.
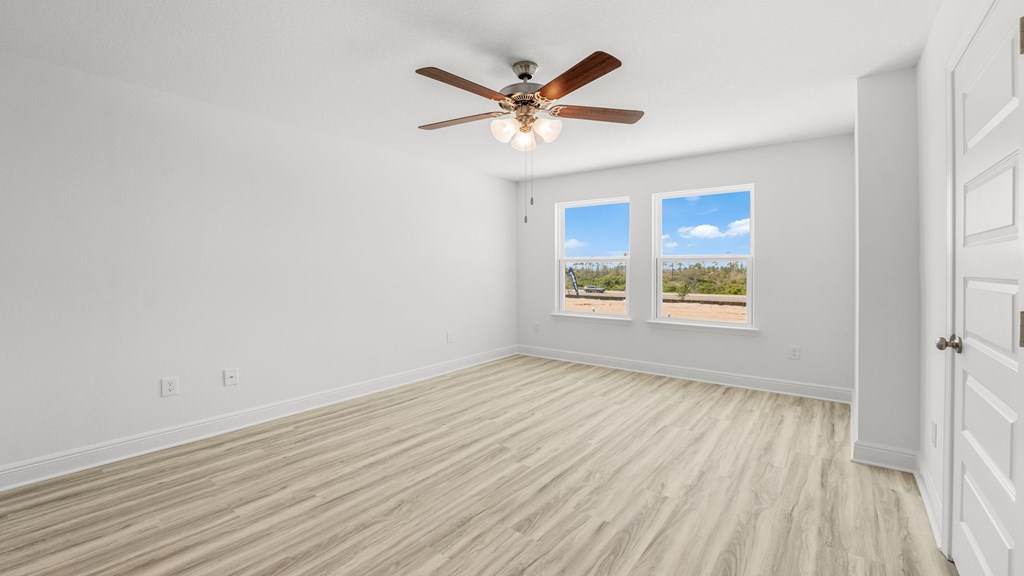
Empty room with pale wood-look floors, a ceiling fan, and two windows overlooking an open landscape.
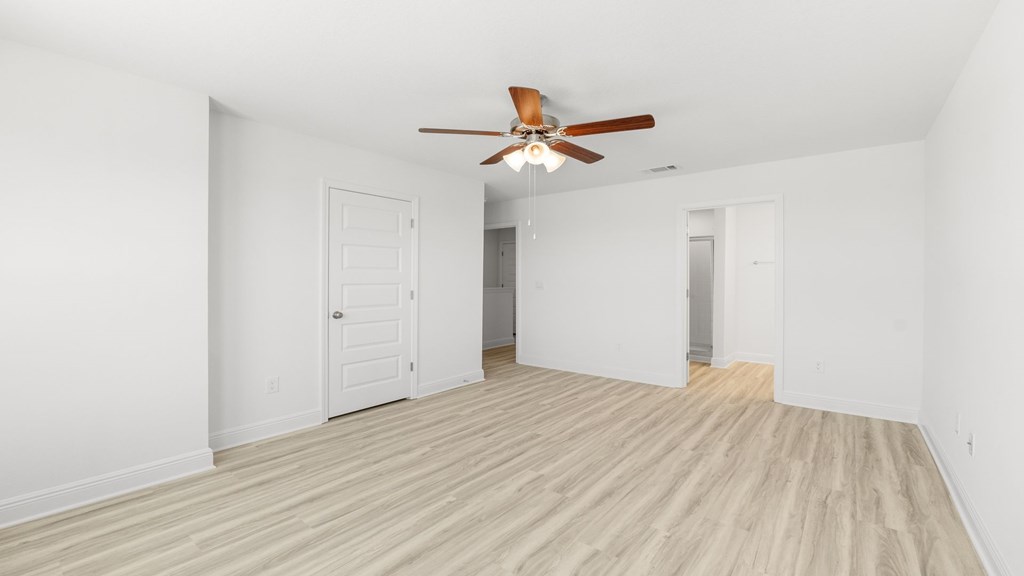
Empty bedroom with light wood-look flooring and a wooden-blade ceiling fan.
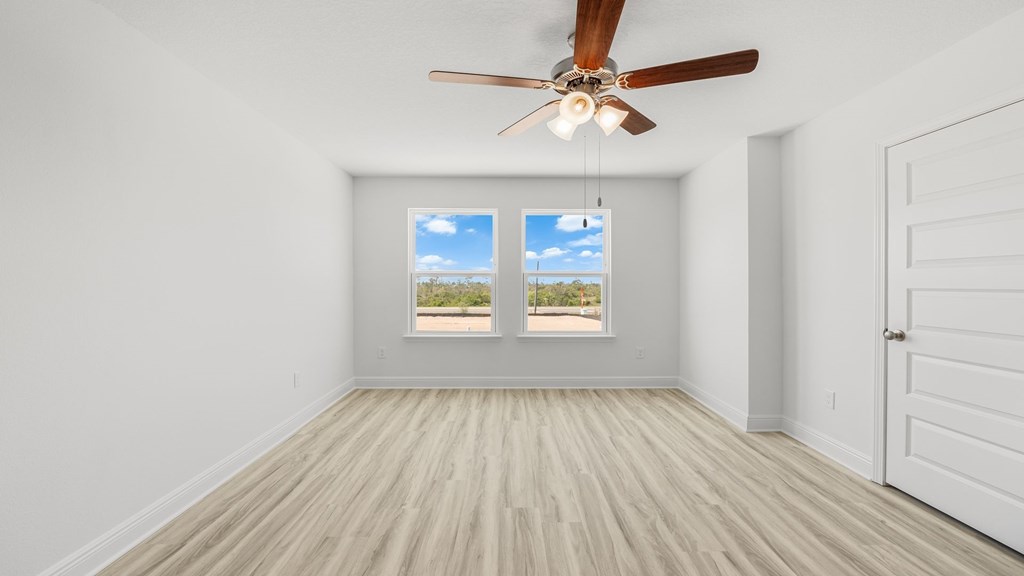
Empty room with pale wood-look flooring, two windows, and a wood-blade ceiling fan.
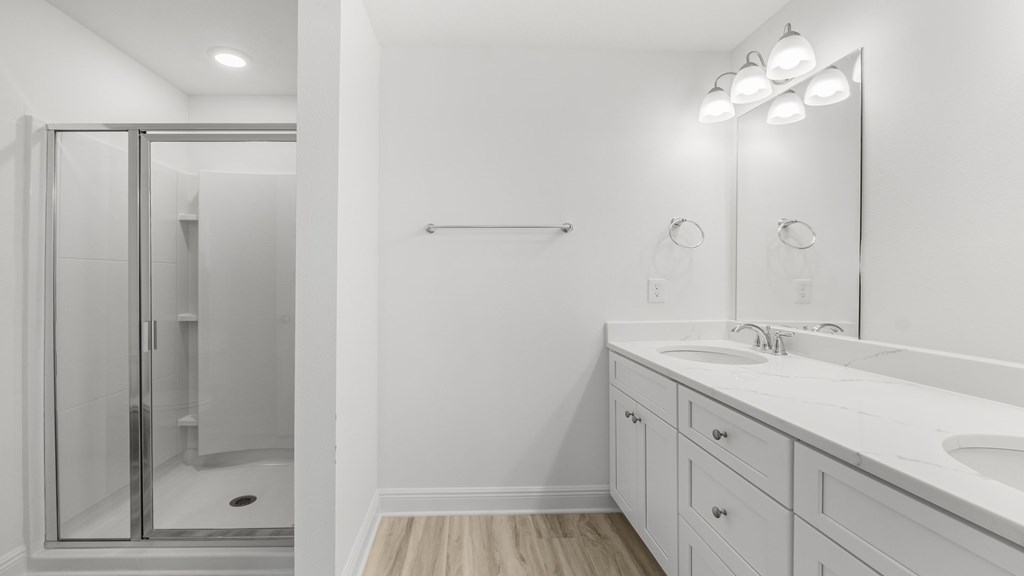
Bathroom with a long white double vanity, large mirror, and glass-enclosed shower.
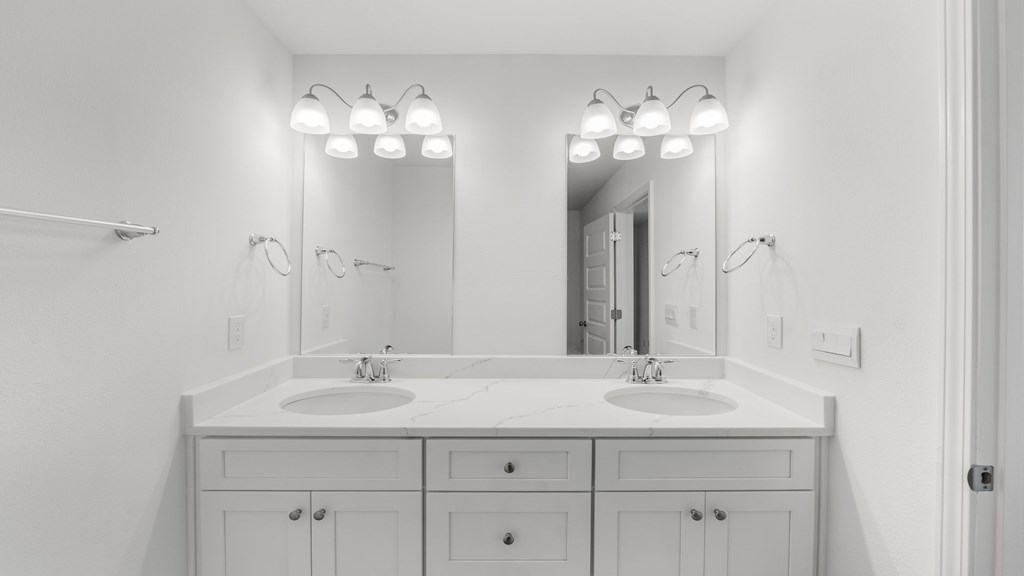
Bathroom double vanity with a marble-look countertop and paired mirrors and lights.
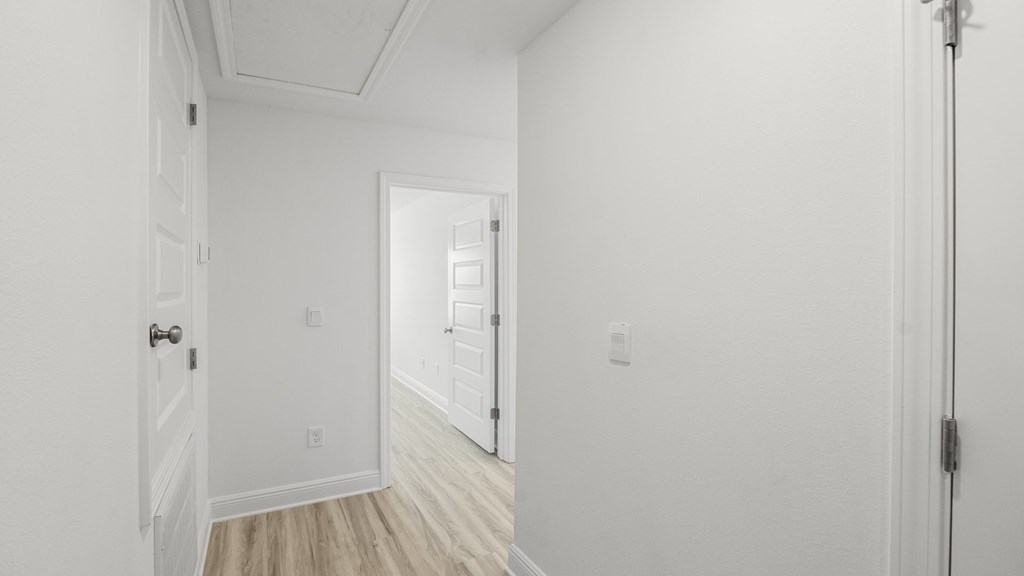
Empty hallway with white paneled doors and light wood-look flooring.
Vacant hallway with light wood-look flooring and white paneled doors.
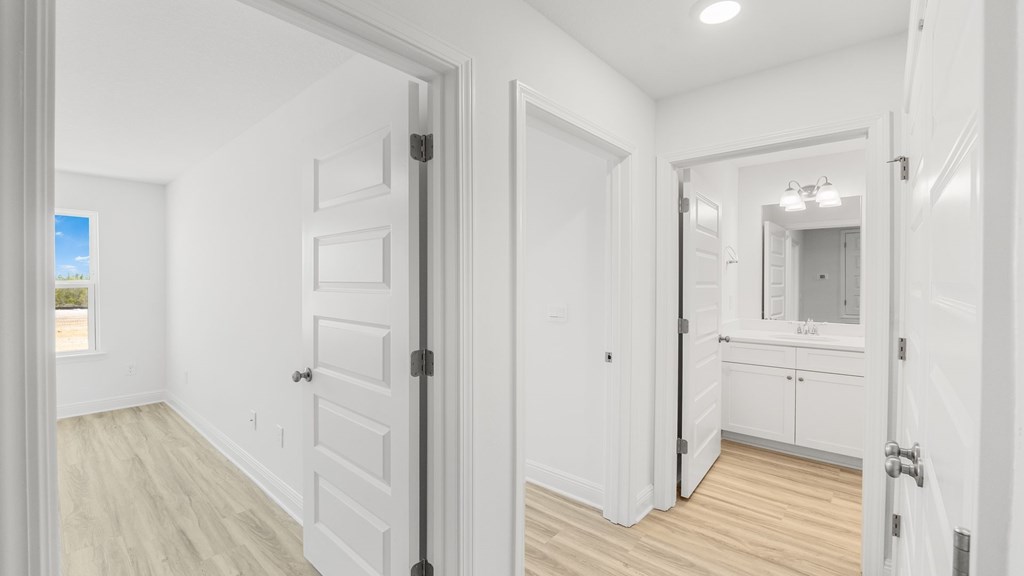
Empty hallway with light wood-look flooring and a view into a bathroom vanity area.
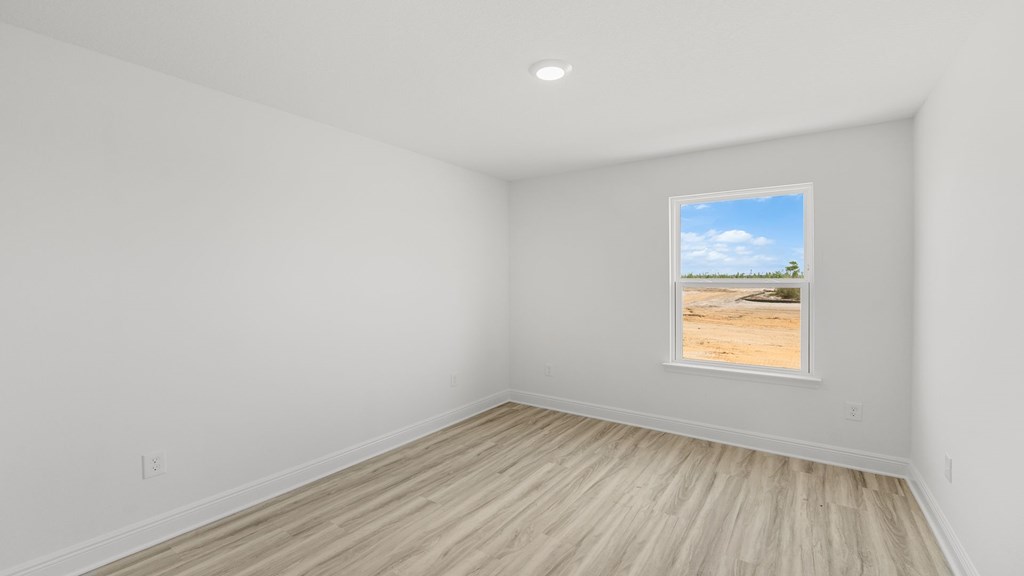
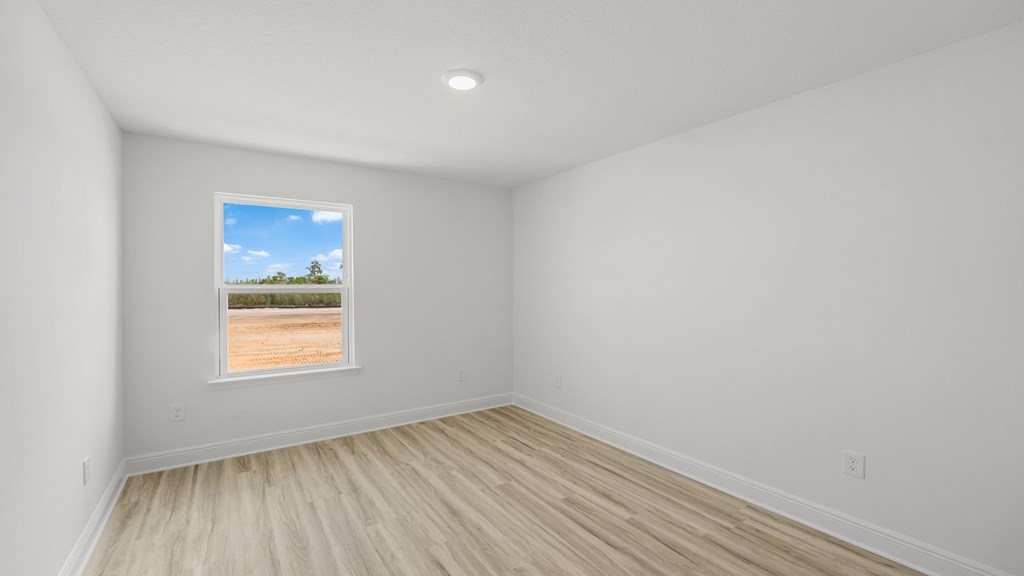
Empty room with light wood-look flooring and a window overlooking sandy ground.
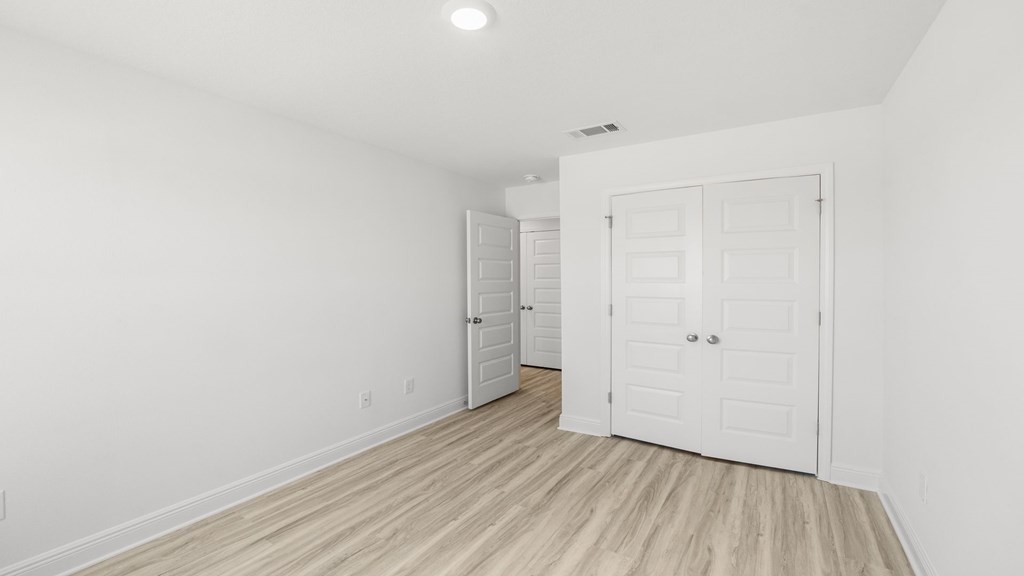
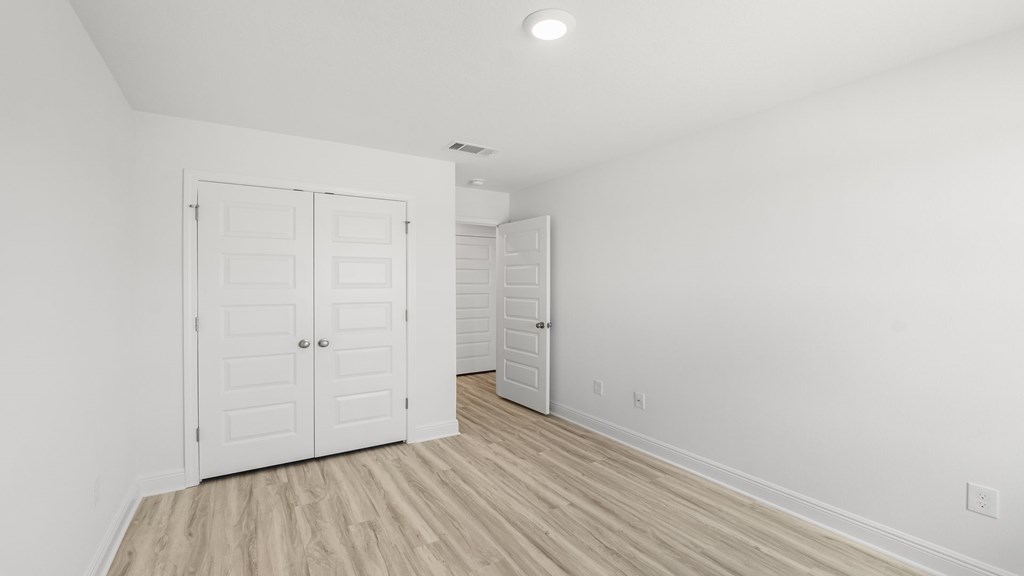
Empty room with light wood-look flooring and white double closet doors
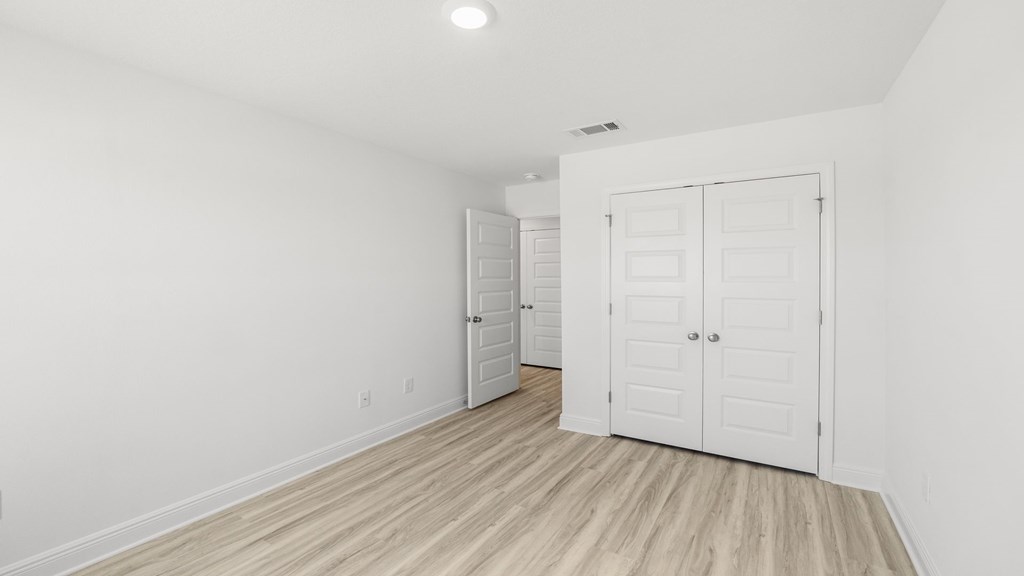
Empty room with light wood-look flooring and double closet doors.
Empty room with light wood-look flooring and a window overlooking a sandy road.
Empty bedroom with double closet doors and light wood-look flooring.
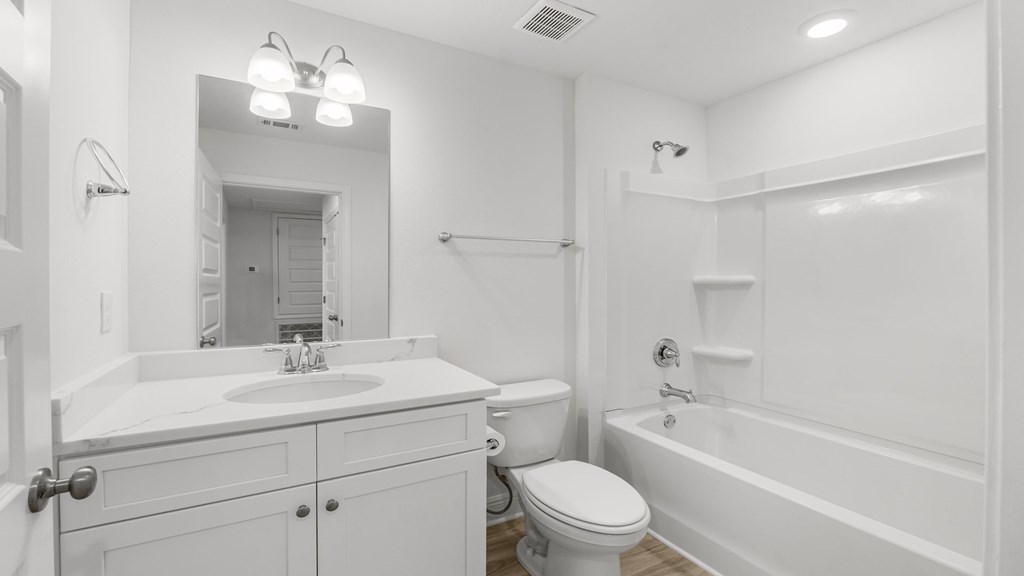
Bathroom with a white vanity, marble-look countertop, and bathtub with built-in shower shelves.
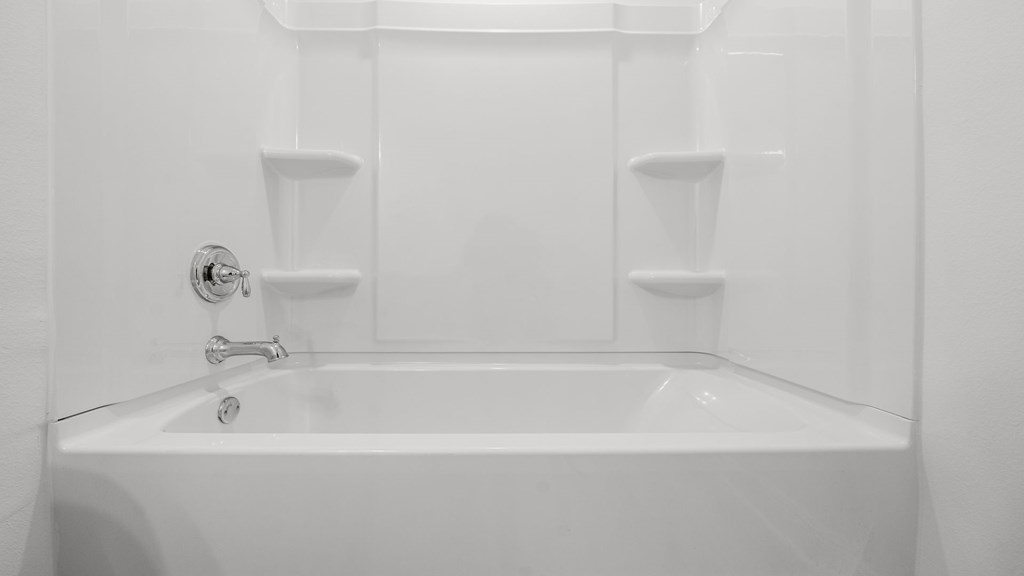
White bathtub with molded surround, built-in shelves, and chrome faucet.
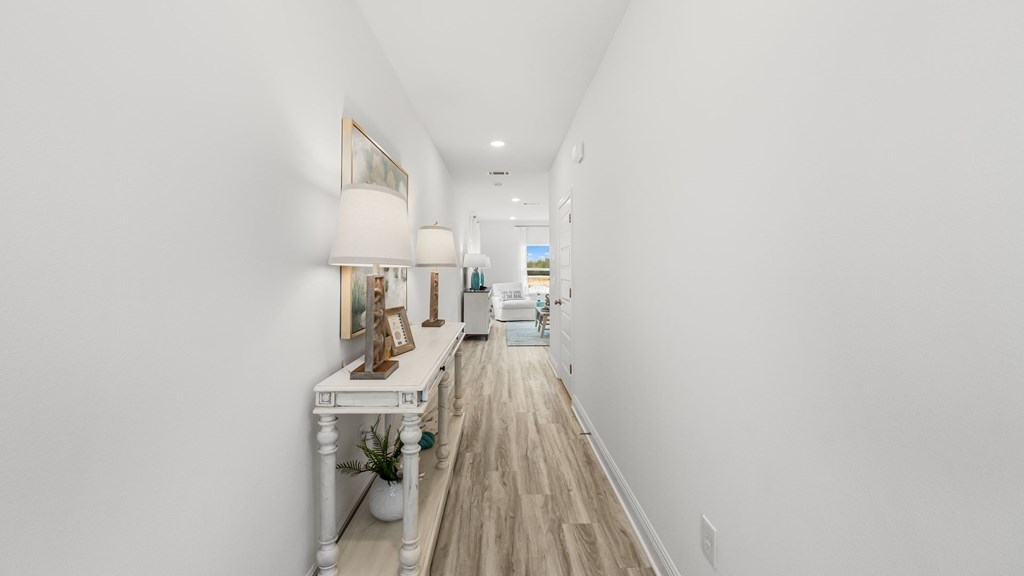
Bright hallway with wood-look flooring, a console table, lamps, and a living area beyond.
Interior staircase with gray treads, a left-side handrail, and framed art on the landing.
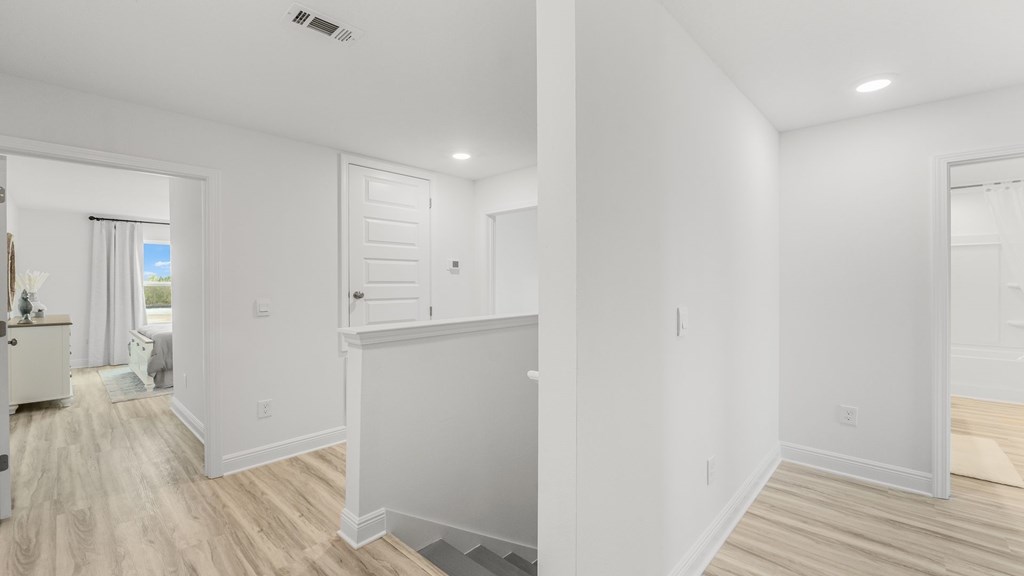
Bright hallway with light wood-look floors, a stairwell opening, and bedrooms visible through open doorways.
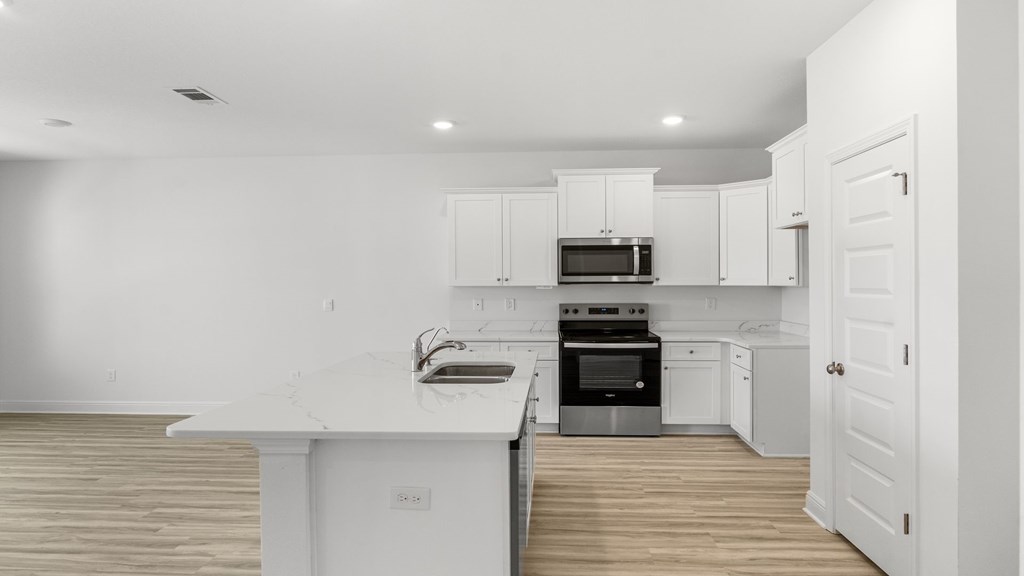
Vacant kitchen with a large white island, stainless steel appliances, and light wood-look floors.
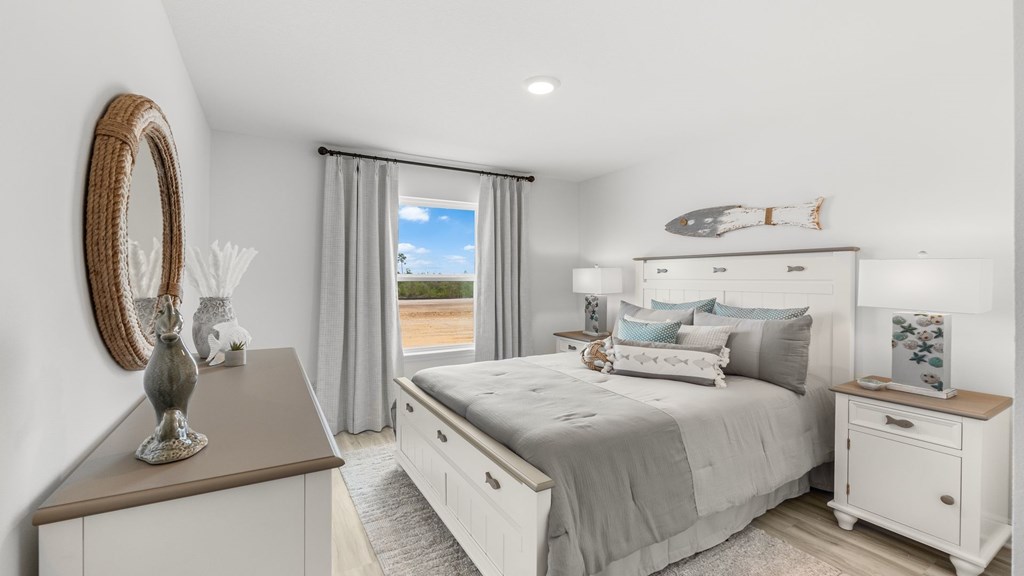
Bedroom with gray bedding, coastal fish decor, and a window overlooking a sandy area.
White two-story attached homes with black shutters, upper windows, and white garage doors.
SEE ALL PHOTOS
White two-story home with black shutters, a prominent gable, and an attached garage.
Two-level house floor plan with a garage, open living and dining area, three bedrooms, and two bathrooms.
Site plan showing numbered lots along Salt Creek Lane, Town Village Way, and U.S. Highway 98.
Salt Creek entrance sign in Mexico Beach, with turquoise lettering and white horizontal panels.
Kitchen with white cabinets, a black range and microwave, and a double-basin sink.
Vacant kitchen with a large island, stainless steel appliances, and light wood-look flooring.
Vacant kitchen with a large sink island, white cabinetry, and light wood-look floors.
Open-plan kitchen and living area with a white island and wood-look flooring.
Vacant open-plan living area with a white kitchen island and wood-look flooring.
Open-plan living area and kitchen with white cabinets, a peninsula, and light wood-look flooring.
Bathroom doorway view with a tub, light wood-look floors, and adjoining bedrooms.
Interior staircase with white railings, gray-brown treads, and a closed door at the top.
Upstairs hallway with light wood-look flooring and a stair railing on the right.
Empty room with pale wood-look floors, a ceiling fan, and two windows overlooking an open landscape.
Empty bedroom with light wood-look flooring and a wooden-blade ceiling fan.
Empty room with pale wood-look flooring, two windows, and a wood-blade ceiling fan.
Bathroom with a long white double vanity, large mirror, and glass-enclosed shower.
Bathroom double vanity with a marble-look countertop and paired mirrors and lights.
Empty hallway with white paneled doors and light wood-look flooring.
Vacant hallway with light wood-look flooring and white paneled doors.
Empty hallway with light wood-look flooring and a view into a bathroom vanity area.
Empty room with light wood-look flooring and a window overlooking sandy ground.
Empty room with light wood-look flooring and white double closet doors
Empty room with light wood-look flooring and double closet doors.
Empty room with light wood-look flooring and a window overlooking a sandy road.
Empty bedroom with double closet doors and light wood-look flooring.
Bathroom with a white vanity, marble-look countertop, and bathtub with built-in shower shelves.
White bathtub with molded surround, built-in shelves, and chrome faucet.
Bright hallway with wood-look flooring, a console table, lamps, and a living area beyond.
Interior staircase with gray treads, a left-side handrail, and framed art on the landing.
Bright hallway with light wood-look floors, a stairwell opening, and bedrooms visible through open doorways.
Vacant kitchen with a large white island, stainless steel appliances, and light wood-look floors.
Bedroom with gray bedding, coastal fish decor, and a window overlooking a sandy area.
White two-story attached homes with black shutters, upper windows, and white garage doors.
Sold

388 Salt Creek Ln, 32456

388 Salt Creek Ln, 32456, Mexico Beach, FL

$291,925
Introducing Salt Creek, the newest townhouse development in Mexico Beach. This community is nestled on the eastern edge of Bay County. This is a 3 bedroom and 2.5-bathroom townhome. On the outside of these units, you will see quality Color-Plus Hardie Board exteriors, complemented by prairie-style doors and 30-year dimensional shingles. Convenience meets security with steel garage doors equipped with openers, weatherproof outlets, hose bibs, and Kwikset deadbolts on all exterior doors. As you enter inside, you will feel right at home with beautiful EVP flooring at your feet, leading you to the open living room and kitchen or the spacious upstairs. In the kitchen and bathrooms, you will find gorgeous quartz countertops, white cabinets with brushed nickel hardware, and stainless-steel appliances. Stay cool at the beach with energy-efficient cooling and heating systems, Low-E insulated windows with screens, and water-saving elongated commodes. For added security, every home comes equipped with a Safe Haven Surveillance system, Skybell doorbell, Honeywell thermostat, and DEAKO Smart Switches. A one-year builder's warranty and a ten-year structural warranty is included. Escape the hustle and bustle with a peaceful community atmosphere free from heavy traffic and short-term rentals. Welcome to Salt Creek - where coastal living meets modern comfort.

3
beds

3
baths

1,490 Sq.Ft. LIVING AREA

1,800 Sq.Ft. lot

Sarah Hofmeister

Sarah Hofmeister

Features & Amenities

Interior

  • total bedrooms3
  • Total bathrooms3
  • full bathrooms2
  • half bathroom1
  • Laundry room Washer/Dryer Hookup
  • Flooring Vinyl
  • APPLIANCES Dishwasher, Disposal, Microwave, Refrigerator, Electric Oven, Electric Water Heater
  • other interior Features Kitchen Island, Pantry, Walk-In Closet(s)

Area & Lot

  • Status Sold
  • Date Sold September 9, 2024
  • Living Area1,490 Sq.Ft.
  • Lot Area1,800 Sq.Ft.
  • MLS® ID316587
  • TypeTownhouse
  • YEAR BUILT2024
  • NeighborhoodSt Joe Beach

Exterior

  • STORIES2
  • water SourcePublic
  • utilitiesCable Available, Electricity Connected, Internet Available, Sewer Connected, Water Connected, City Trash
  • PoolNone
  • roofShingle
  • lot featuresSee Remarks, Within 1/2 Mile of Water
  • parkingDriveway, Garage Attached, Garage Door Opener
  • HEAT TYPECentral, Electric
  • AIR CONDITIONINGCentral Air, Electric
  • sewerPublic Sewer
  • SubstructureSlab
  • security FeaturesSecurity System, Smoke Detector(s)

Financial

  • Sales Price$291,925
  • HOA $457/3 mos
View Virtual Tour

St Joe Beach

Explore

Work With Us

We pride ourselves on informing and educating our clients in order to make better real estate decisions. Contact us today to find out how we can be of assistance to you!

Follow Us on Instagram