Homes with Hof
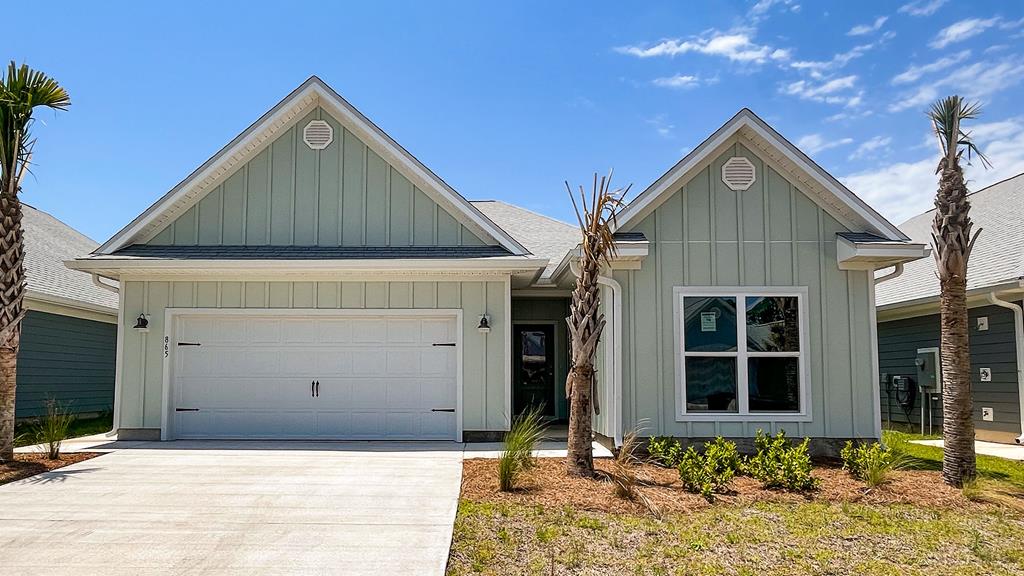
Sage-green home with two front gables, a white double garage, and young palms along the driveway.
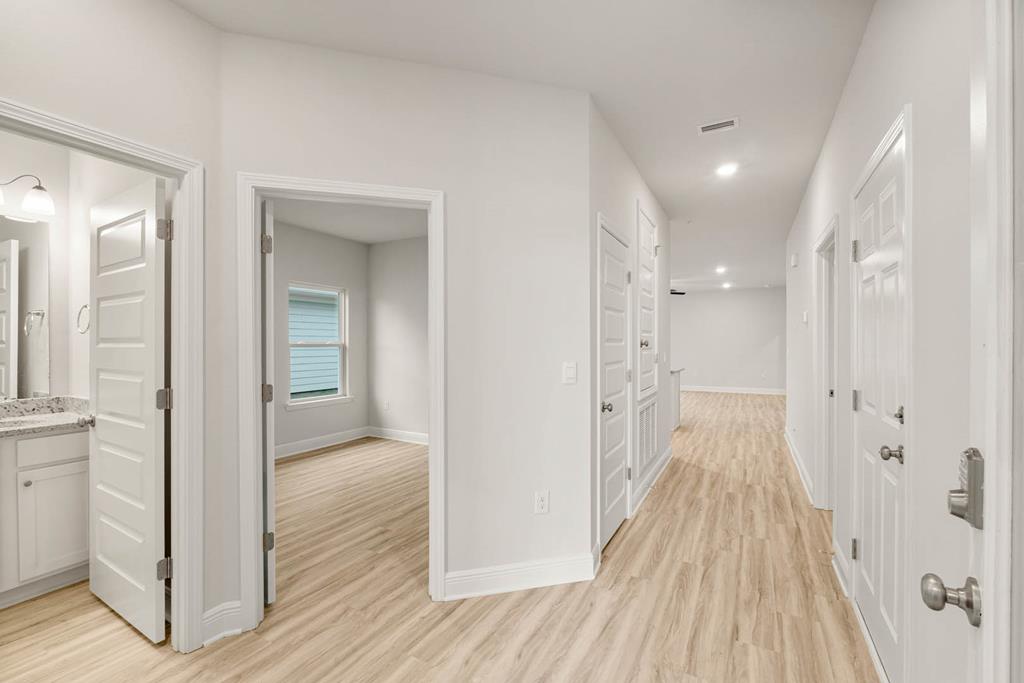
Empty hallway with light wood-look flooring, white doors, and open doorways to adjoining rooms.
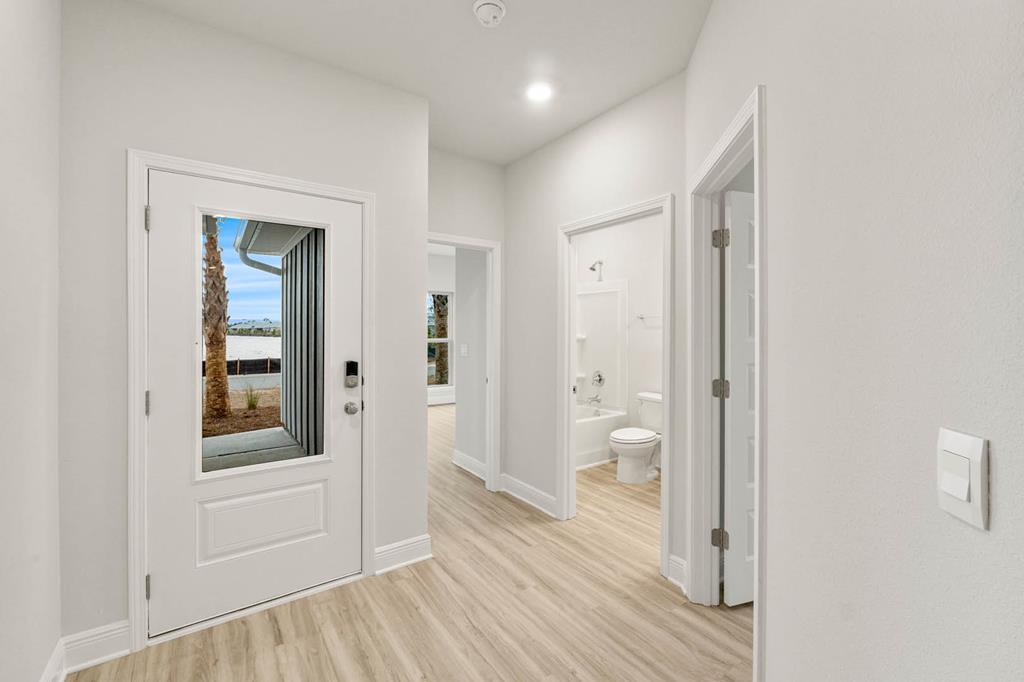
Unfurnished entry hall with a glass-panel front door and an open view into the bathroom.
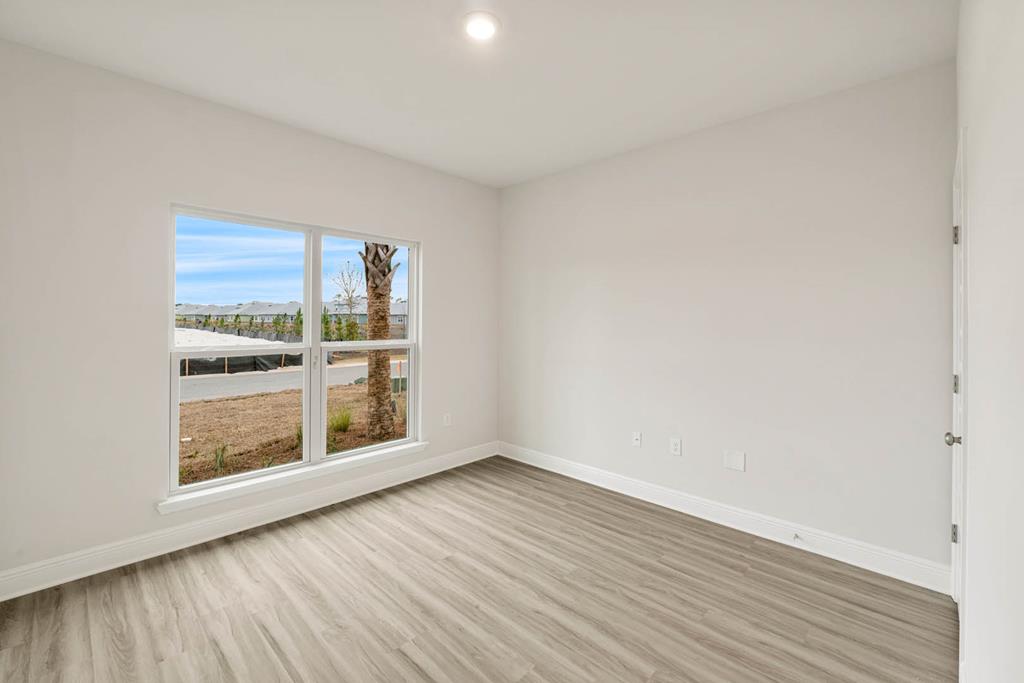
Empty room with gray wood-look flooring and a large window overlooking a palm tree.
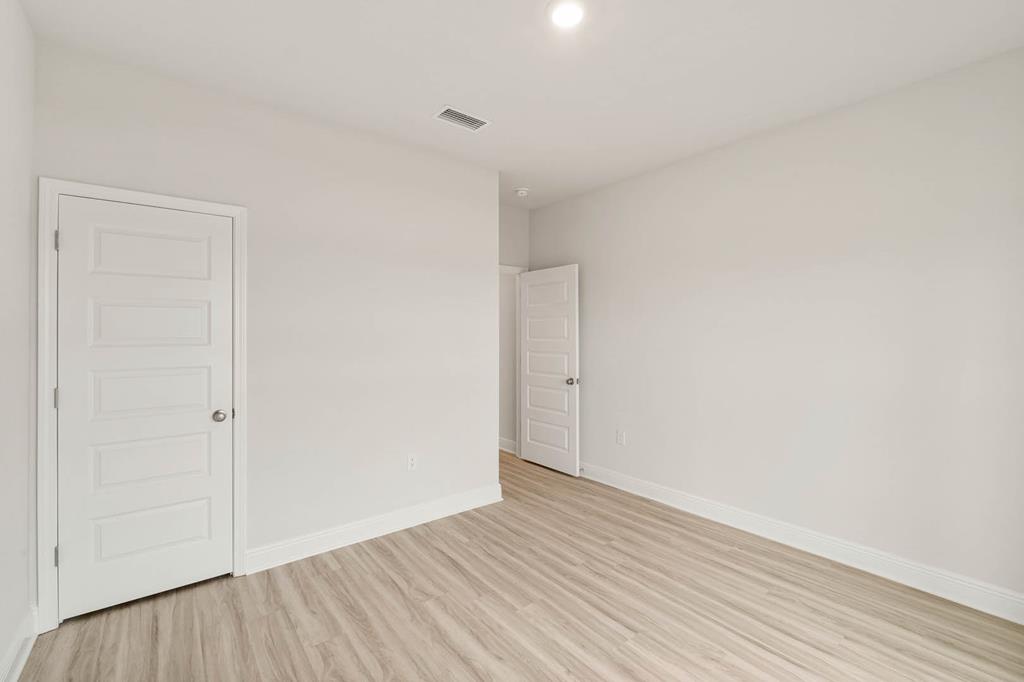
Empty room with light wood-look flooring and two white paneled doors.
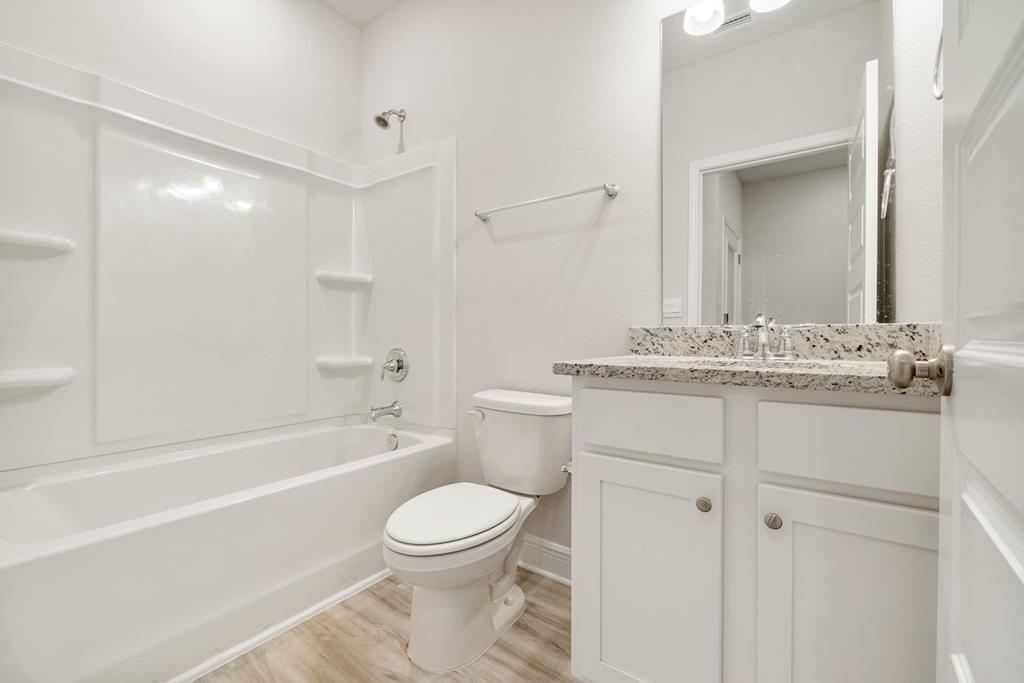
Bathroom with a white tub and shower, toilet, and granite-topped vanity.
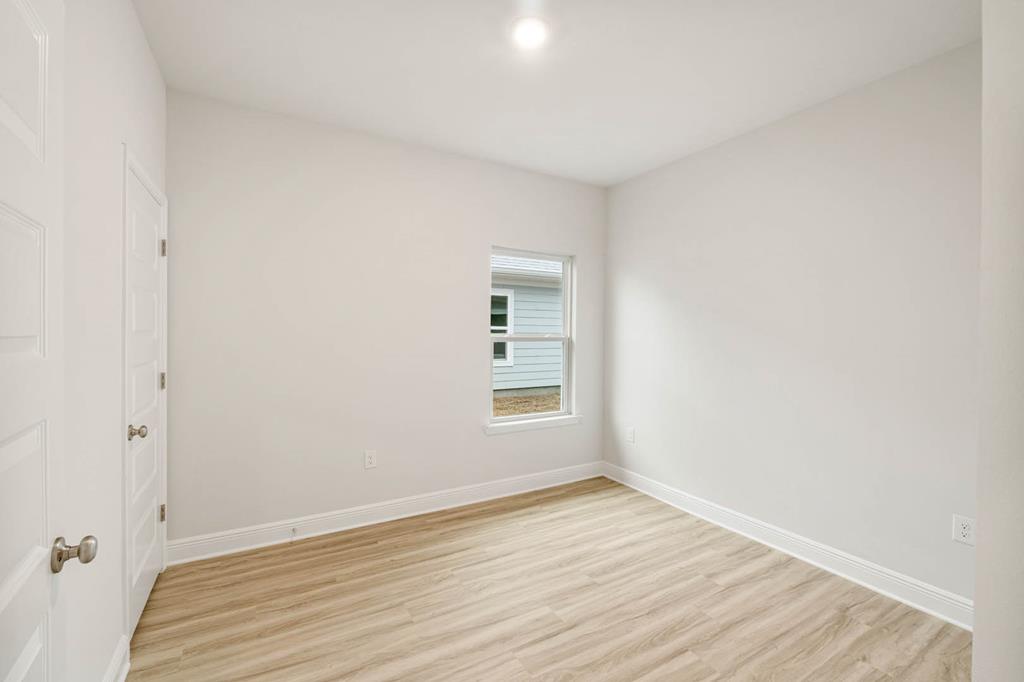
Empty room with light wood-look flooring, white walls, and a single window.
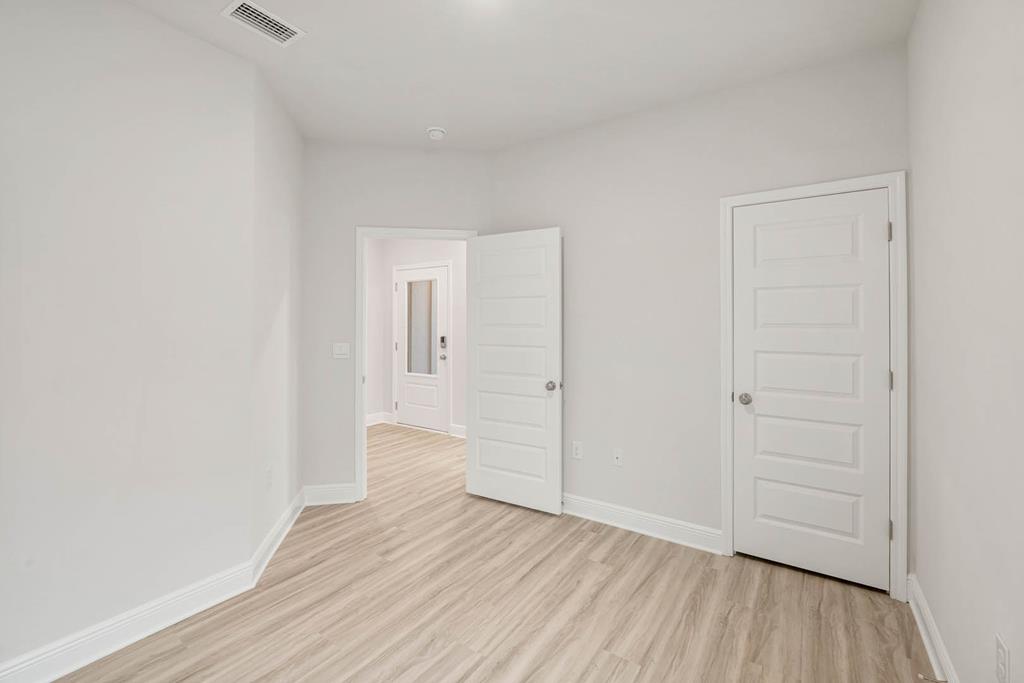
Empty room with light wood-look flooring and an open door to the hallway.
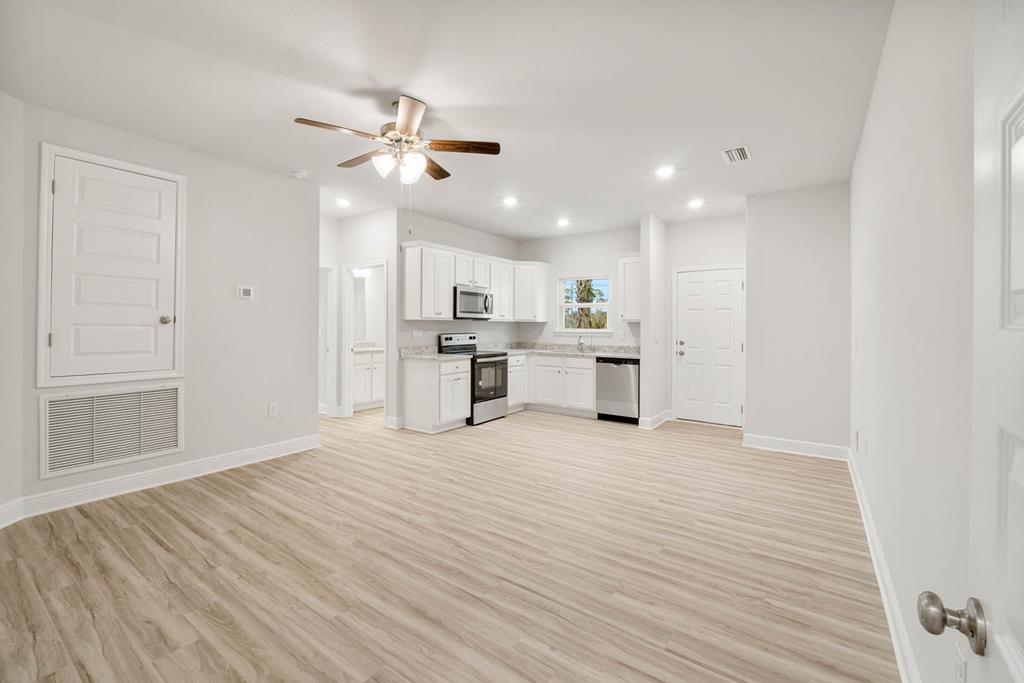
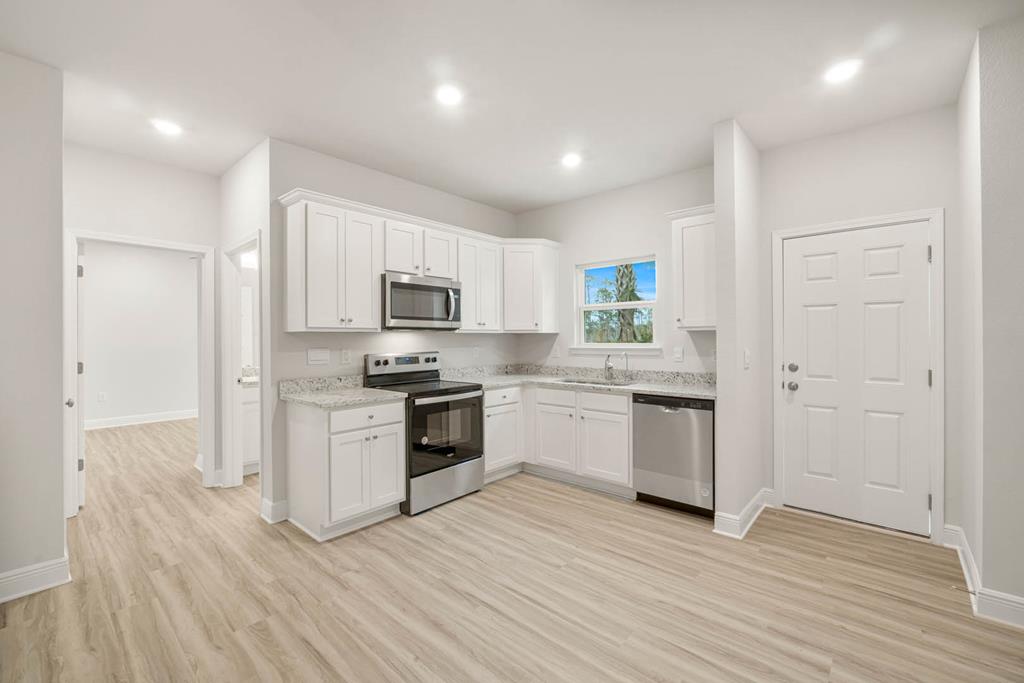
Empty kitchen and open living area with white cabinets, stainless appliances, and wood-look flooring.
Vacant kitchen with white cabinets, stainless steel appliances, and a window overlooking trees.
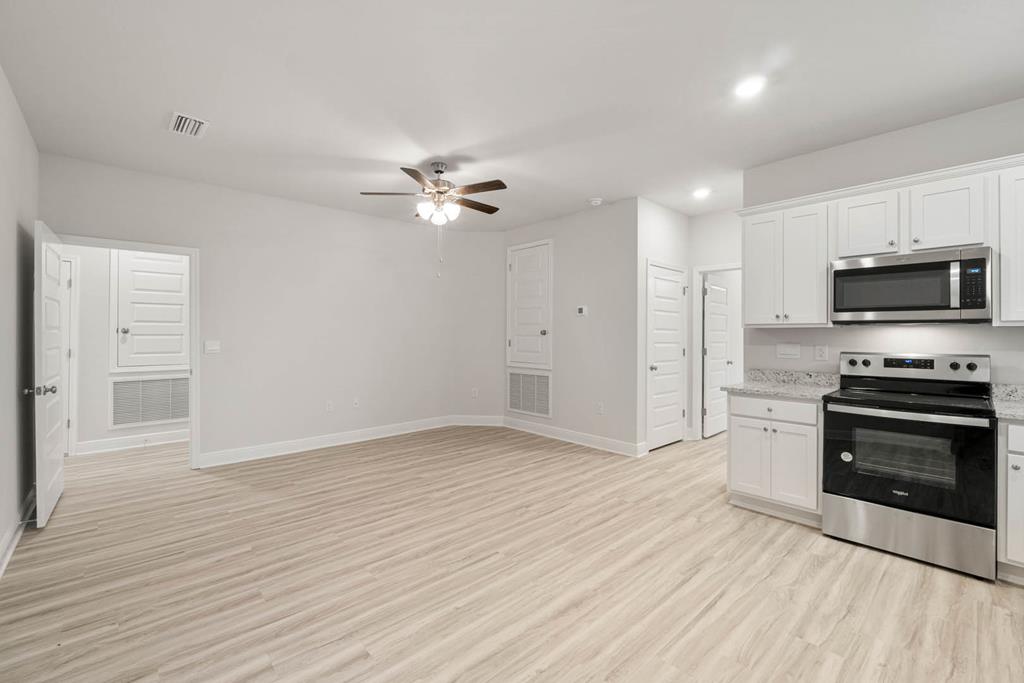
Open-plan kitchen with white cabinets, stainless steel appliances, and light wood-look flooring.
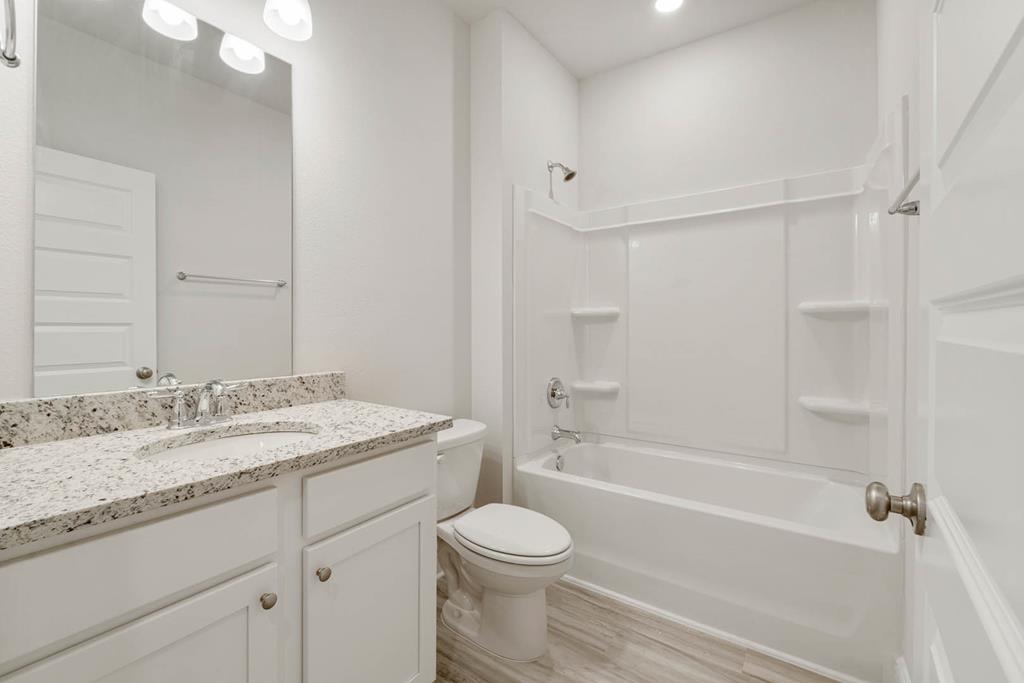
Bathroom with a white vanity, speckled countertop, toilet, and tub-shower.
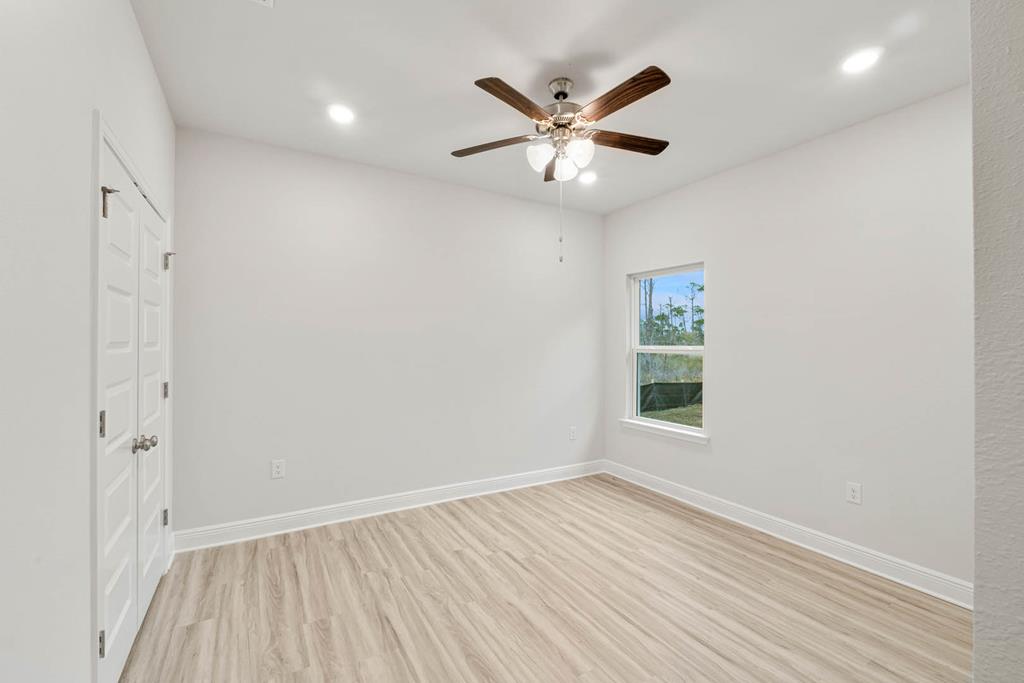
Empty bedroom with light wood-look floors, one window, and a dark ceiling fan with lights.
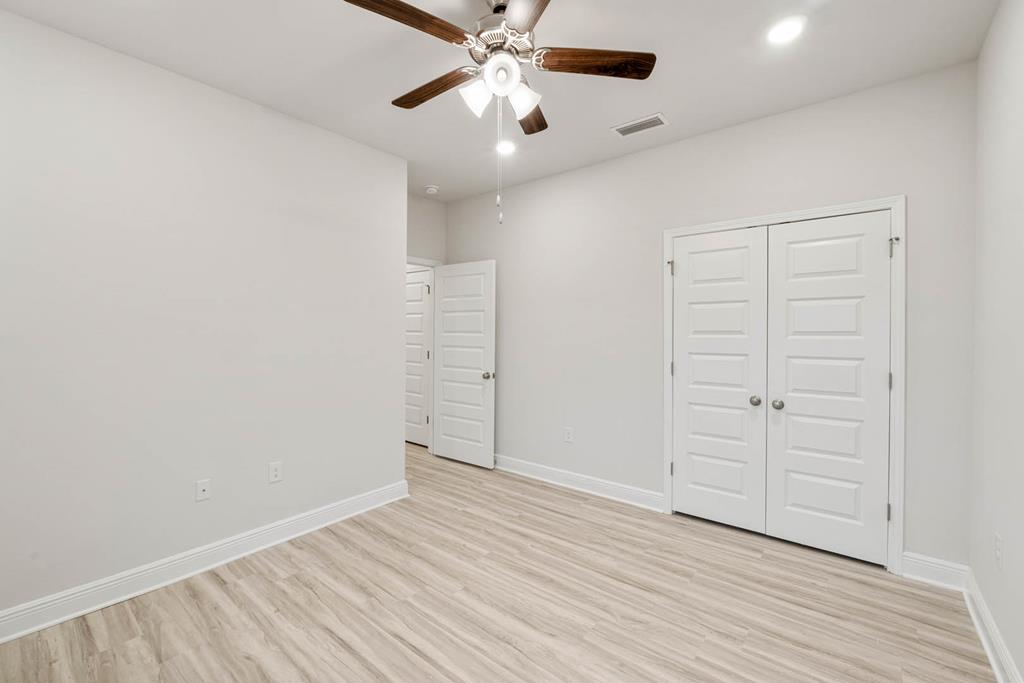
Empty bedroom with light wood-look flooring, a ceiling fan, and white double closet doors.
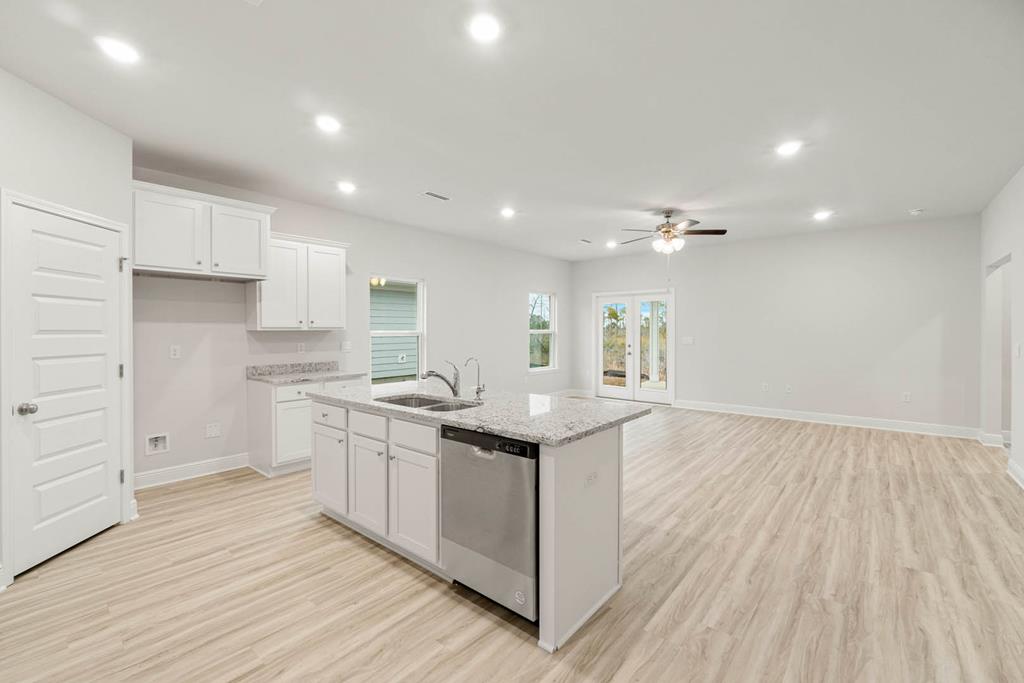
Vacant open-plan kitchen with a granite island, white cabinets, and glass doors to the outside.
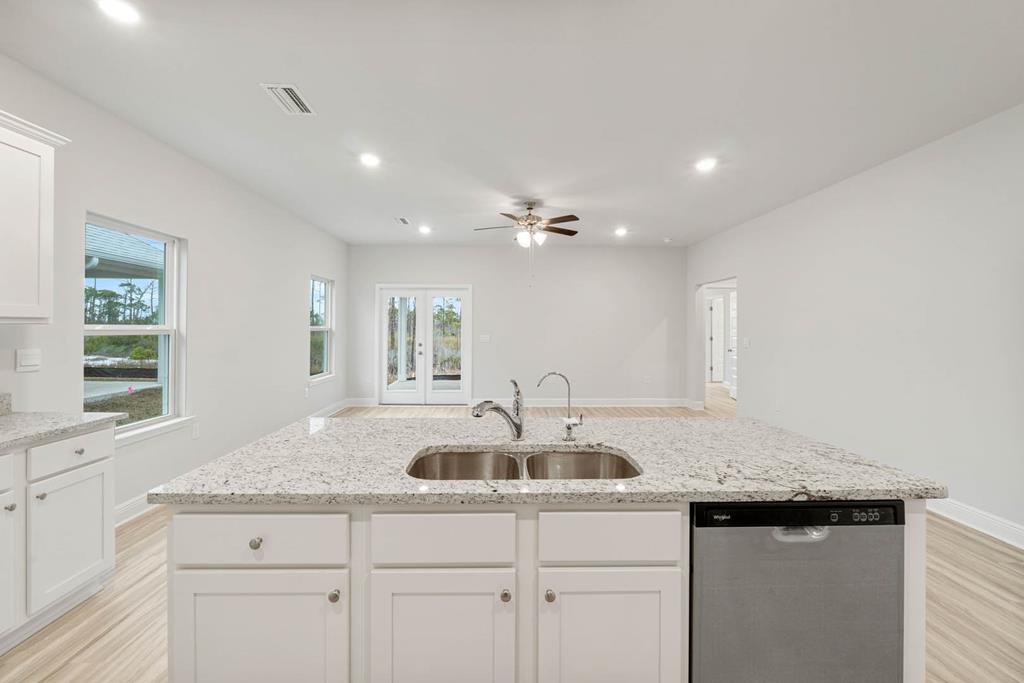
Kitchen with a large granite island, double sink, white cabinets, and stainless steel dishwasher.
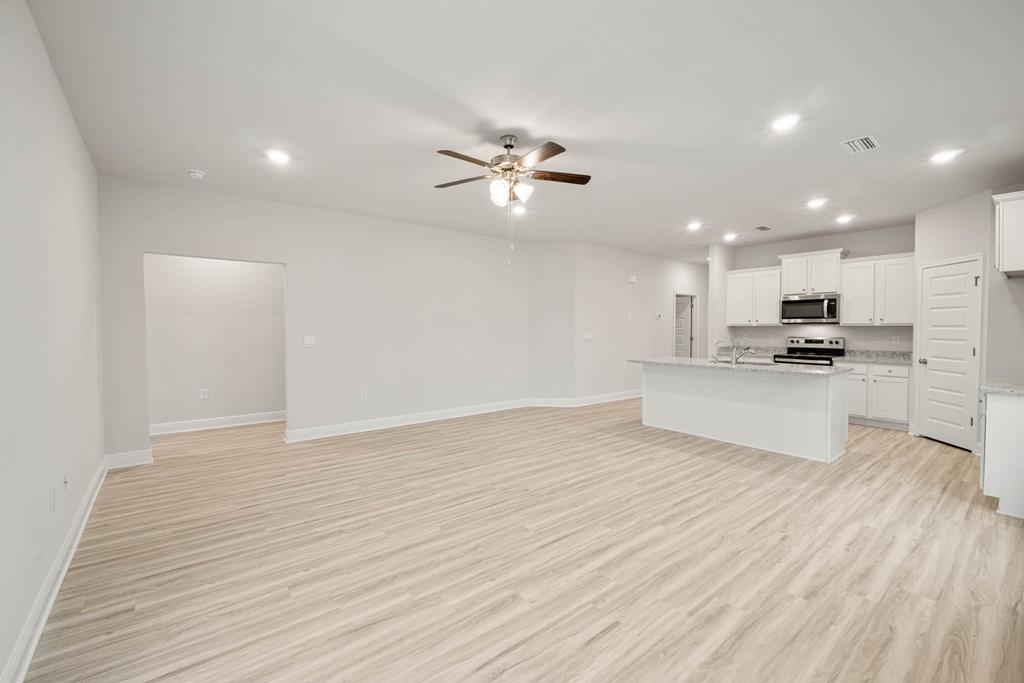
Open-plan living area and kitchen with white cabinets, a large island, and light wood-look flooring.
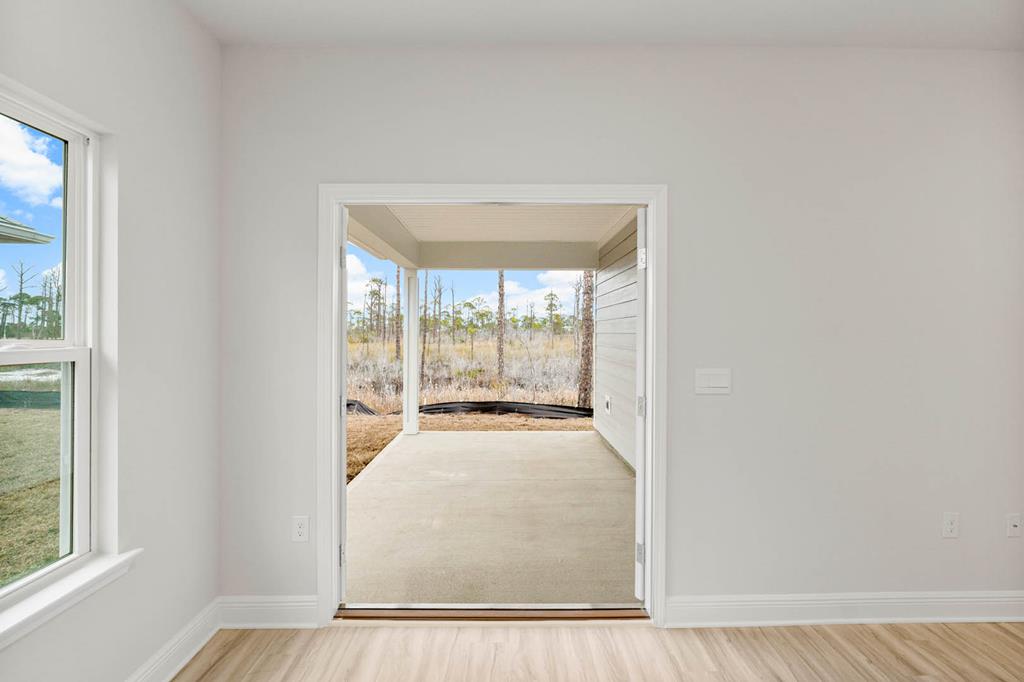
Vacant interior room with wood-look flooring opening onto a covered patio.
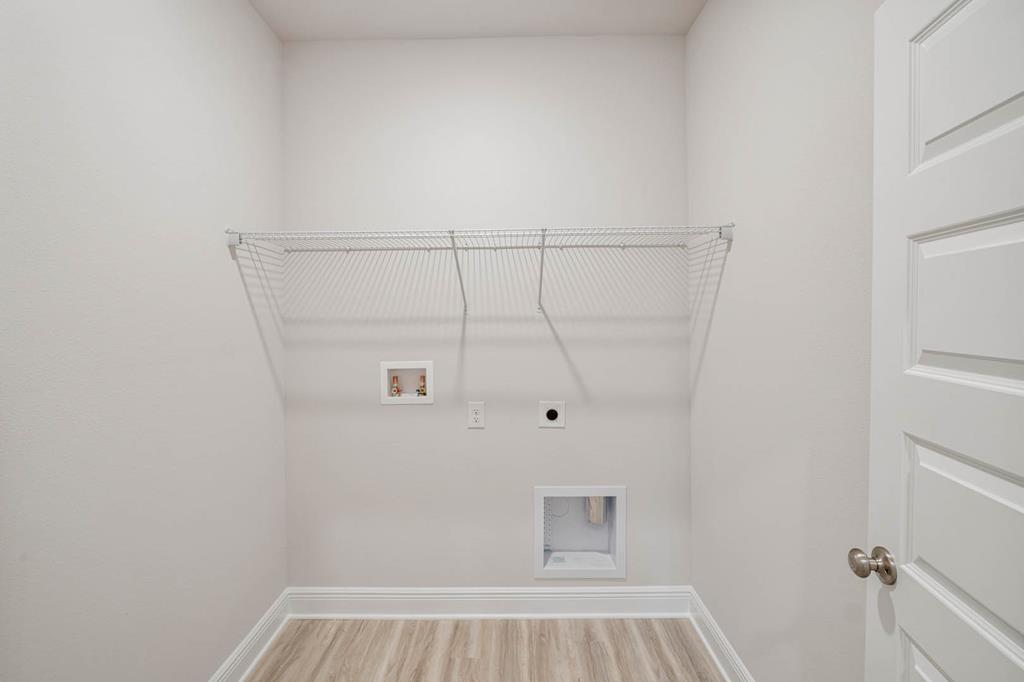
Empty laundry room with a wire shelf, washer and dryer hookups, and wood-look flooring.
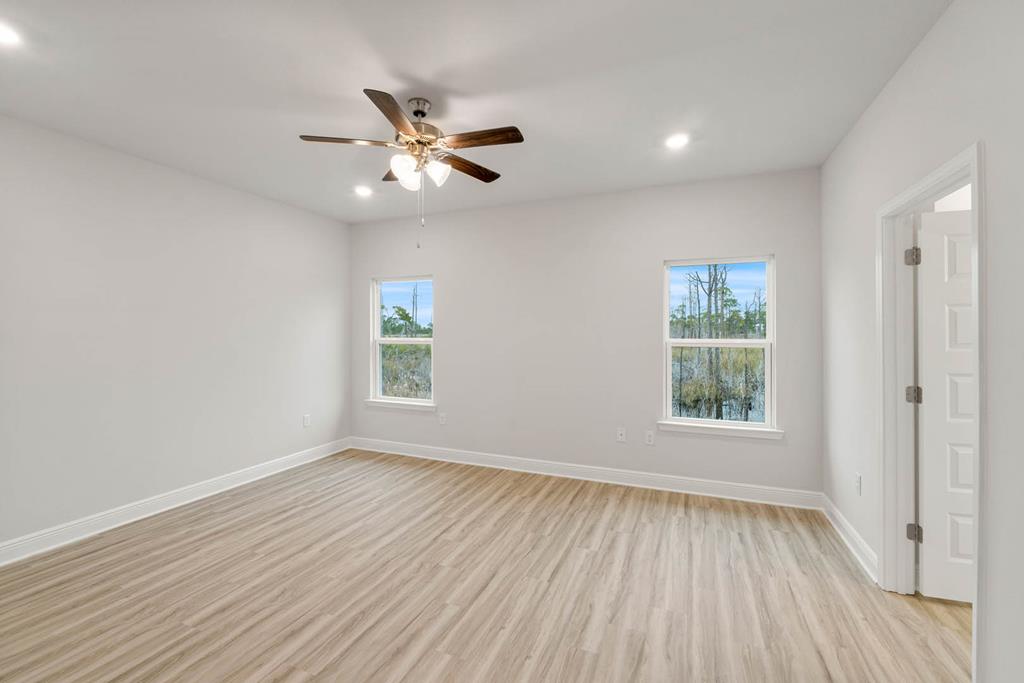
Empty room with light wood-look floors, ceiling fan, and two windows overlooking vegetation and water.
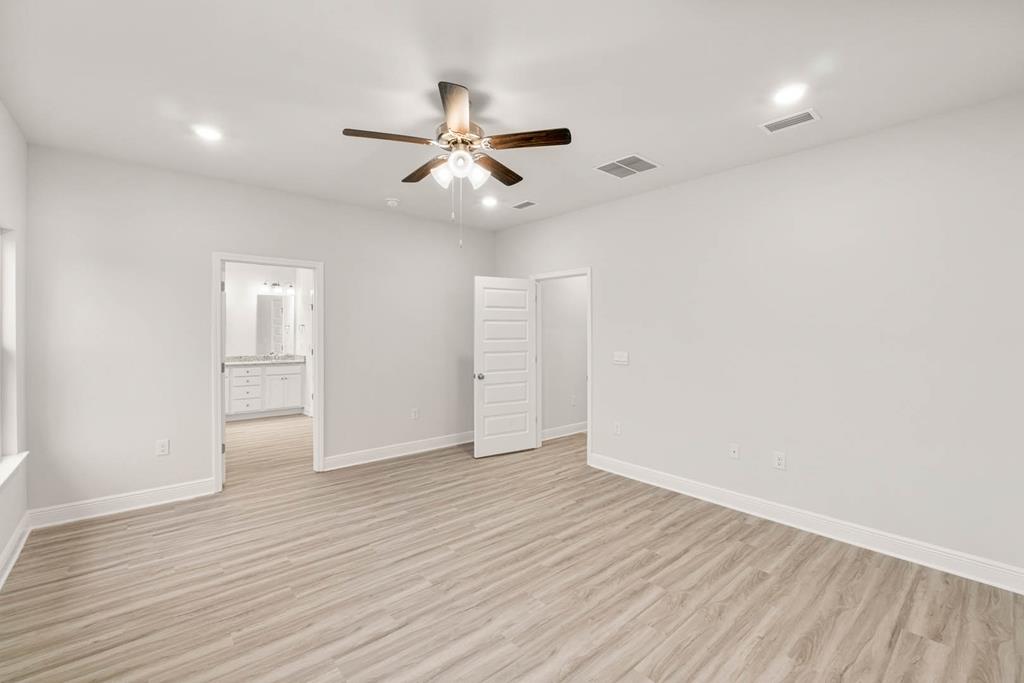
Vacant room with gray plank flooring, a ceiling fan, and a bathroom vanity visible through the doorway.
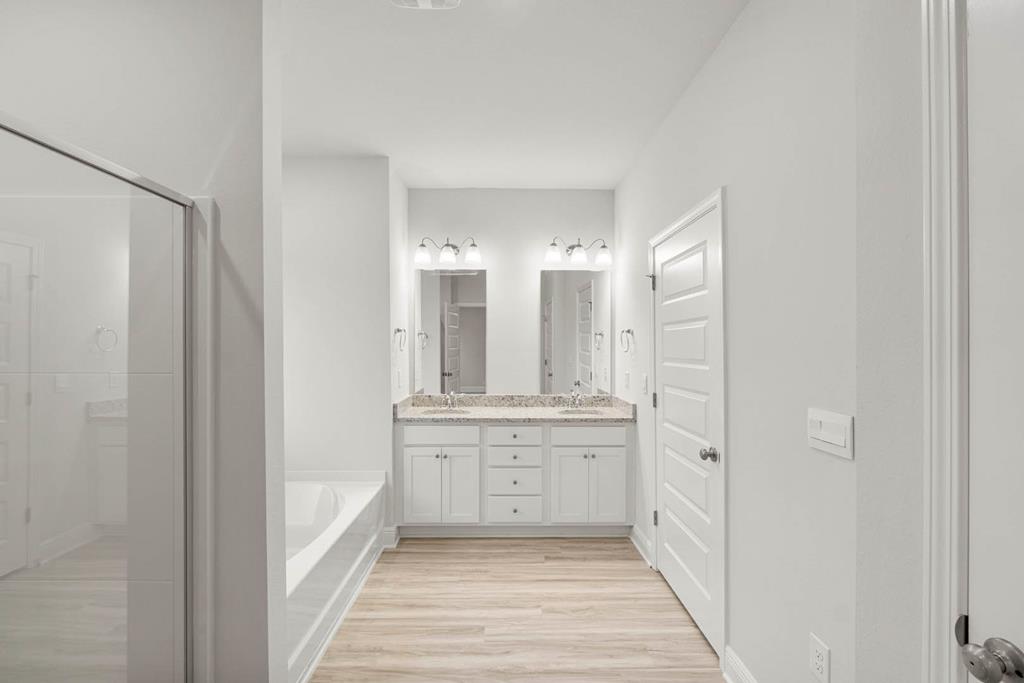
Bright bathroom with a double vanity, glass shower, bathtub, and light wood-look flooring.
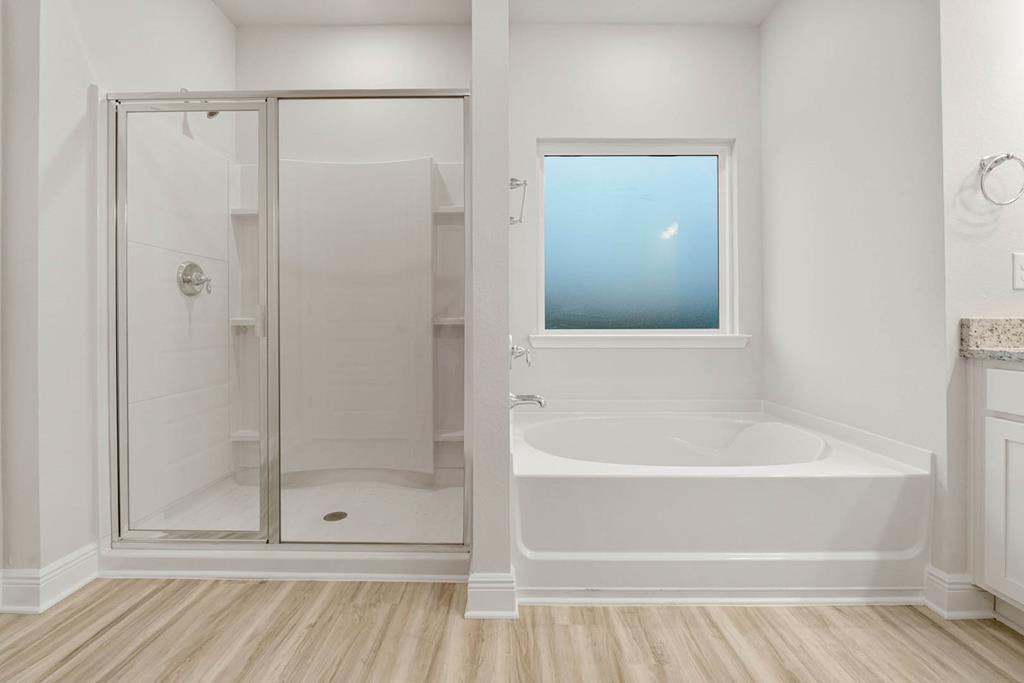
Bathroom with a glass-enclosed shower and soaking tub beneath a window.
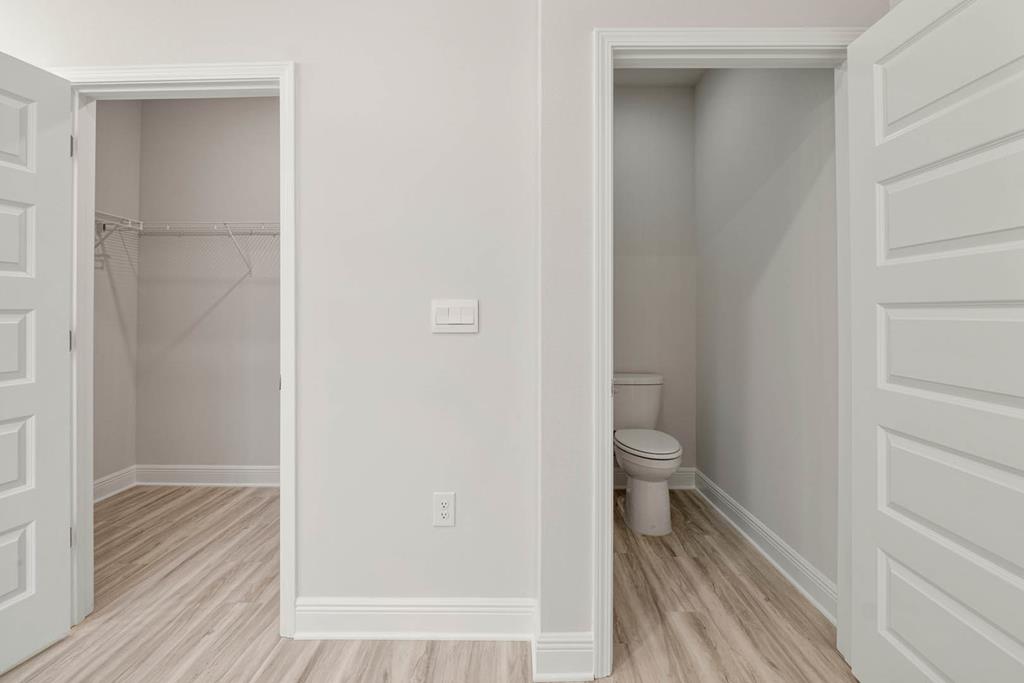
Walk-in closet beside a separate toilet alcove, with white trim and wood-look flooring.
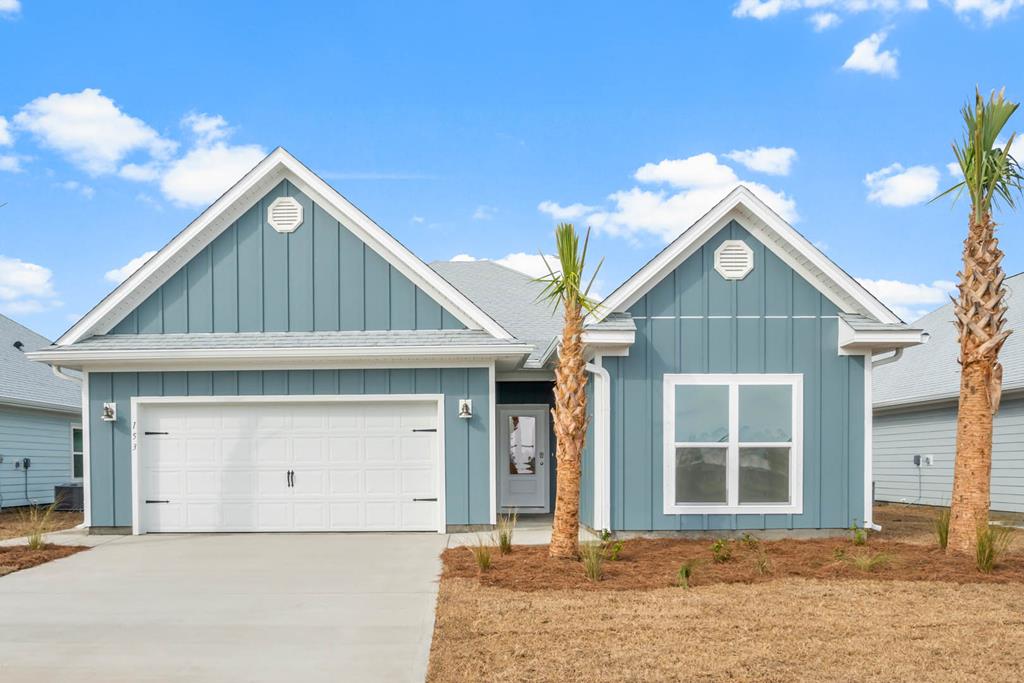
Blue-gray single-story home with two front gables, a double garage, and palm trees.
SEE ALL PHOTOS
Sage-green home with two front gables, a white double garage, and young palms along the driveway.
Empty hallway with light wood-look flooring, white doors, and open doorways to adjoining rooms.
Unfurnished entry hall with a glass-panel front door and an open view into the bathroom.
Empty room with gray wood-look flooring and a large window overlooking a palm tree.
Empty room with light wood-look flooring and two white paneled doors.
Bathroom with a white tub and shower, toilet, and granite-topped vanity.
Empty room with light wood-look flooring, white walls, and a single window.
Empty room with light wood-look flooring and an open door to the hallway.
Empty kitchen and open living area with white cabinets, stainless appliances, and wood-look flooring.
Vacant kitchen with white cabinets, stainless steel appliances, and a window overlooking trees.
Open-plan kitchen with white cabinets, stainless steel appliances, and light wood-look flooring.
Bathroom with a white vanity, speckled countertop, toilet, and tub-shower.
Empty bedroom with light wood-look floors, one window, and a dark ceiling fan with lights.
Empty bedroom with light wood-look flooring, a ceiling fan, and white double closet doors.
Vacant open-plan kitchen with a granite island, white cabinets, and glass doors to the outside.
Kitchen with a large granite island, double sink, white cabinets, and stainless steel dishwasher.
Open-plan living area and kitchen with white cabinets, a large island, and light wood-look flooring.
Vacant interior room with wood-look flooring opening onto a covered patio.
Empty laundry room with a wire shelf, washer and dryer hookups, and wood-look flooring.
Empty room with light wood-look floors, ceiling fan, and two windows overlooking vegetation and water.
Vacant room with gray plank flooring, a ceiling fan, and a bathroom vanity visible through the doorway.
Bright bathroom with a double vanity, glass shower, bathtub, and light wood-look flooring.
Bathroom with a glass-enclosed shower and soaking tub beneath a window.
Walk-in closet beside a separate toilet alcove, with white trim and wood-look flooring.
Blue-gray single-story home with two front gables, a double garage, and palm trees.
Sold

865 Backwater Rd, Port St. Joe 32456

865 Backwater Rd, Port St. Joe 32456, Port St Joe, FL

$455,000
Welcome to 865 Backwater Road, located in the beautiful new home community of Windmark Beach in Port St. Joe, Florida. Featuring 3 floor plans, one- and two-story homes, there is surely a perfect fit in this blooming community. The Kennedy is a 4-bedroom, 3-bath home with 2197 square feet of living space. When you enter this beautiful home, you will notice beautiful granite countertops with undermount sinks in the kitchen and all bathrooms, 5 panel wood doors, engineered vinyl plank flooring throughout the entire home and 9-foot ceilings throughout. The kitchen is adorned with stainless-steel appliances including a free-standing smooth top range, microwave, and dishwasher. The kitchen features a large walk-in pantry, disposal, and water filtration system. This unique floor plan features a separate living space complete with its own entrance, kitchen, bedroom, bathroom, heating and cooling and laundry. This is perfect for having family in town, or possibly using as a rental. Windmark Beach is a tranquil community where one can enjoy the natural settings with boardwalks, walking paths, bike trails, and deeded beach access. Windmark Beach also offers residents numerous luxury amenities and features including a community pool, a gym, restaurants, packaging store/bar, beach equipment rentals, roving security, community fire pit, local shopping, and a versatile community center.

4
beds

3
baths

2,197 Sq.Ft. LIVING AREA

5,227.2 Sq.Ft. lot

Sarah Hofmeister

Sarah Hofmeister

Features & Amenities

Interior

  • total bedrooms4
  • Total bathrooms3
  • full bathrooms3
  • Laundry room Washer/Dryer Hookup
  • Flooring Vinyl
  • APPLIANCES Dishwasher, Microwave, Double Oven, Electric Oven, Electric Water Heater
  • other interior Features Recessed Lighting, Other, Pantry, Walk-In Closet(s)

Area & Lot

  • Status Sold
  • Date Sold July 12, 2024
  • Living Area2,197 Sq.Ft.
  • Lot Area5,227.2 Sq.Ft.
  • MLS® ID315154
  • TypeResidential
  • YEAR BUILT2024
  • NeighborhoodSt Joe Beach
  • Architecture StylesCraftsman
  • View DescriptionPond

Exterior

  • water SourcePublic
  • utilitiesCable Available, Electricity Connected, Phone Available, Private Trash
  • PoolNone
  • roofShingle
  • lot featuresCovenants/Restrictions, Subdivided
  • parkingDriveway, Garage Attached, Garage Door Opener
  • HEAT TYPECentral, Electric
  • sewerPublic Sewer
  • SubstructureSlab
  • security FeaturesSmoke Detector(s), Security Lights, Security Guard

Financial

  • Sales Price$455,000
  • HOA $490/3 mos

St Joe Beach

Explore

Work With Us

We pride ourselves on informing and educating our clients in order to make better real estate decisions. Contact us today to find out how we can be of assistance to you!

Follow Us on Instagram