






Homes with Hof
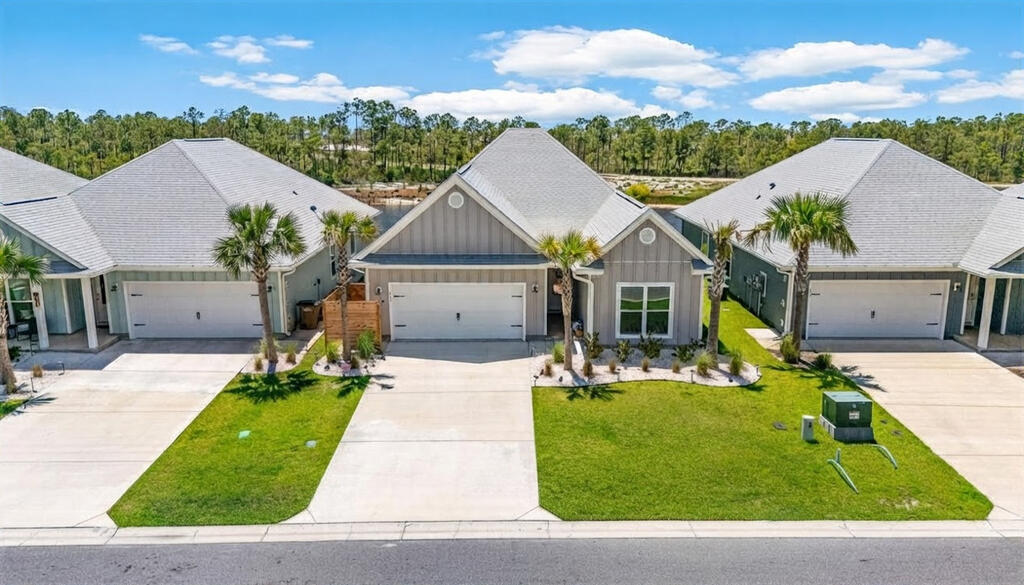
Aerial view of gray single-story homes with attached garages, palm trees, and green lawns.
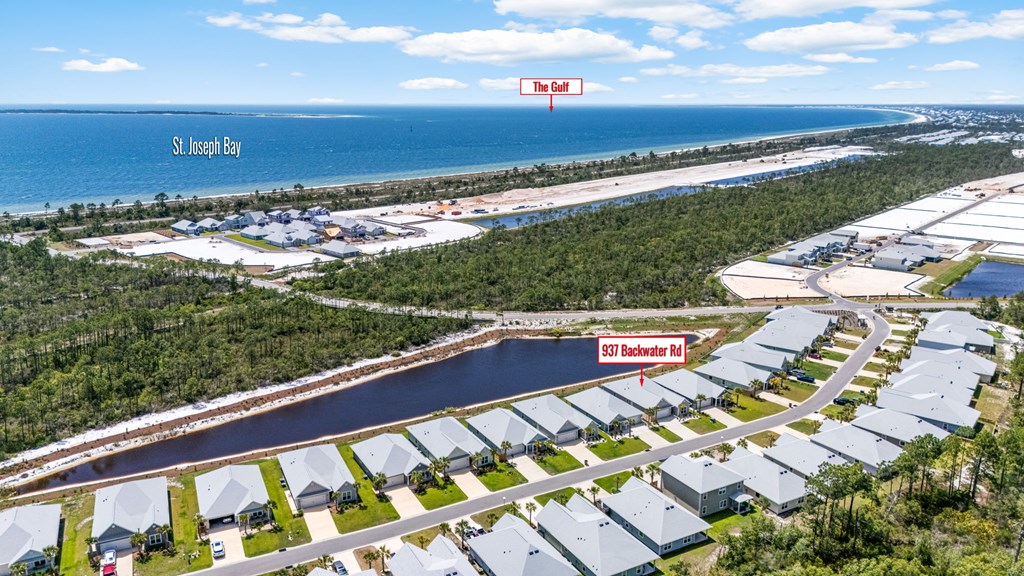
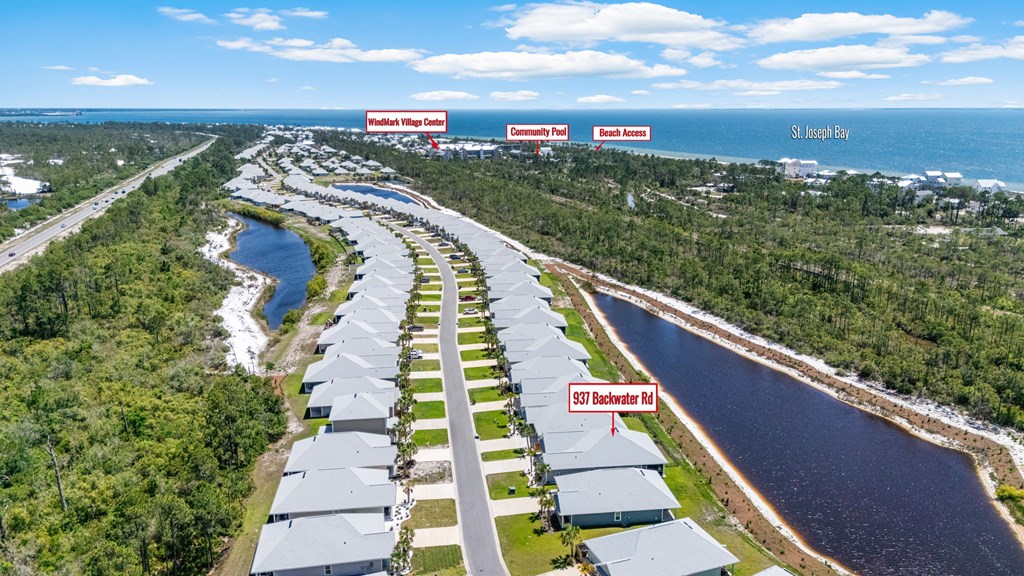
Aerial view of 937 Backwater Road homes beside St. Joseph Bay and the Gulf.
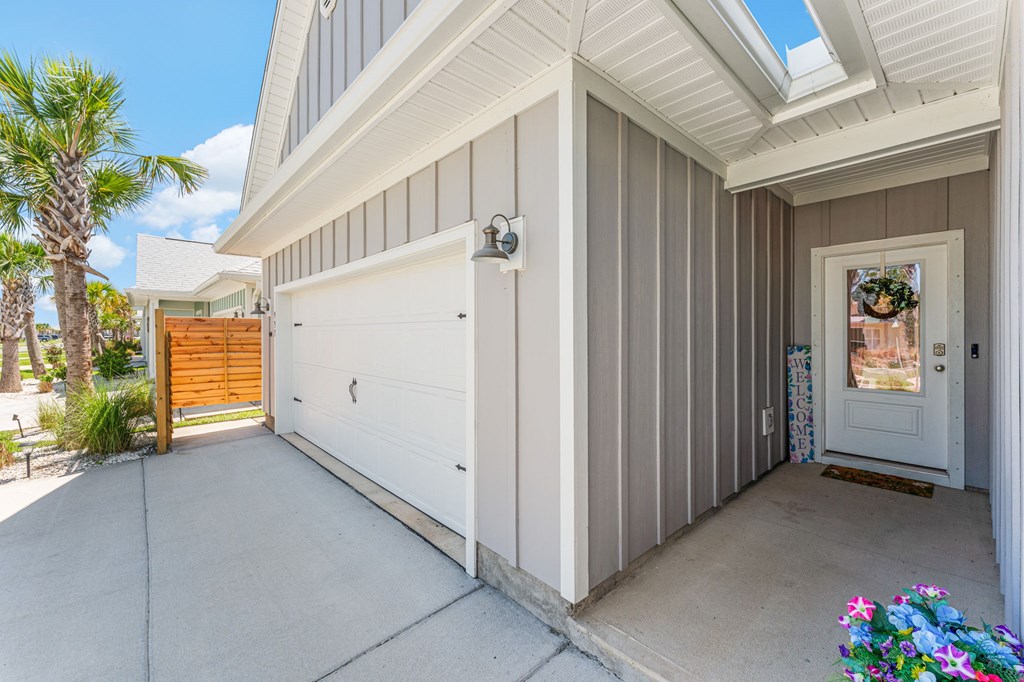
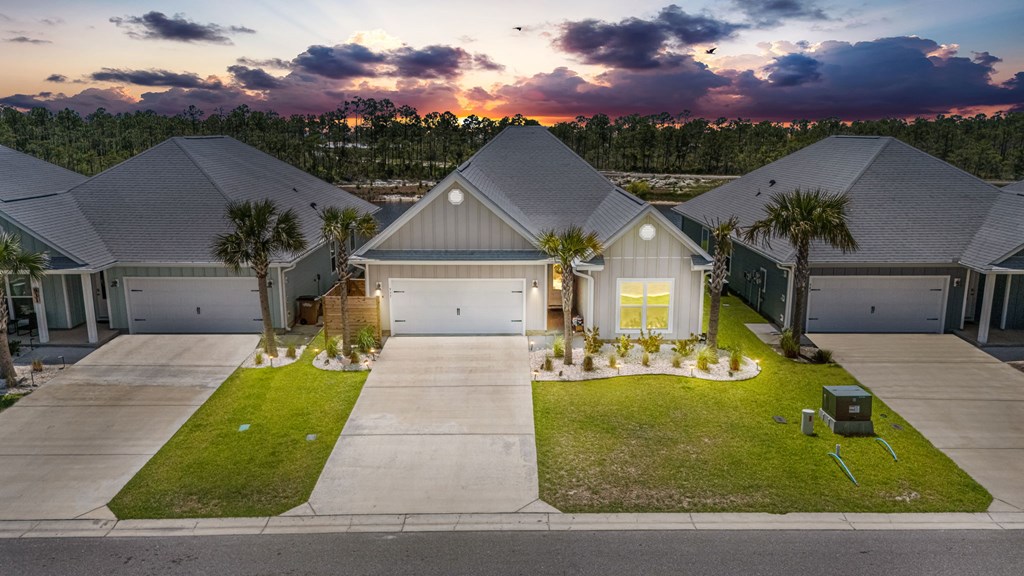
Home exterior with white garage, covered front entry, gray siding, and palm landscaping.
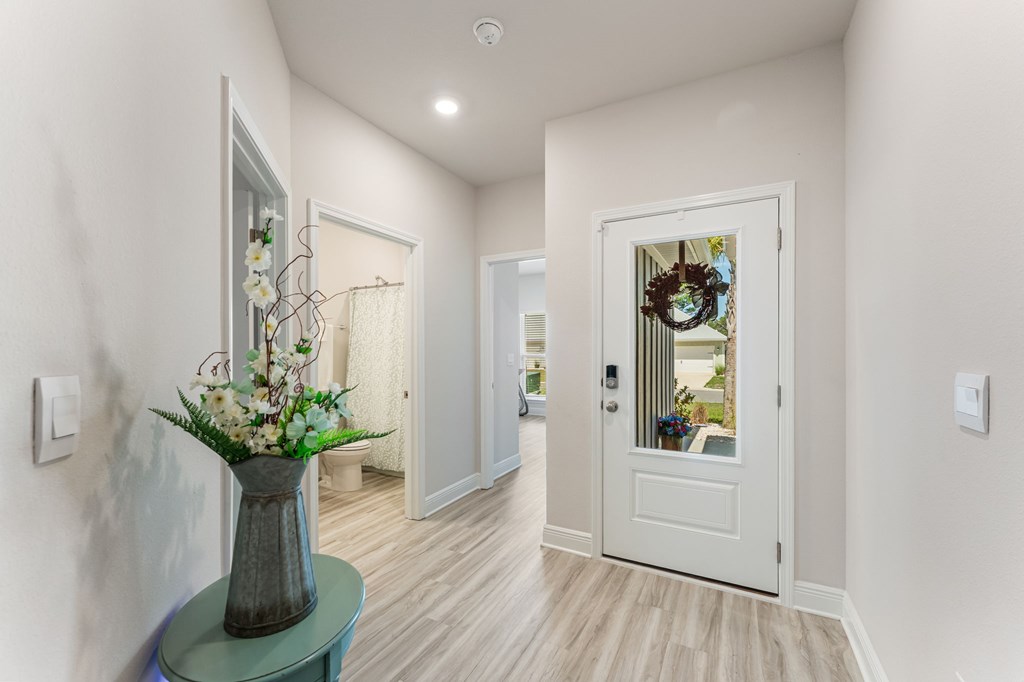
Entry foyer with a glass-panel front door, light flooring, and flowers on a round table.
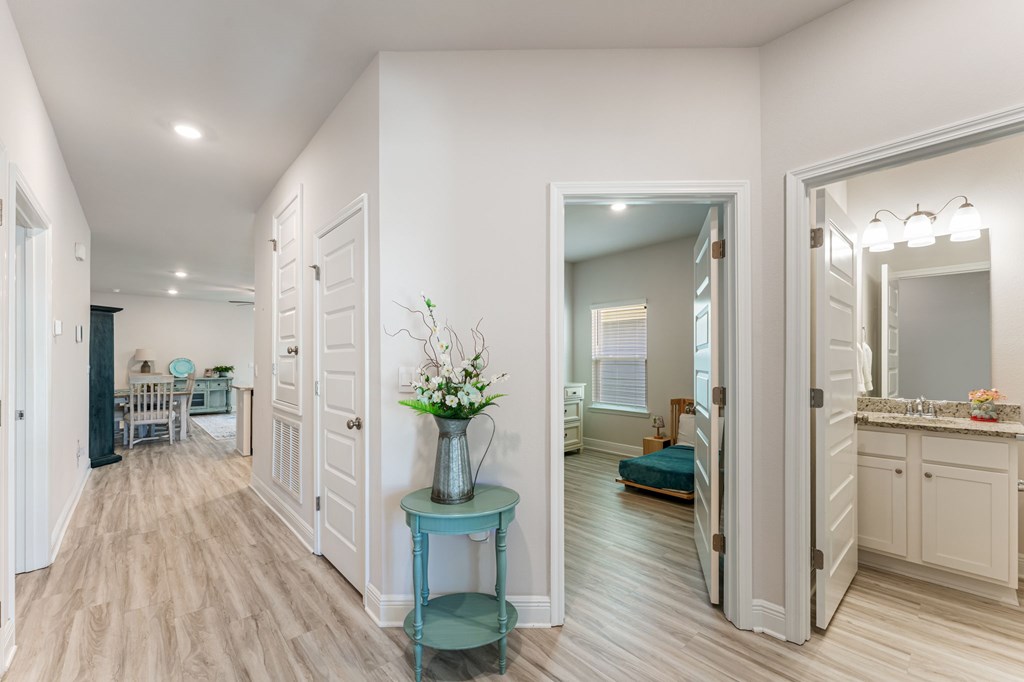
Hallway with light wood-look flooring, teal accent table, and open doors to a bedroom and bathroom.
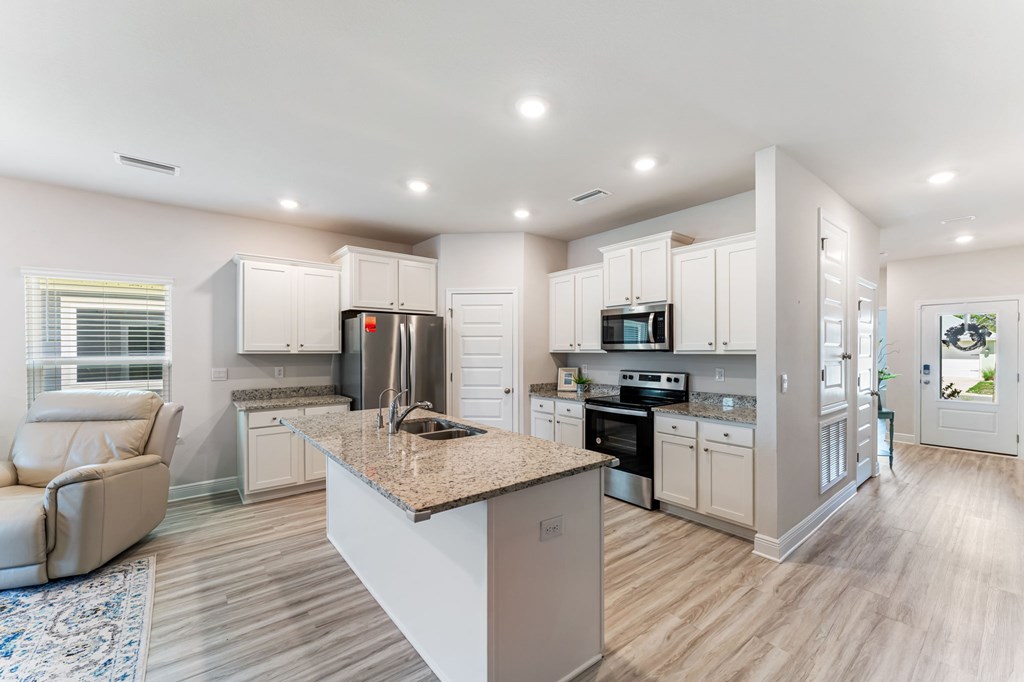
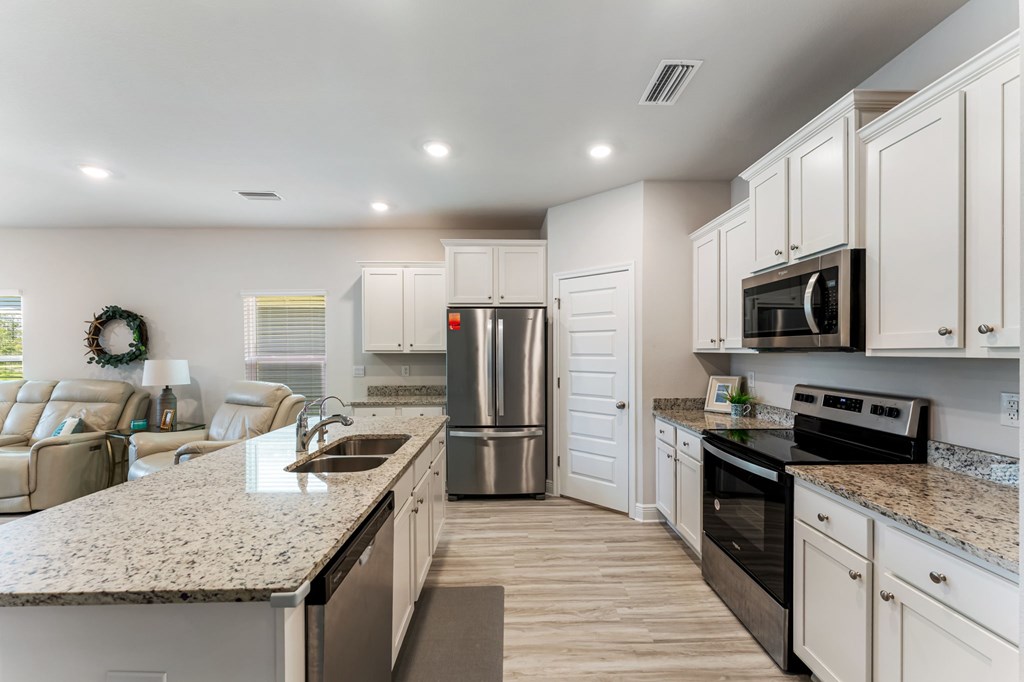
Kitchen with white cabinets, granite island, stainless steel appliances, and an adjoining living area.
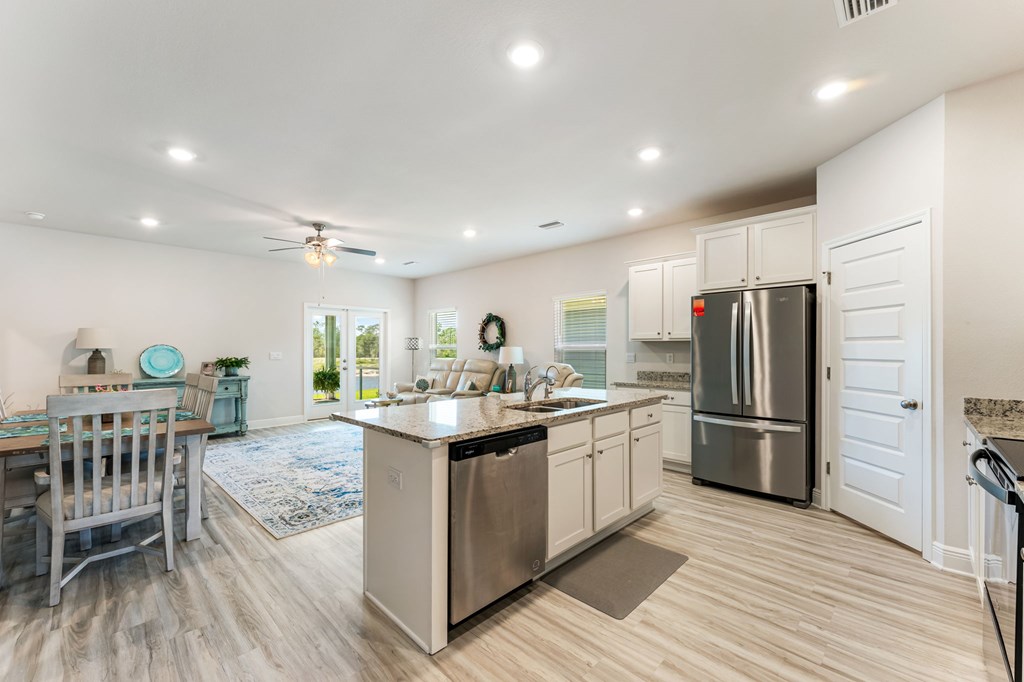
Open-plan kitchen with granite island and stainless steel appliances beside dining and living areas.
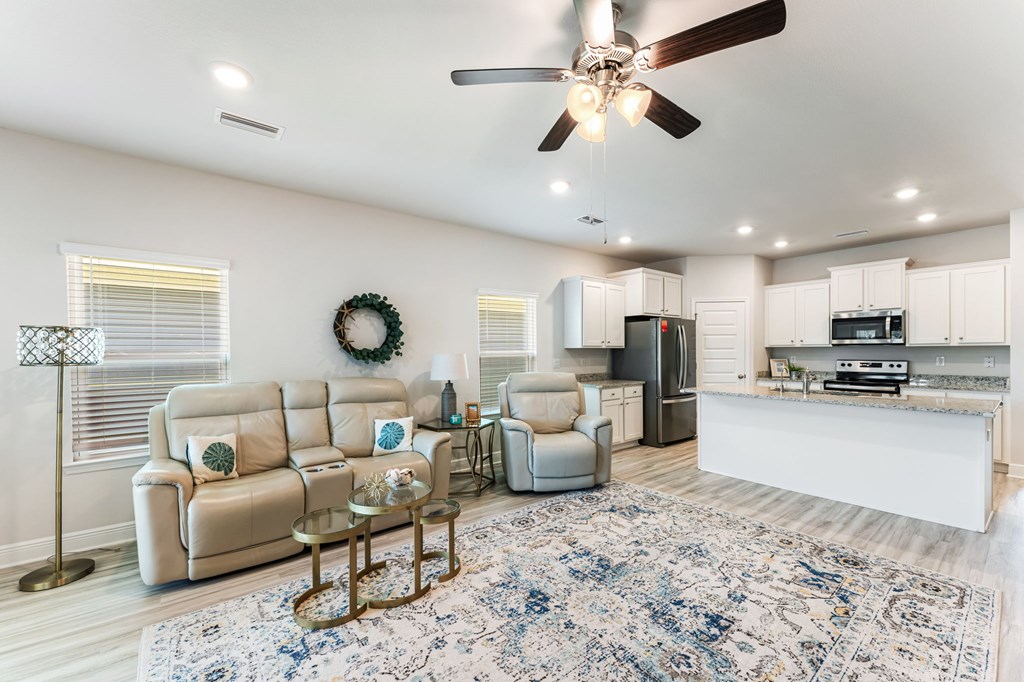
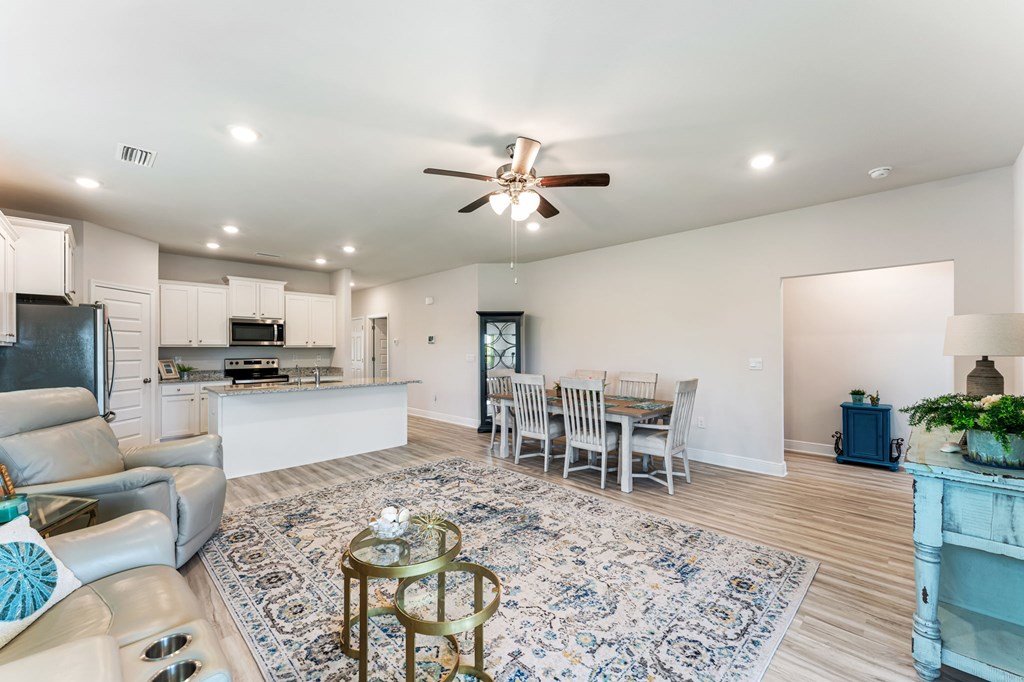
Open-plan living room and kitchen with beige leather seating, white cabinets, and a patterned rug.
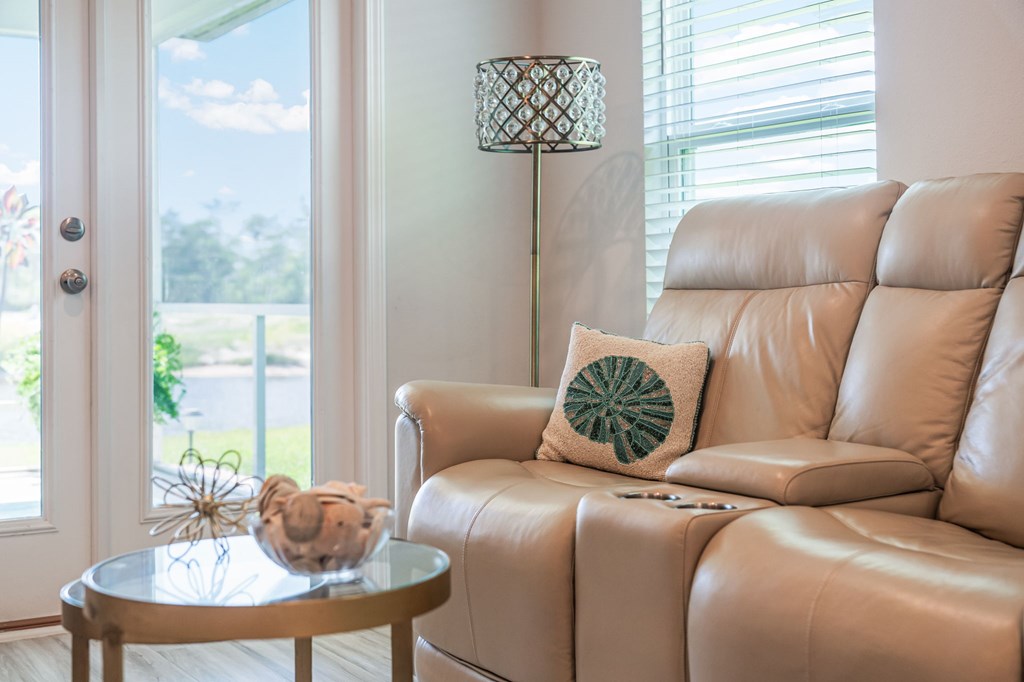
Living room with a tan leather reclining sofa and glass doors overlooking the water.
Open-plan living, dining, and kitchen area with white cabinetry and a large patterned rug.
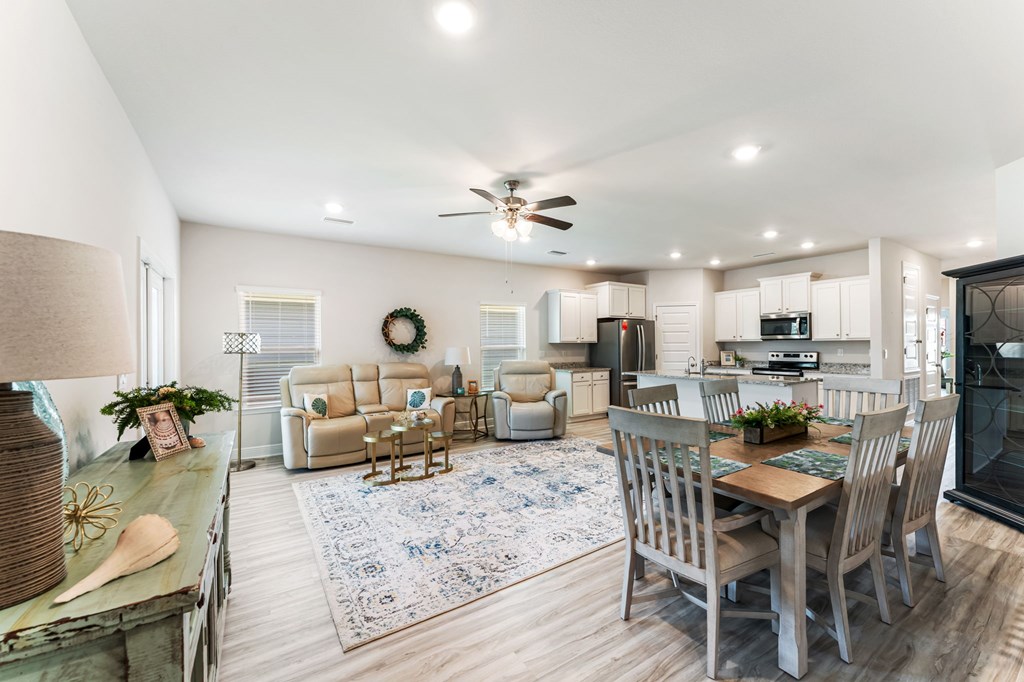
Open-plan living room with beige seating, patterned rug, dining table, and white kitchen.
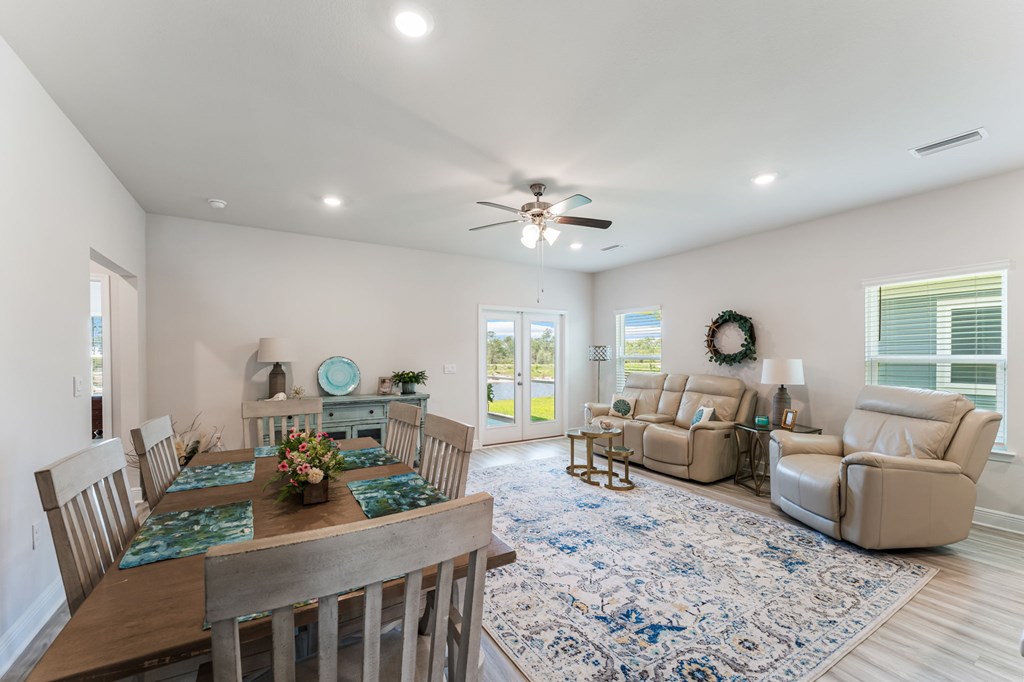
Open-plan living and dining room with beige leather seating, a wooden table, and glass doors.
Kitchen with white cabinets, granite island, stainless steel appliances, and an adjoining seating area.
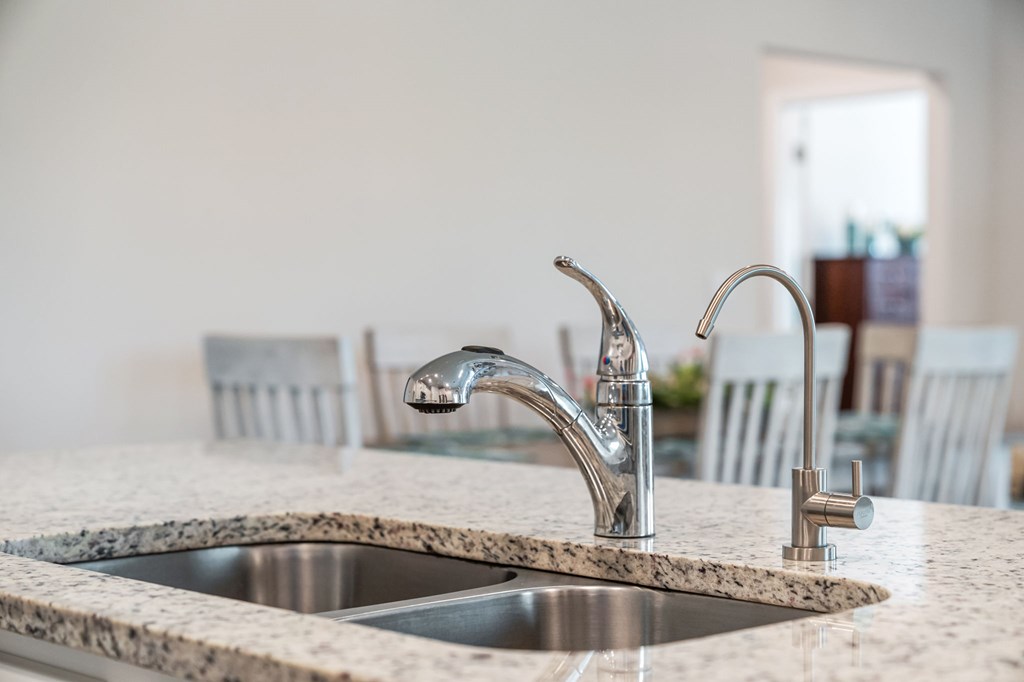
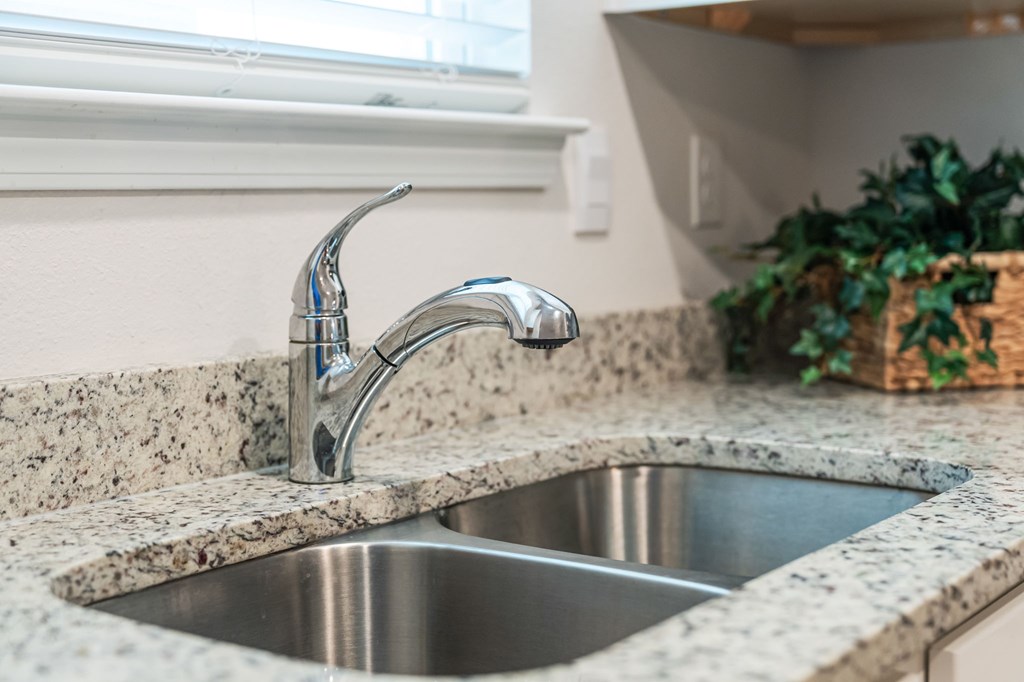
Kitchen sink with speckled granite countertop, double stainless-steel basins, and two faucets.
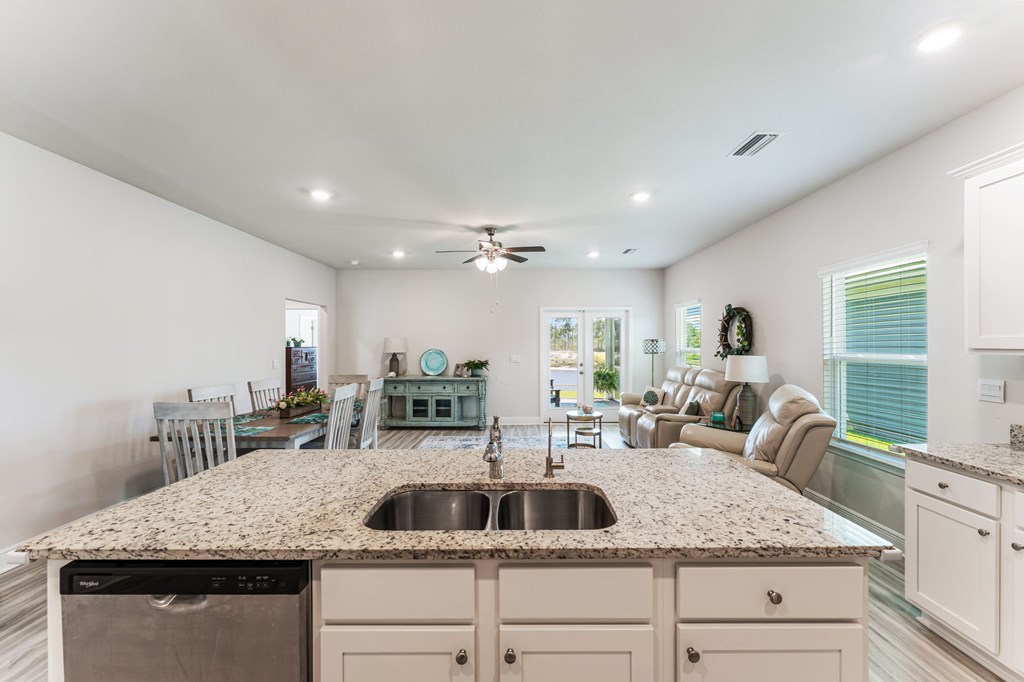
Open-plan kitchen with a large granite island and double sink, dining table, and living area.
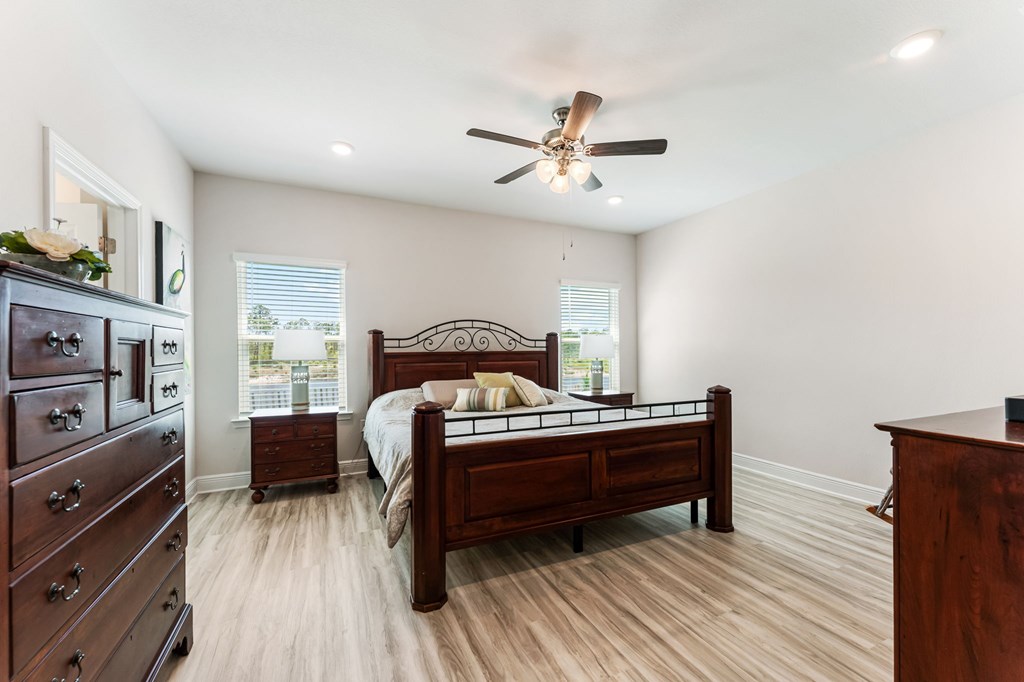
Bedroom with a dark wood bed, matching dressers, two windows, and light wood-look flooring.
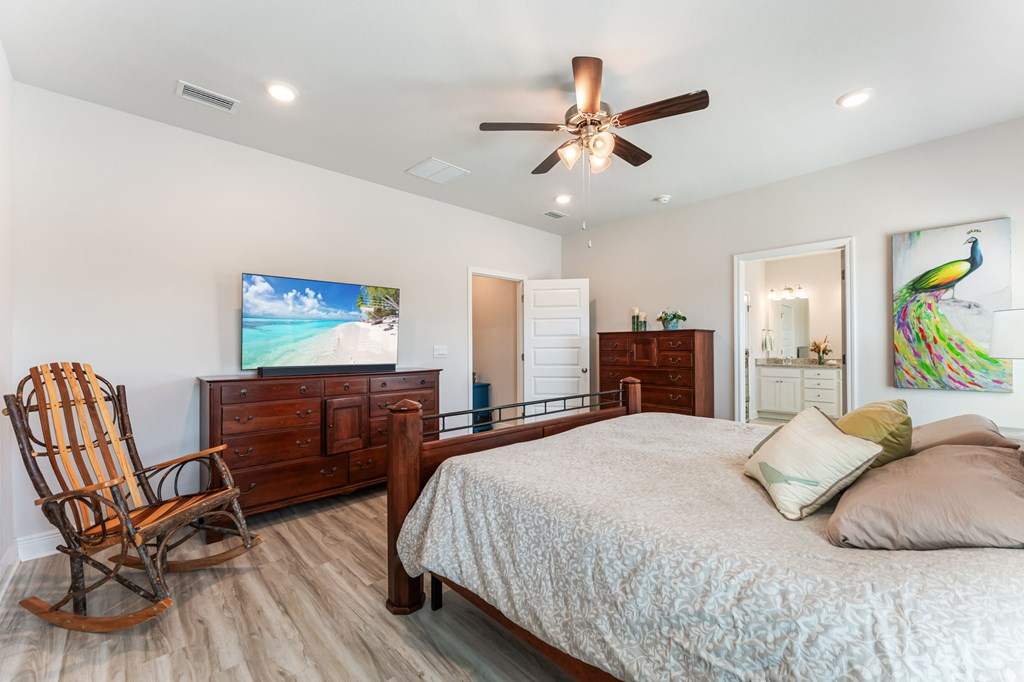
Bedroom with a dark wood bed, matching dressers, rocking chair, and peacock artwork.
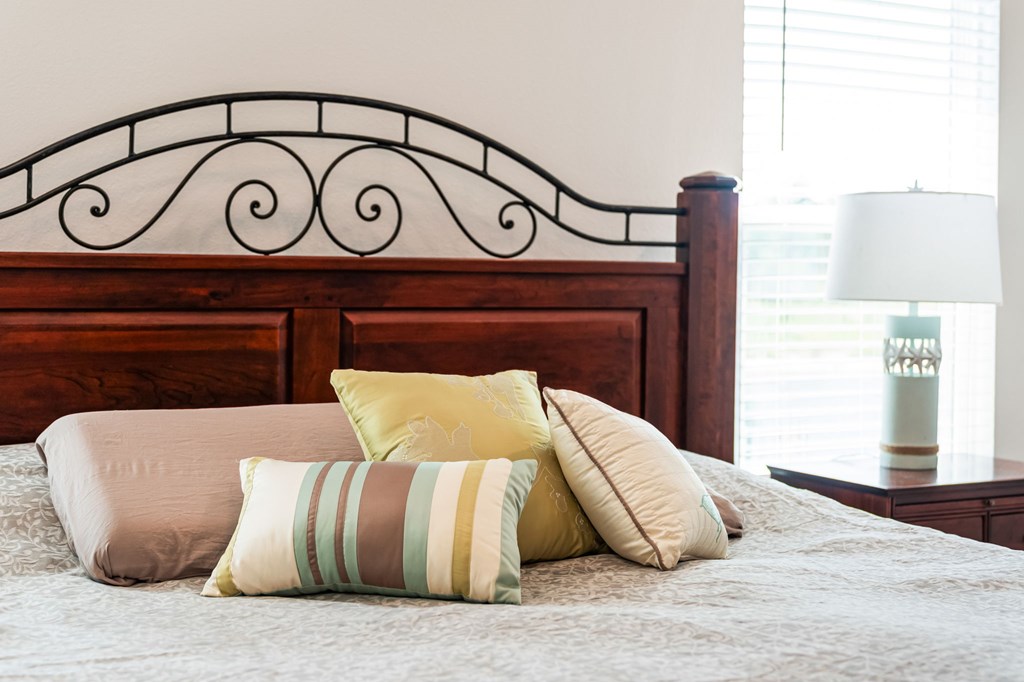
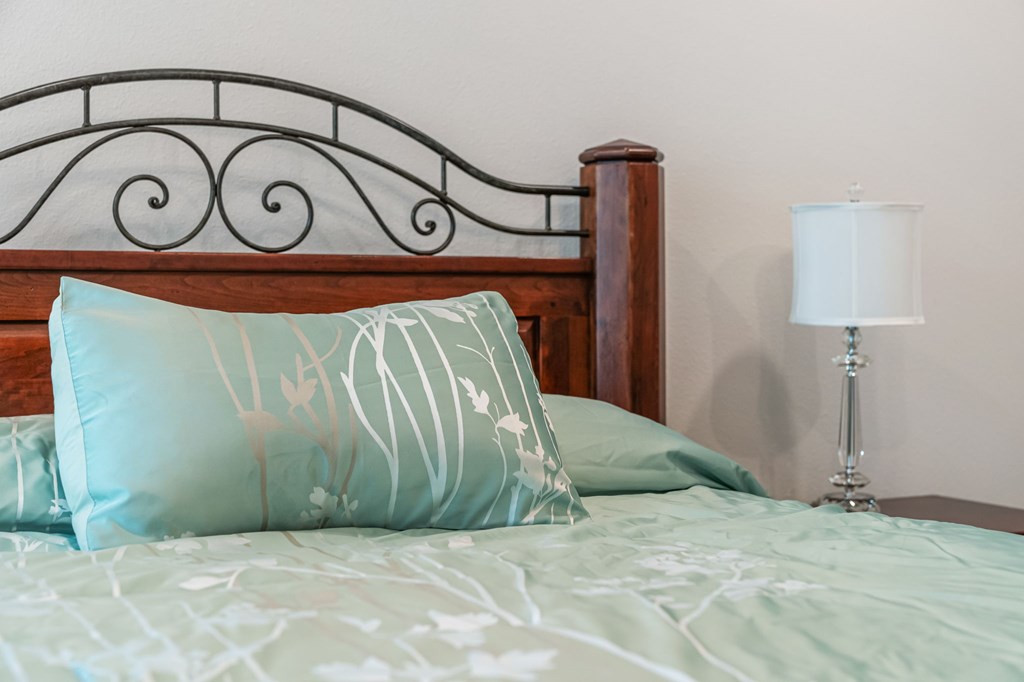
Bedroom with an ornate dark wood and iron headboard, patterned bedding, accent pillows, and a bedside lamp.
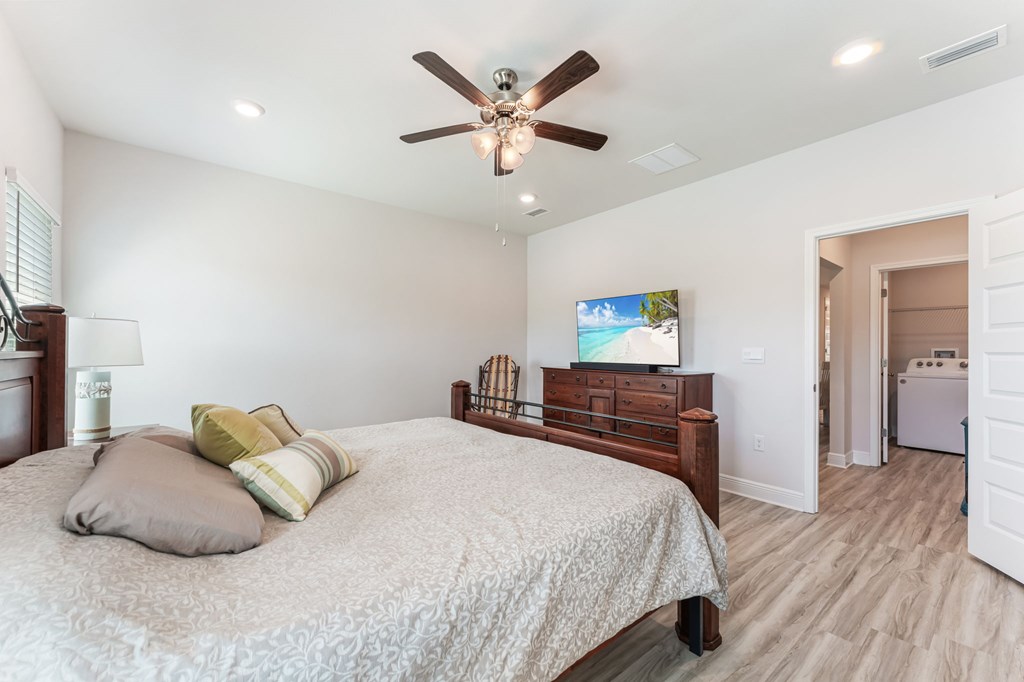
Bedroom with a wooden bed, ceiling fan, and doorway to a laundry area.
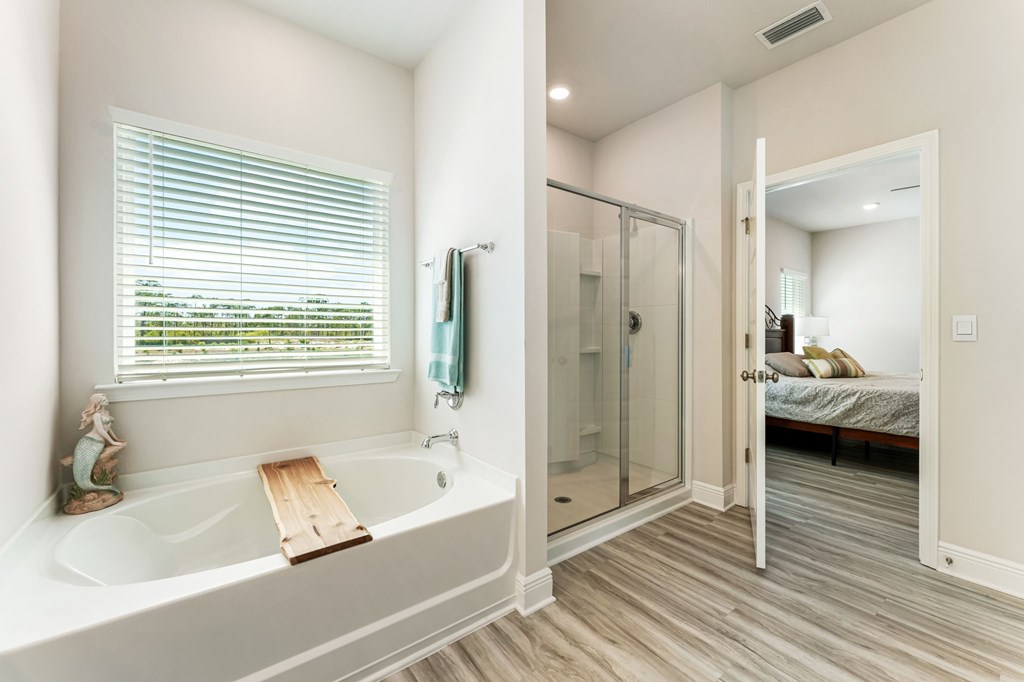
Bathroom with a soaking tub beneath a wide window and a glass-enclosed shower.
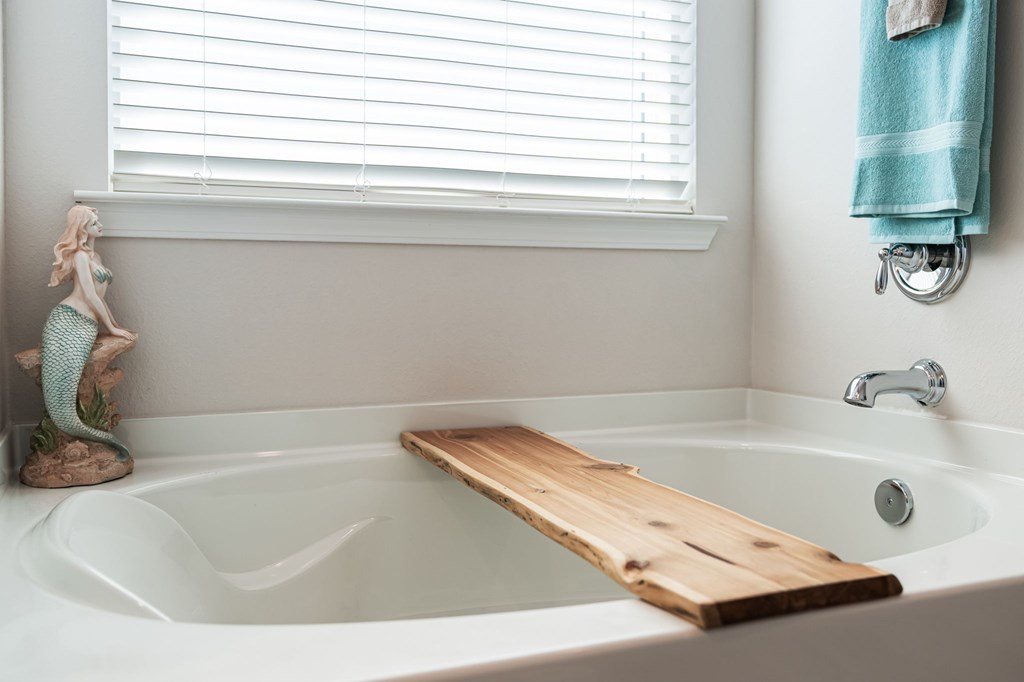
White soaking tub with a wooden bath tray, turquoise towels, and a mermaid figurine.
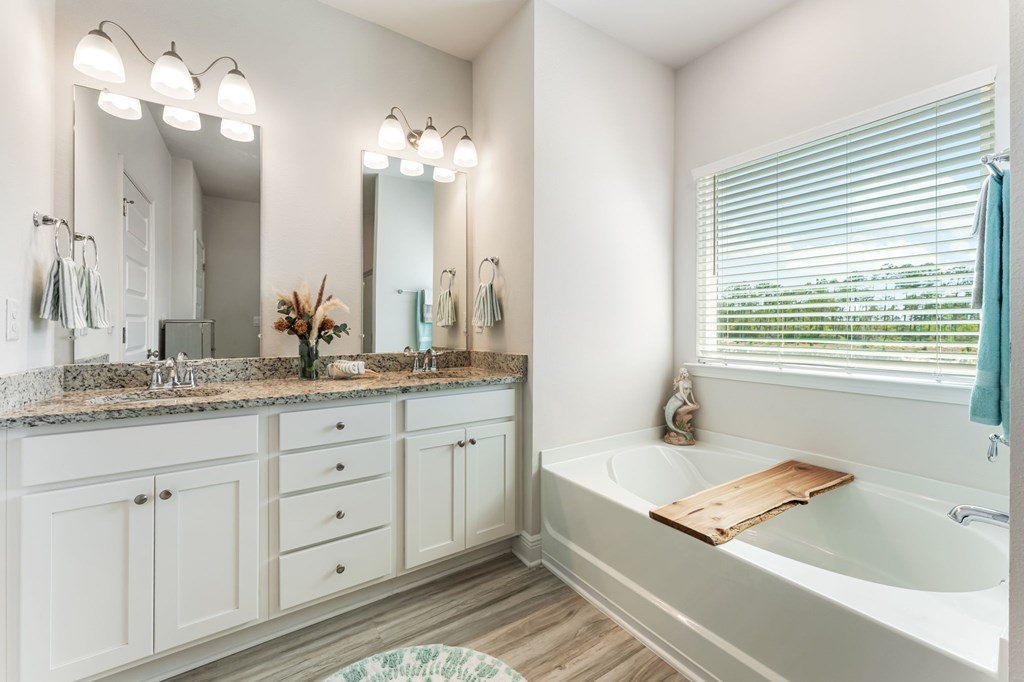
Bathroom with a double-sink vanity and a bathtub beneath a wide window.
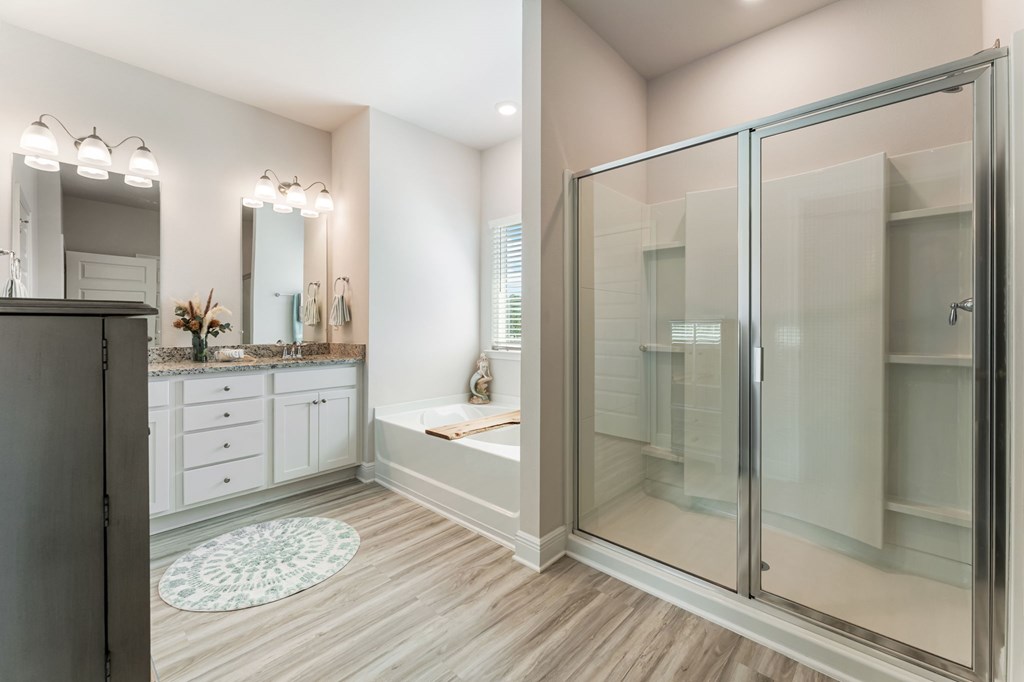
Bright bathroom with a double vanity, bathtub, and glass-enclosed shower.
Primary bathroom with a glass walk-in shower, double vanity, and built-in bathtub.
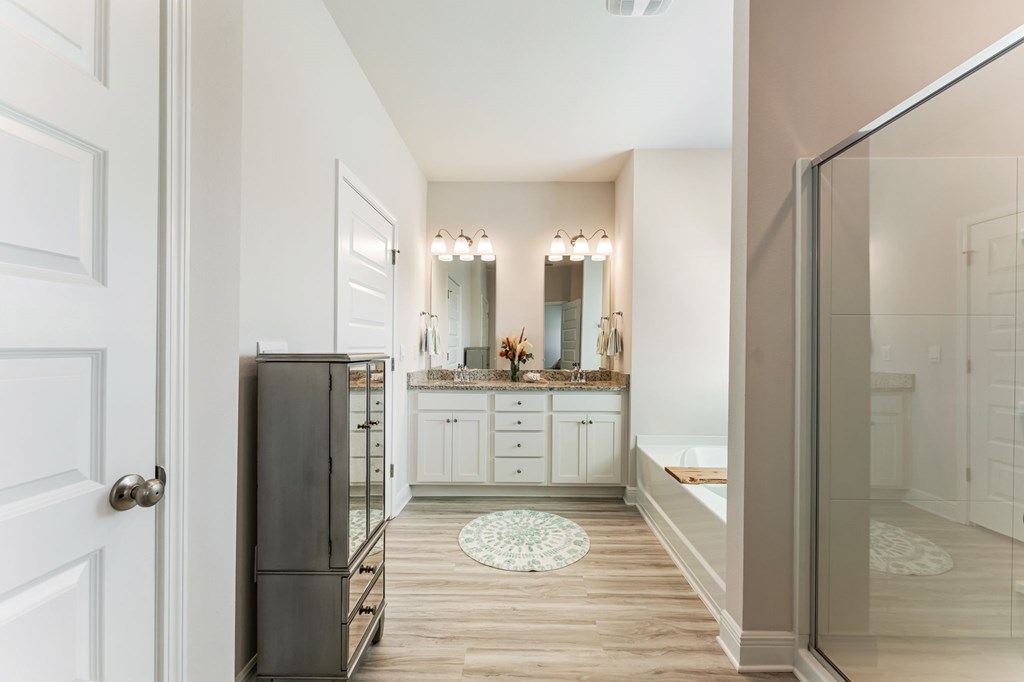
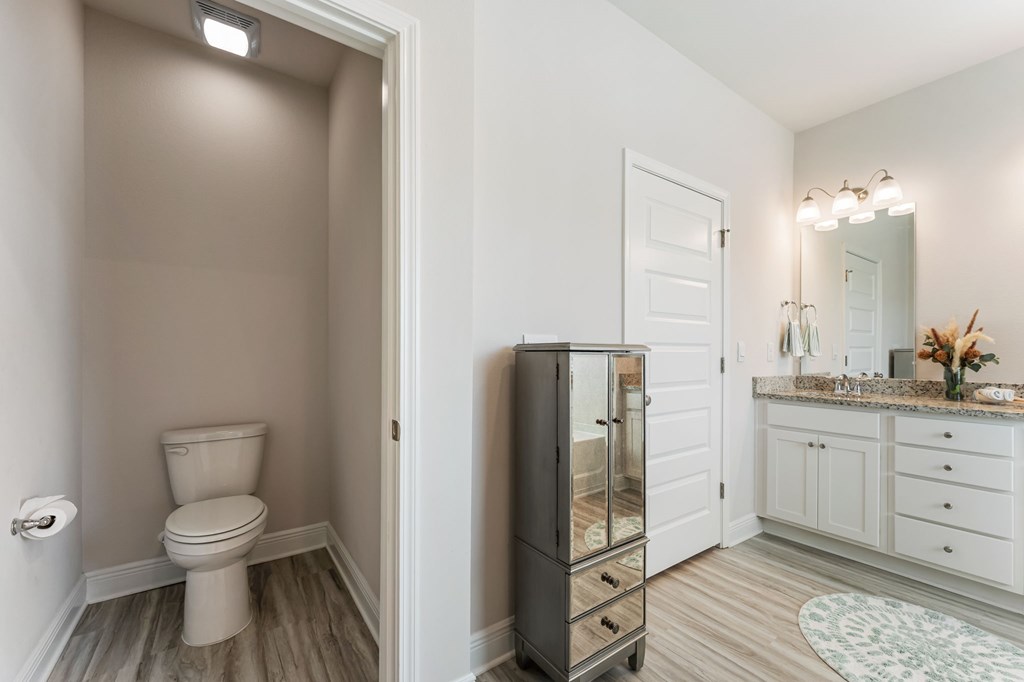
Bathroom with a separate toilet alcove, white vanity, granite counter, and mirrored storage cabinet.
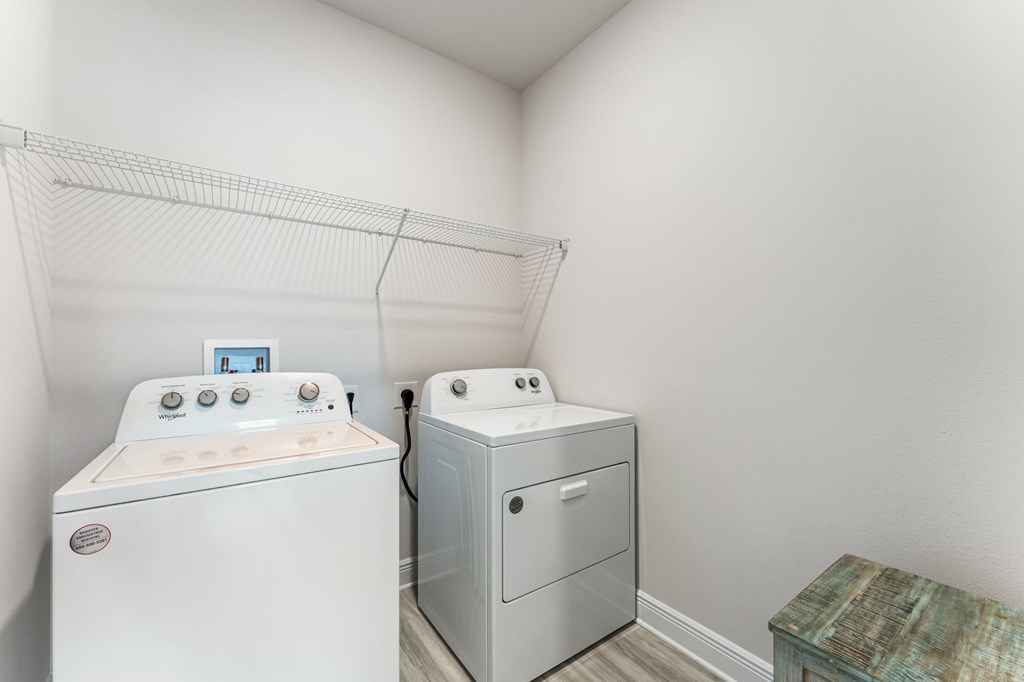
Laundry room with white washer and dryer beneath a wire shelf.
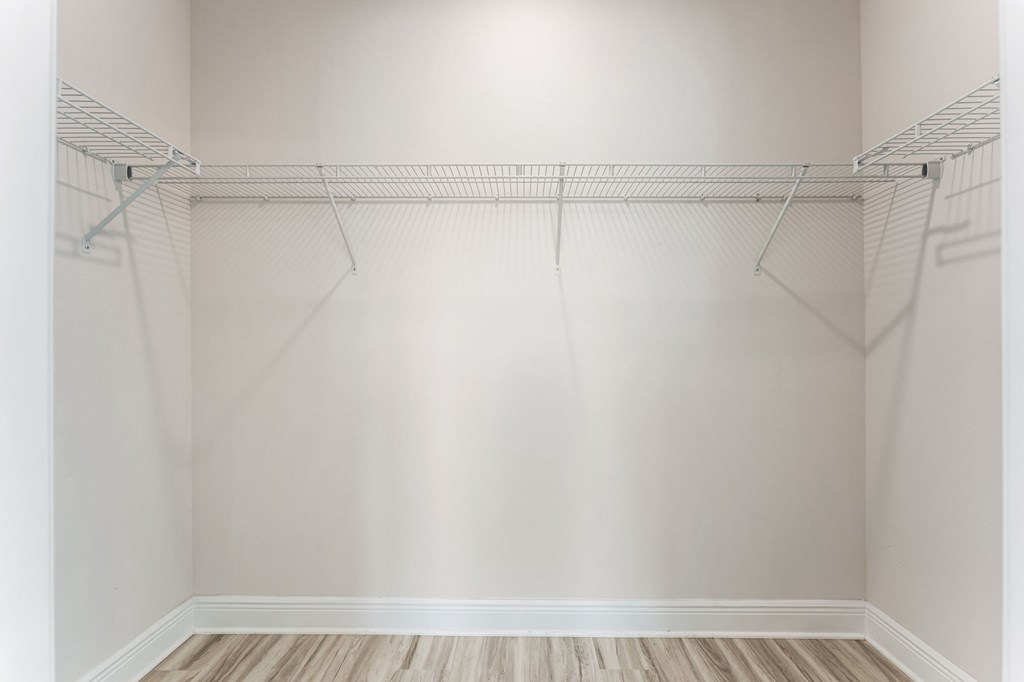
Empty walk-in closet with wire shelving and light wood-look flooring.
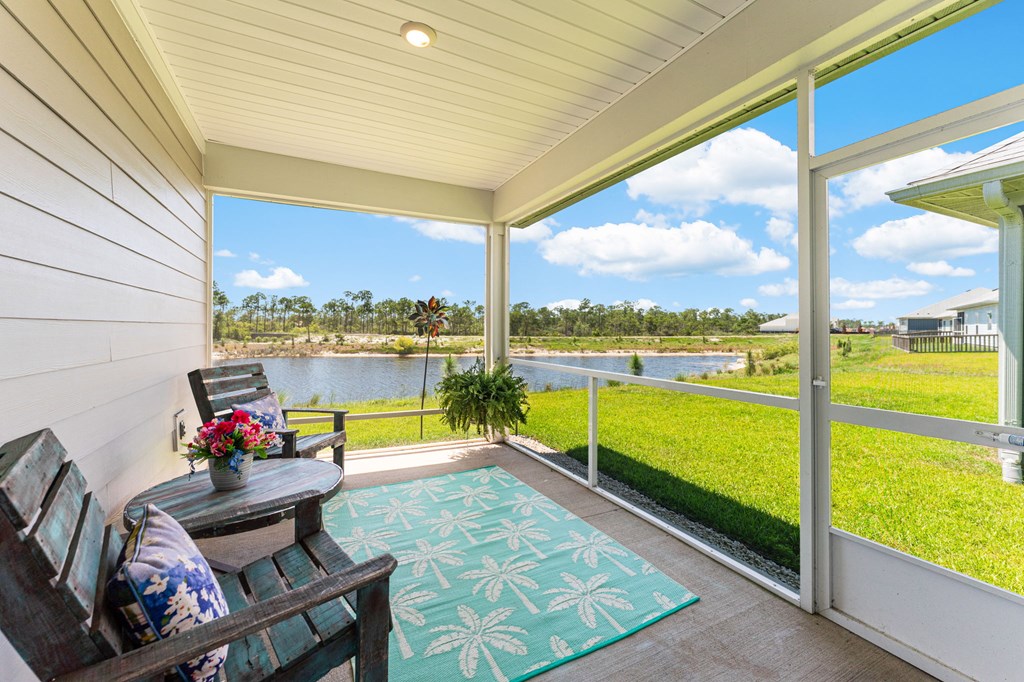
Screened porch with wooden seating and a turquoise rug overlooking a pond.
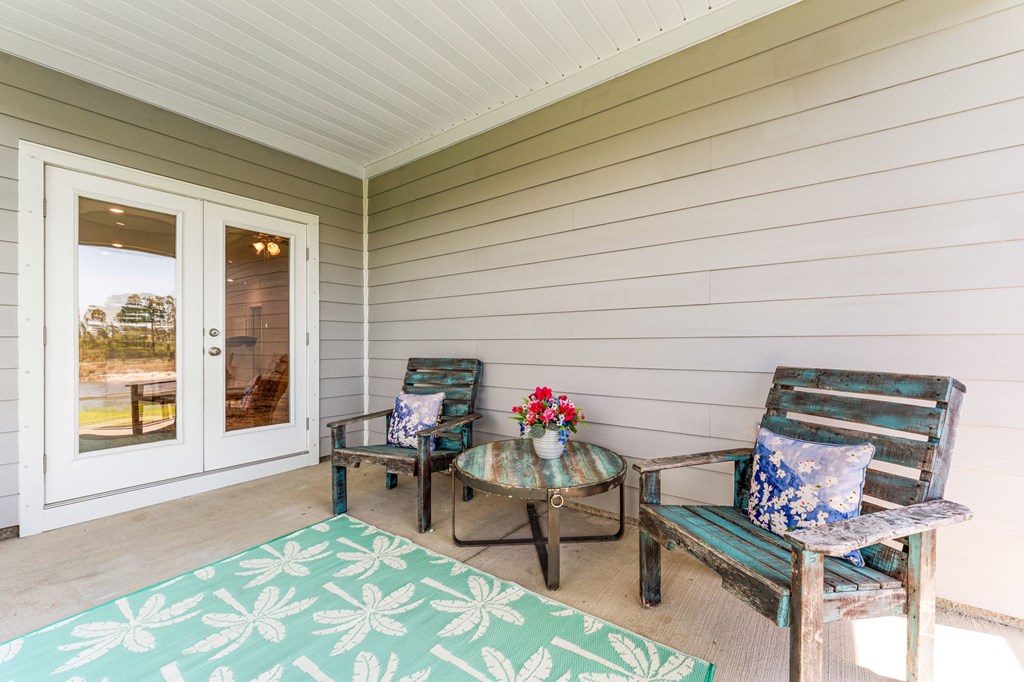
Covered porch with weathered wooden chairs, a flower-topped table, and a turquoise rug.
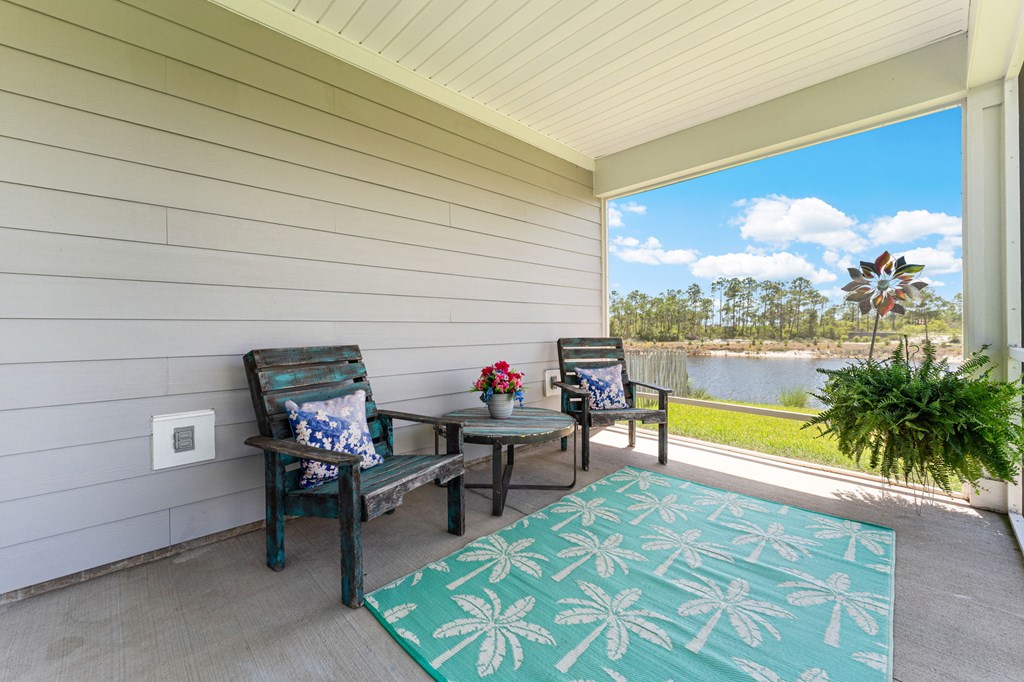
Covered porch with wooden seating and turquoise rug overlooking a pond.
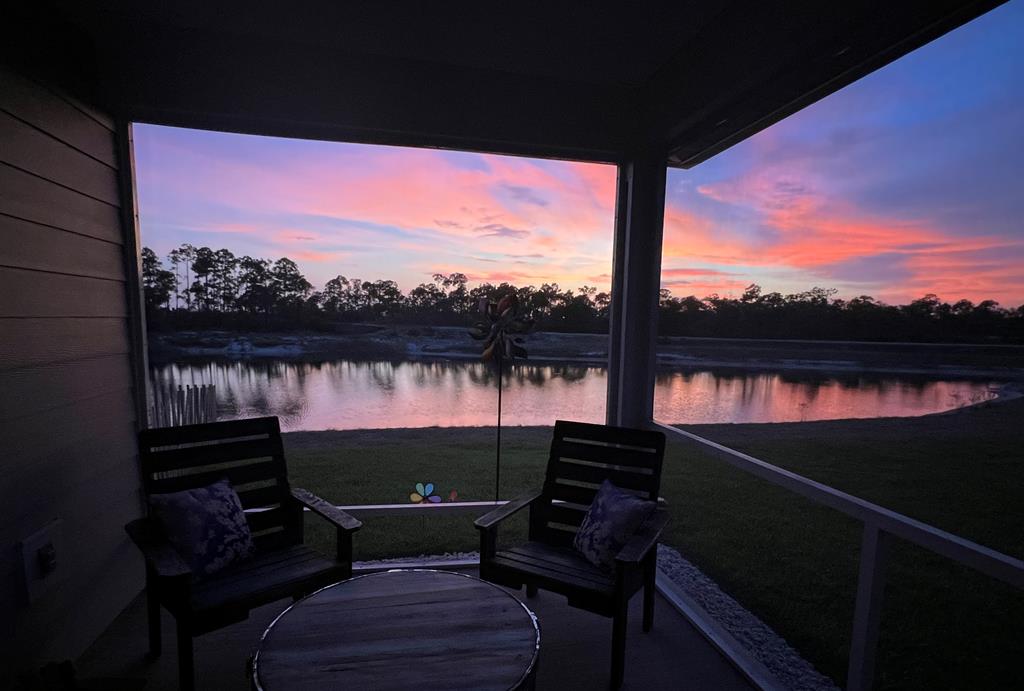
Covered porch with two chairs overlooking a waterway reflecting a pink sunset.
Sunset clouds and silhouetted trees reflected in the water.
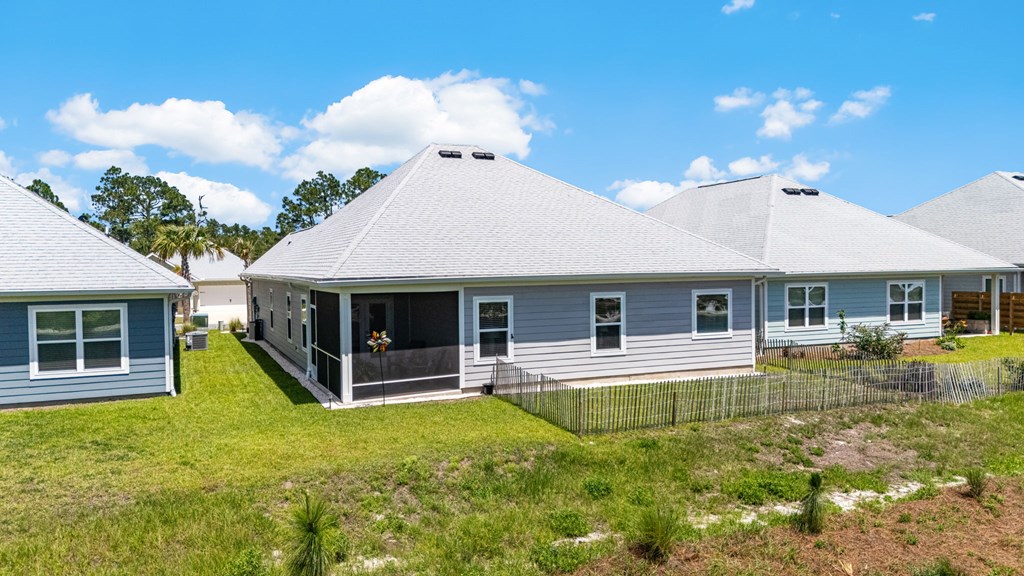
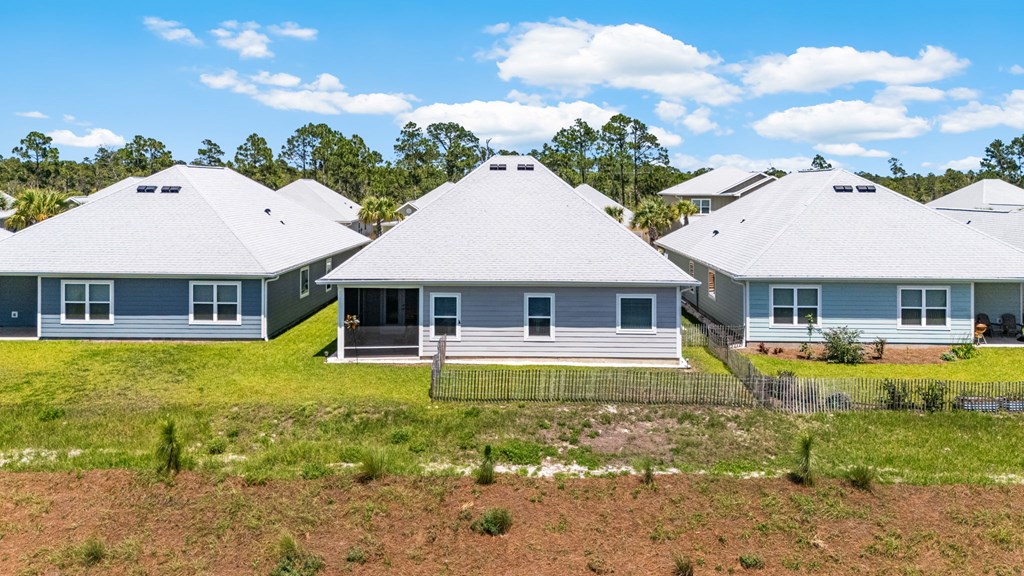
Rear exterior of a gray single-story home with a screened porch and fenced lawn.
Aerial view of 937 Backwater Rd among coastal homes, with waterways and St. Joseph Bay beyond.
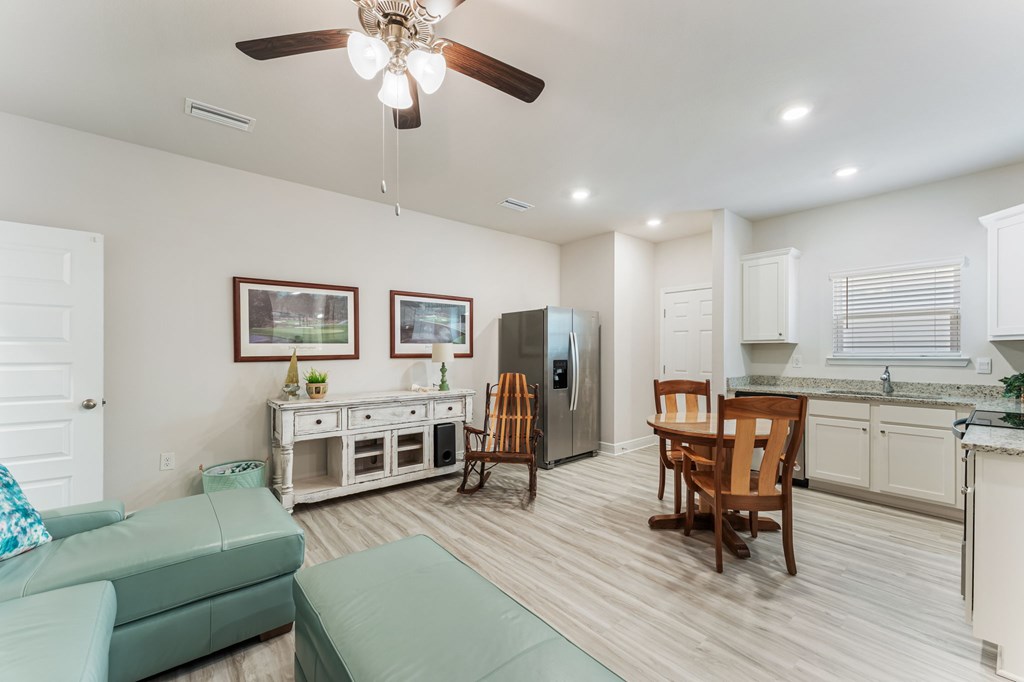
Open-plan kitchen and living room with a wooden dining set and pale aqua sectional.
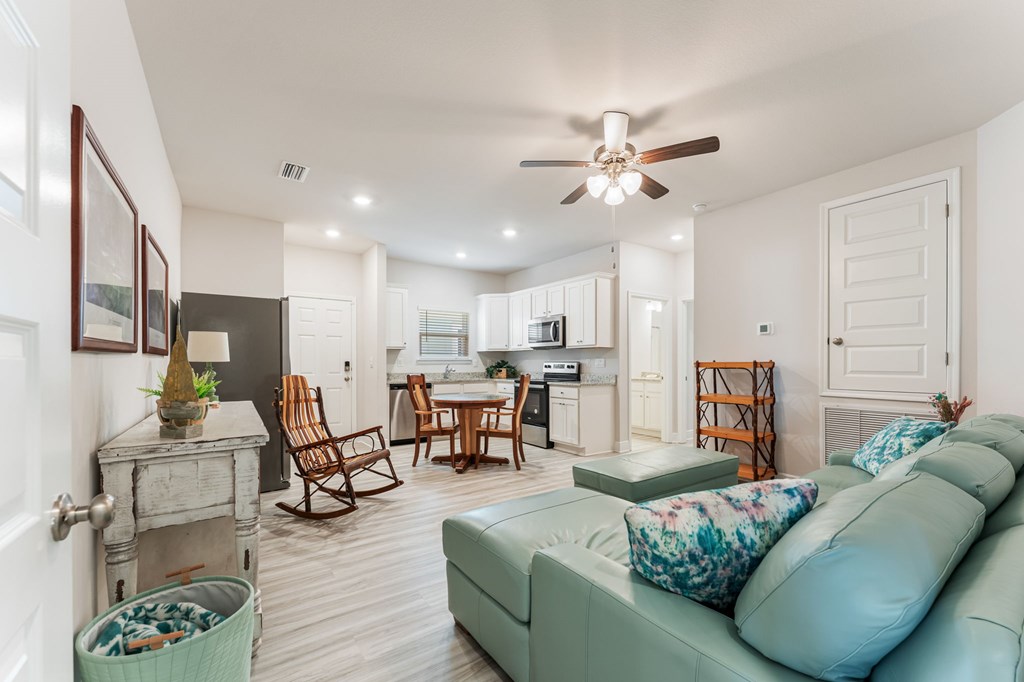
Open-plan living room with a turquoise sectional sofa, dining table, and white kitchen.
Living room with an aqua sectional and ottoman, white console, and wooden rocking chair.
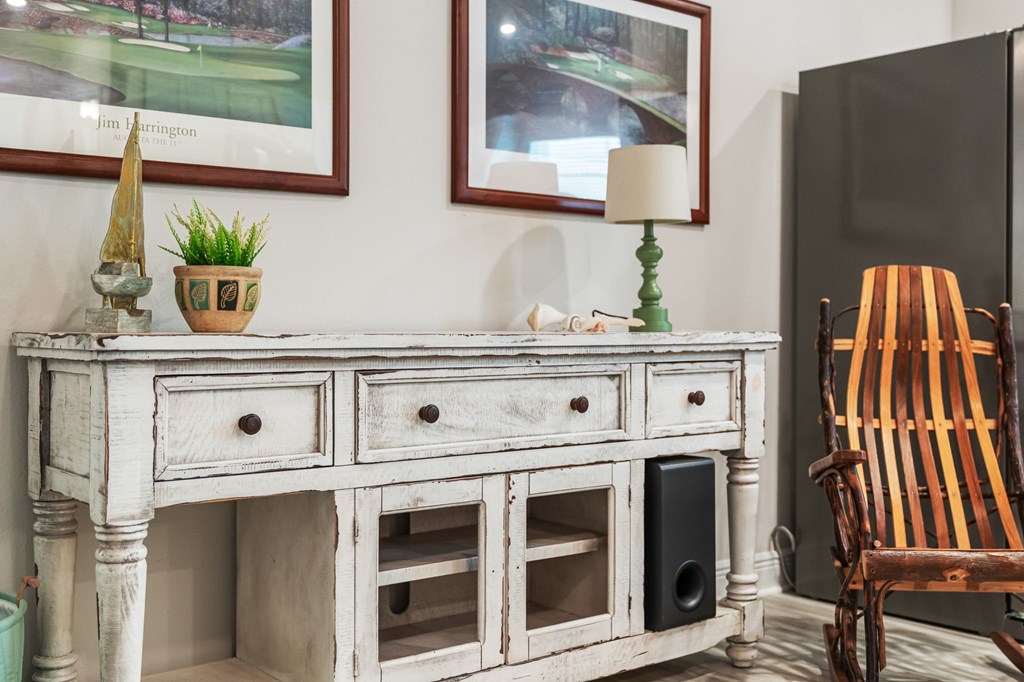
Living room detail with distressed white console, framed golf prints, and wooden rocking chair.
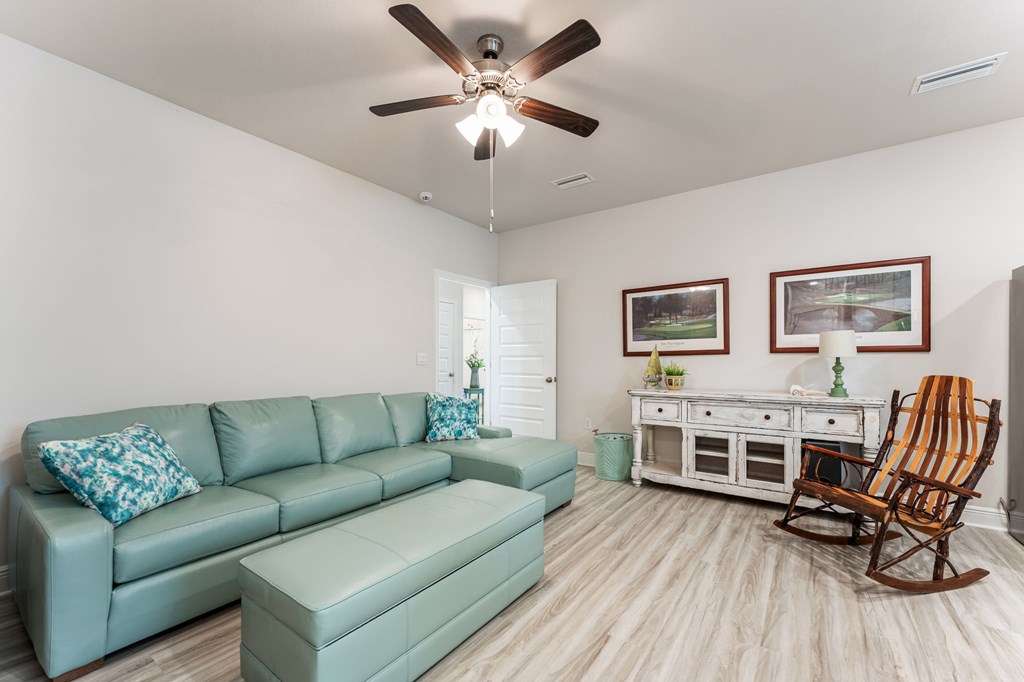
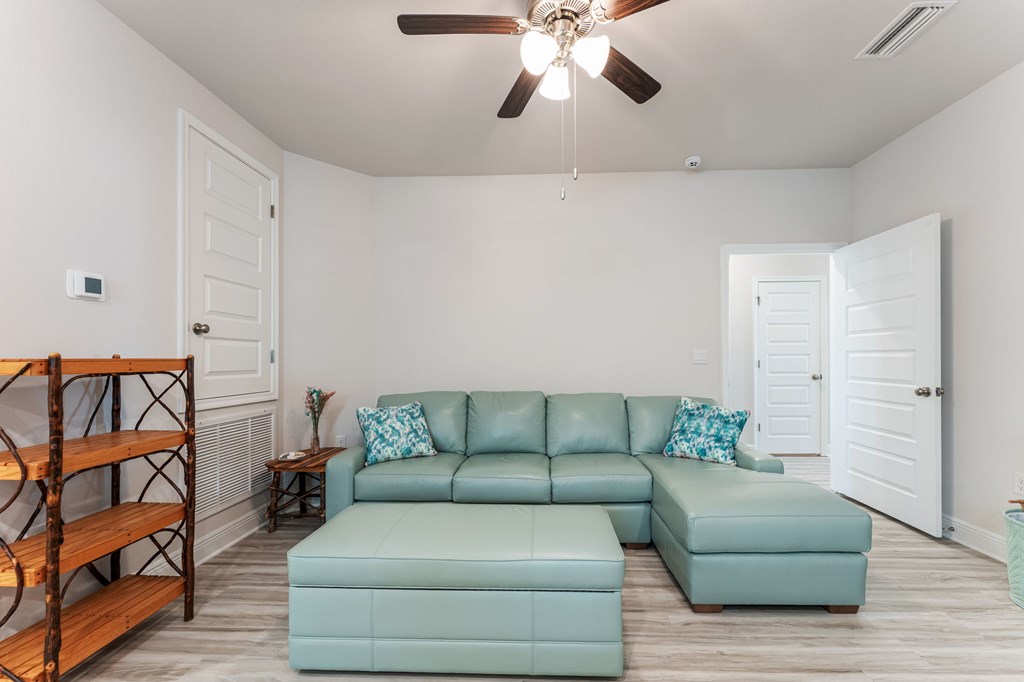
Living room with a pale teal sectional sofa, matching ottoman, and ceiling fan.
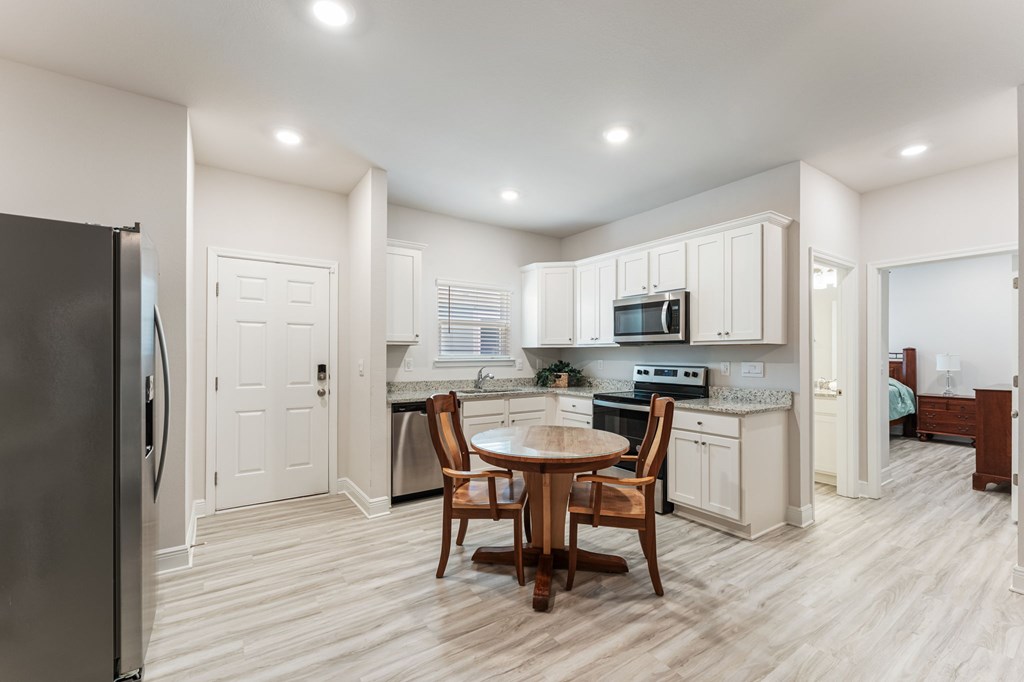
Kitchen with white cabinets and stainless steel appliances, centered round dining table, and adjoining bedroom.
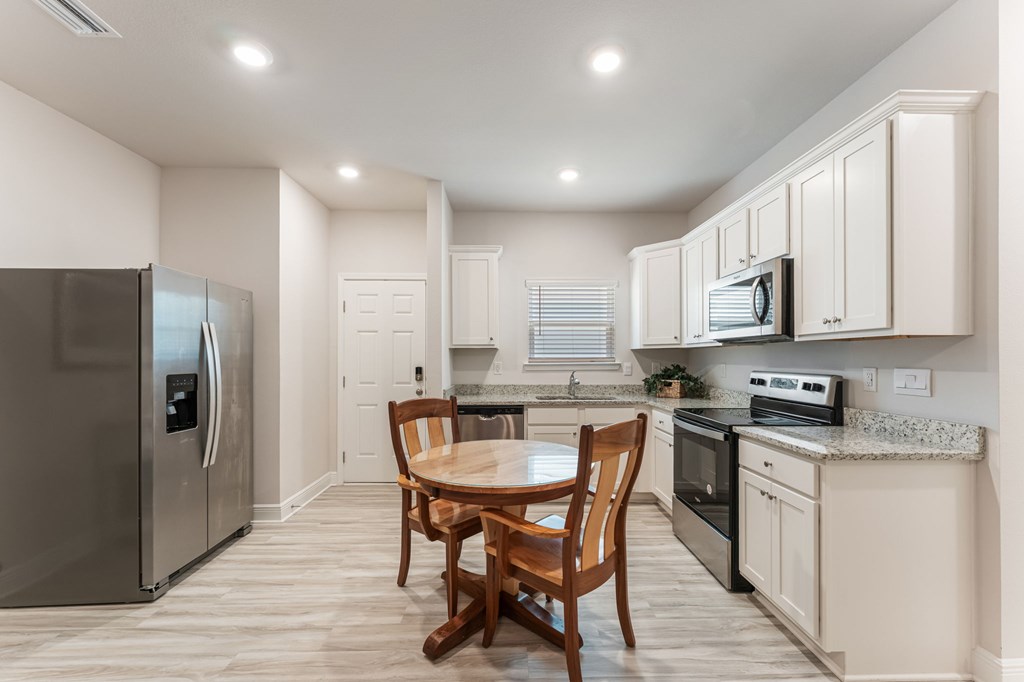
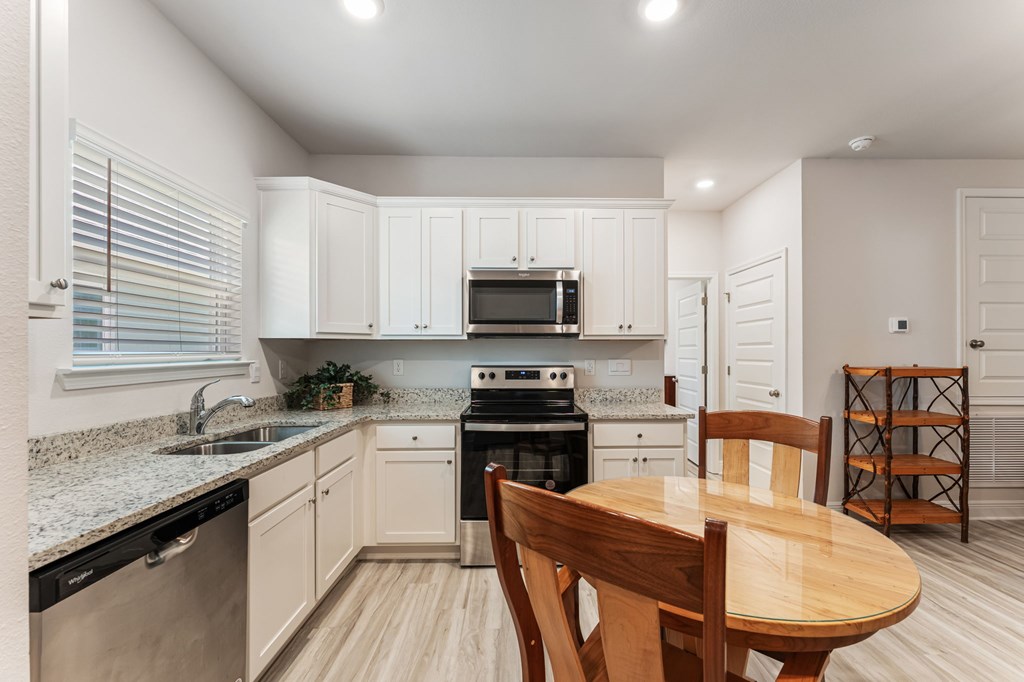
Kitchen with white cabinets, granite counters, stainless steel appliances, and a round wooden dining table.
Kitchen sink with double-basin stainless steel basin, chrome faucet, and speckled granite countertop.
Kitchen with white cabinets, granite counters, stainless steel appliances, and a wooden dining table.
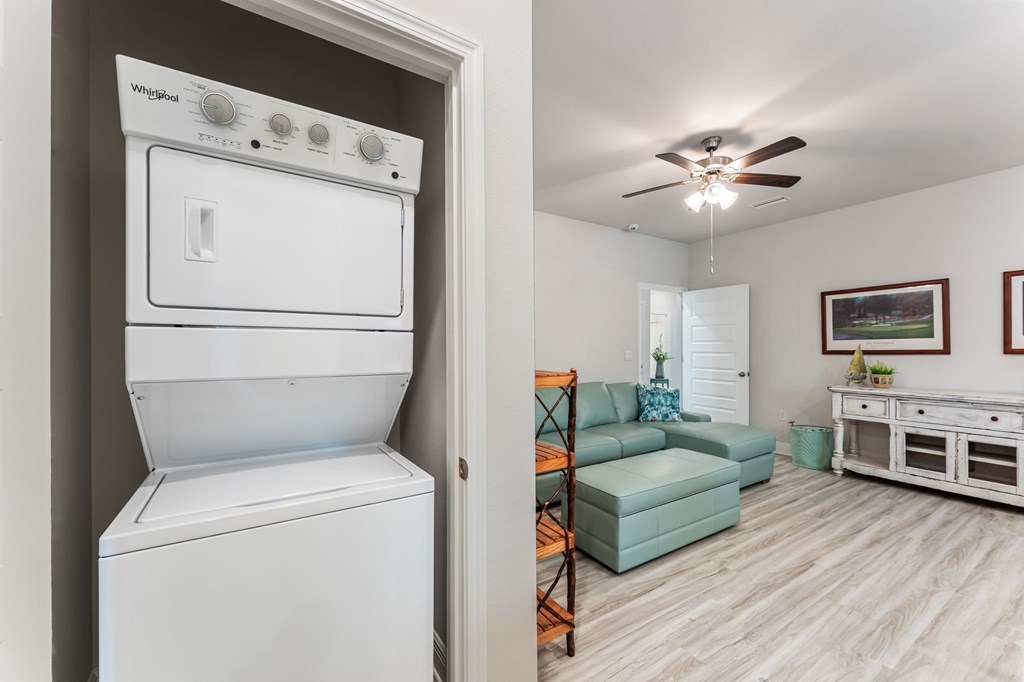
Laundry nook with stacked washer and dryer beside a living room with a teal sectional.
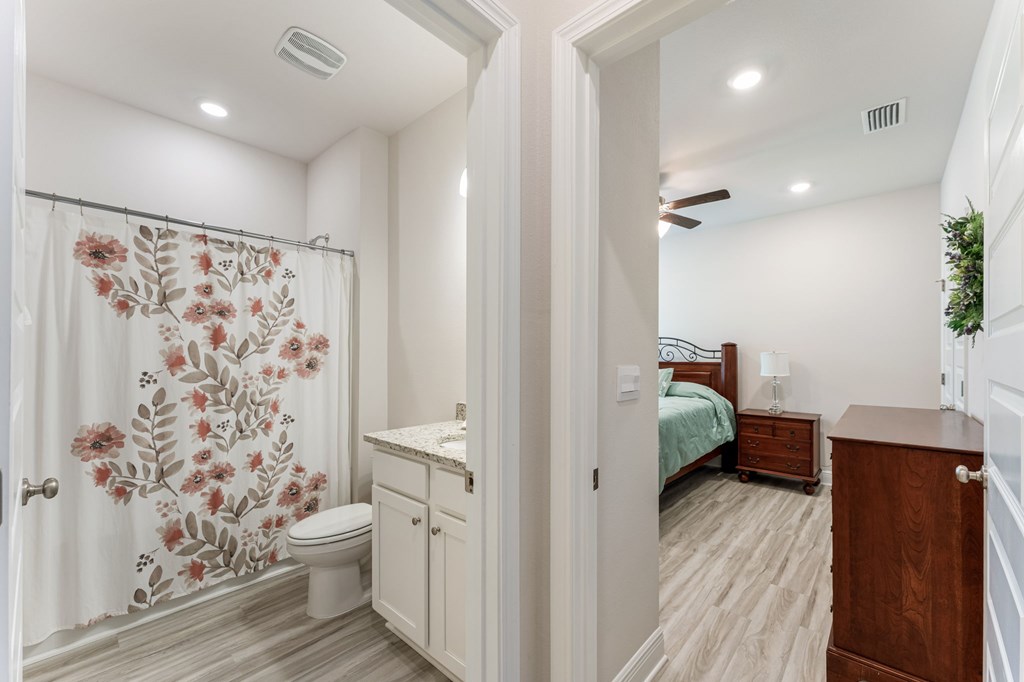
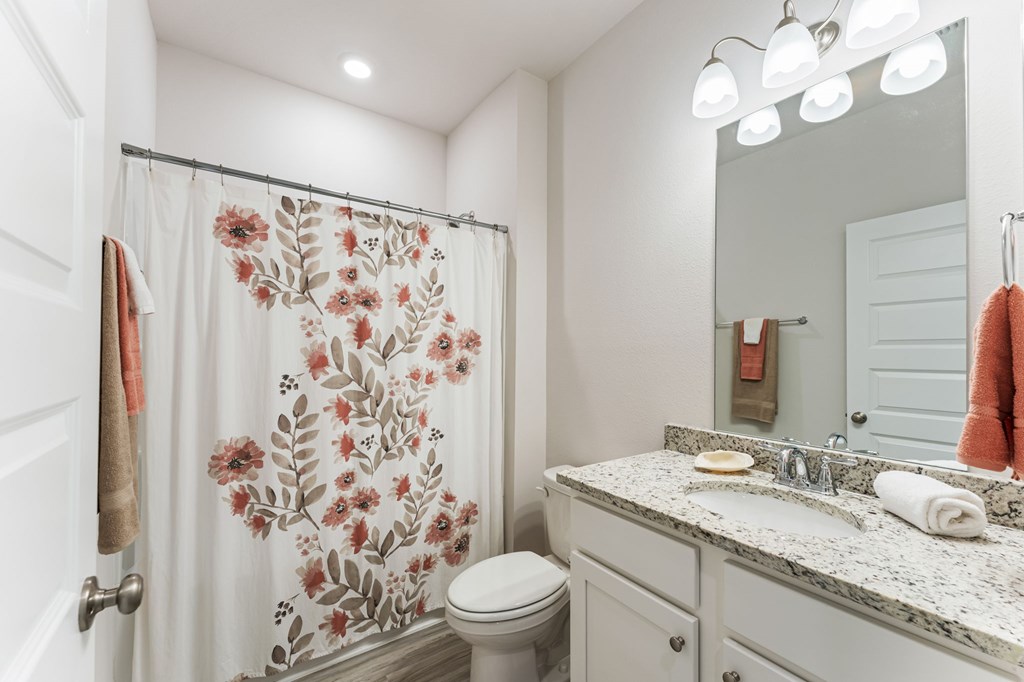
Bathroom with floral shower curtain and white vanity beside a bedroom with wooden furniture.
Bathroom with a floral shower curtain and white vanity with granite countertop.
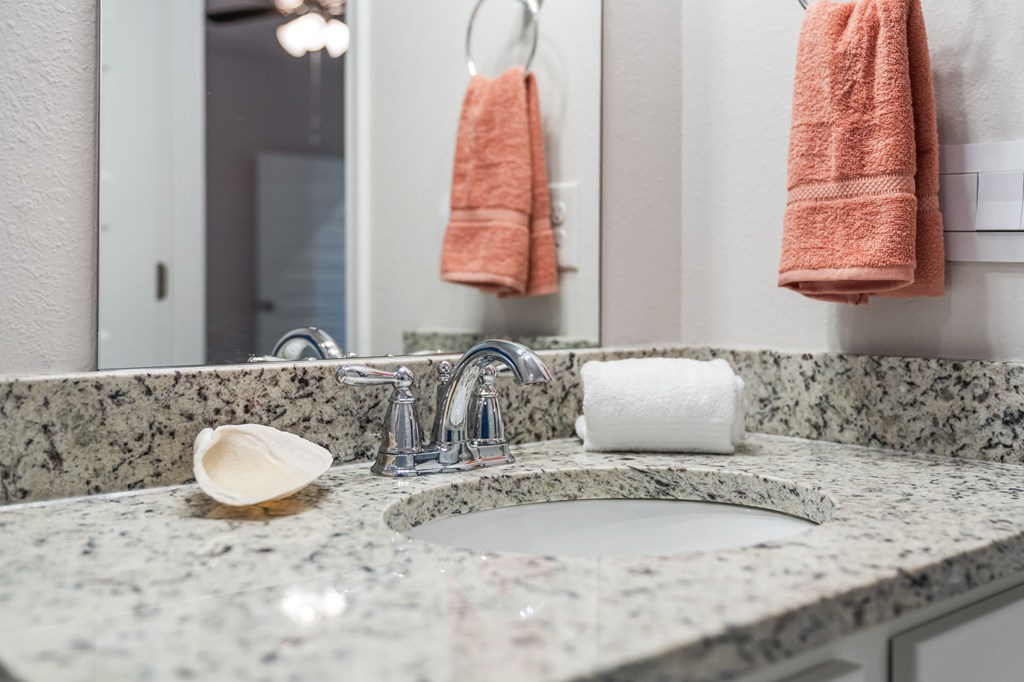
Bathroom vanity with speckled granite countertop, undermount sink, chrome faucet, and coral towels.
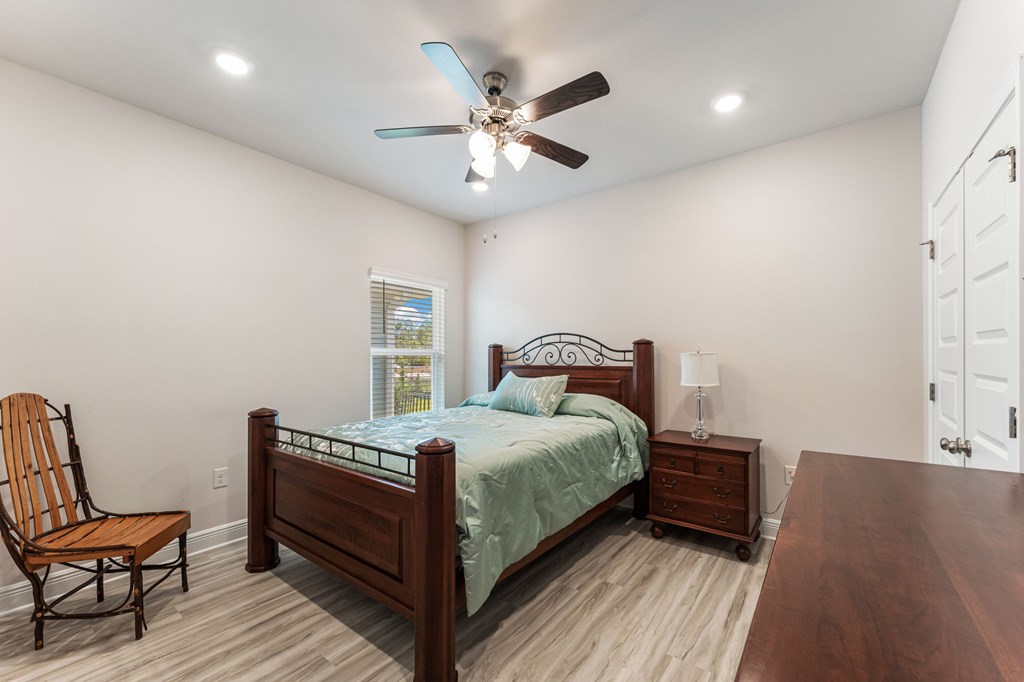
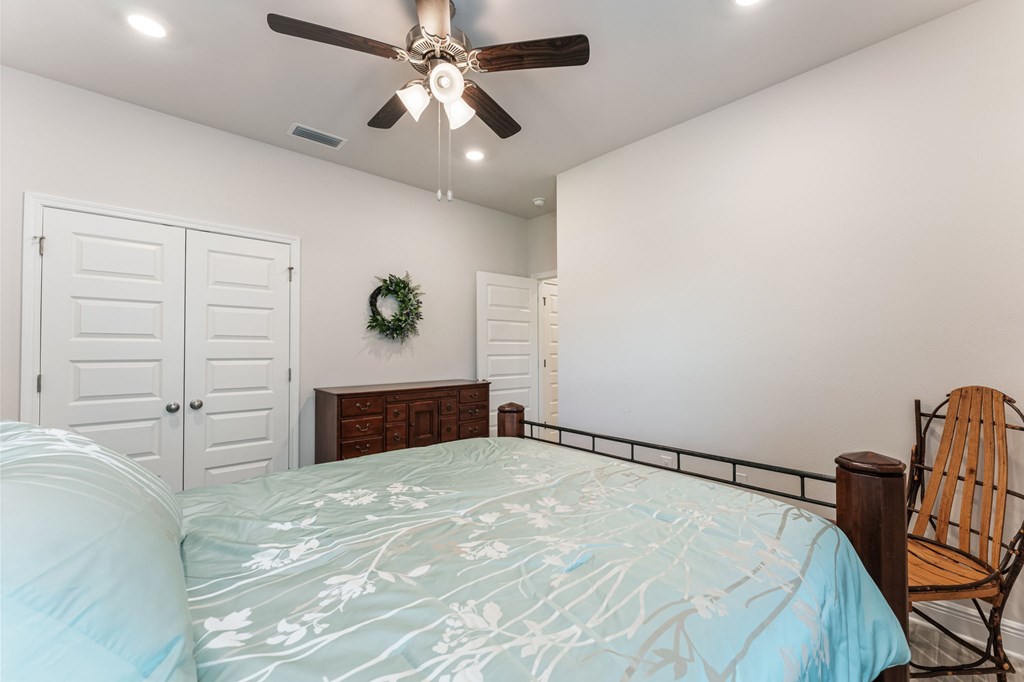
Furnished bedroom with a dark wood bed, pale green bedding, ceiling fan, and gray wood-look flooring.
Bedroom with pale blue-green bedding, a wooden bed, ceiling fan, and window blinds.
Bedroom with aqua patterned bedding, a dark wood bed, decorative wrought-iron headboard, and bedside lamp.
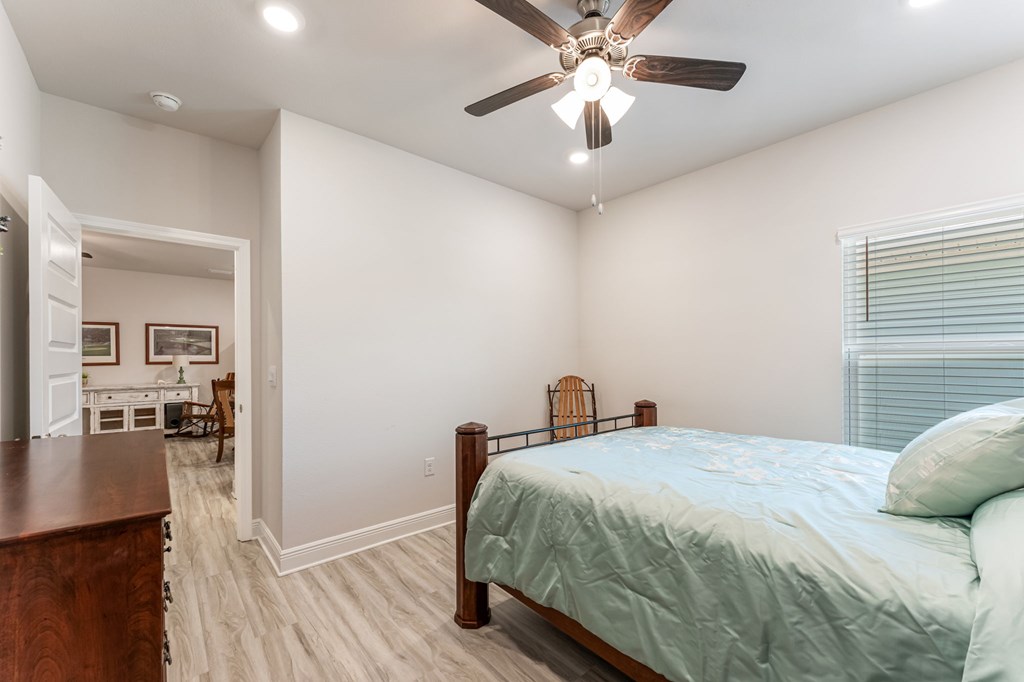
Furnished bedroom with pale aqua floral bedding, white paneled doors, and a dark wood dresser.
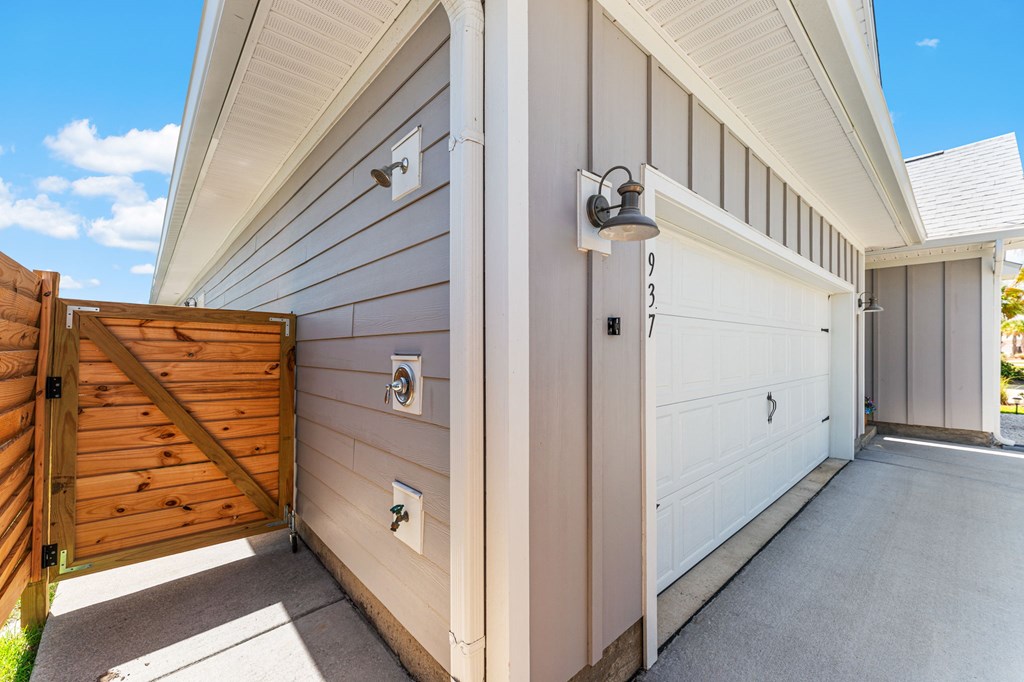
Home exterior with a white garage door and wooden side gate; house number 937 is beside the garage.
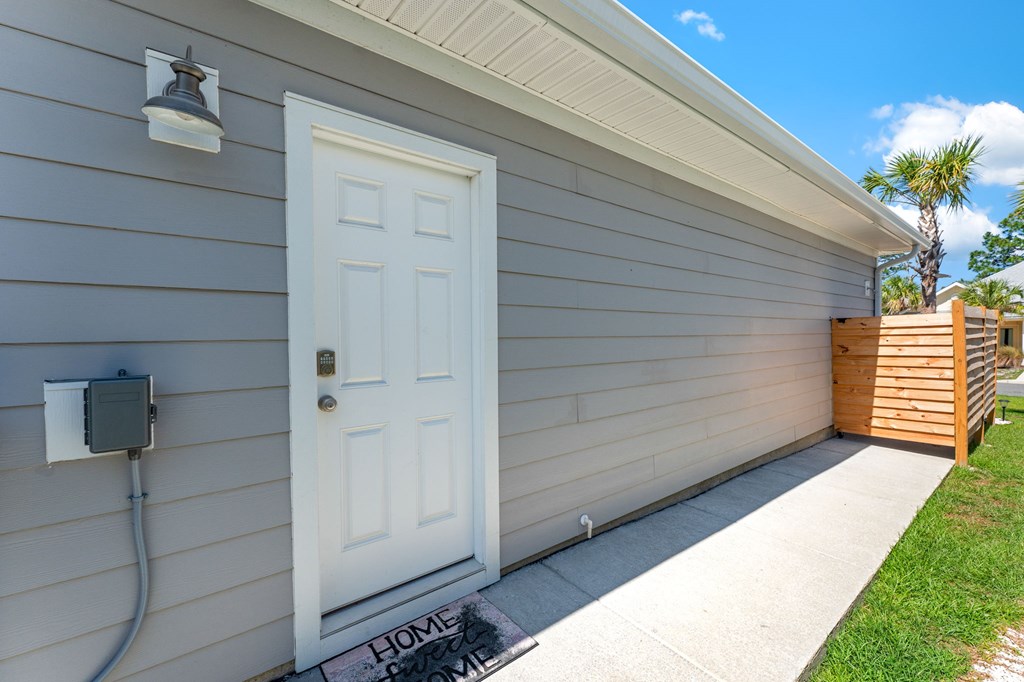
Gray-sided home with a white side door, concrete walkway, and wooden privacy fence.
Single-story home with a two-car garage and palm trees, photographed from above at dusk.
Road signs mark Gulf County 30A east and 30E west.
Four adults relax in beach chairs beside a bonfire, with the ocean behind them.
Two adults walk a spotted dog along the waterline on a sandy beach with houses in the distance.
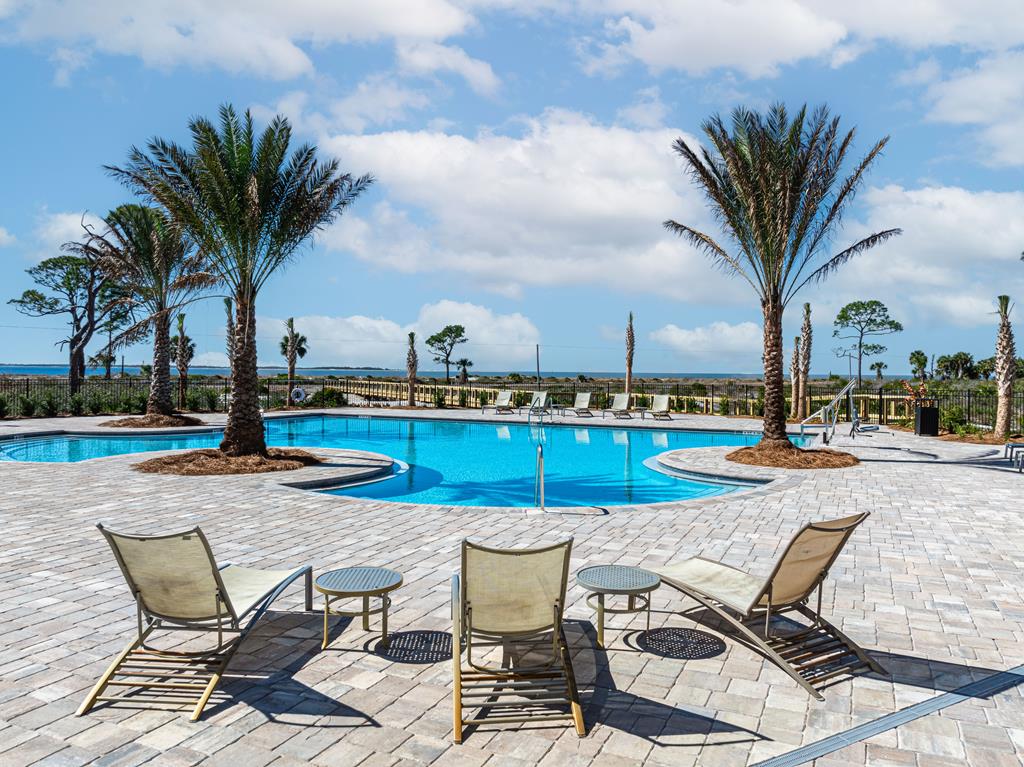
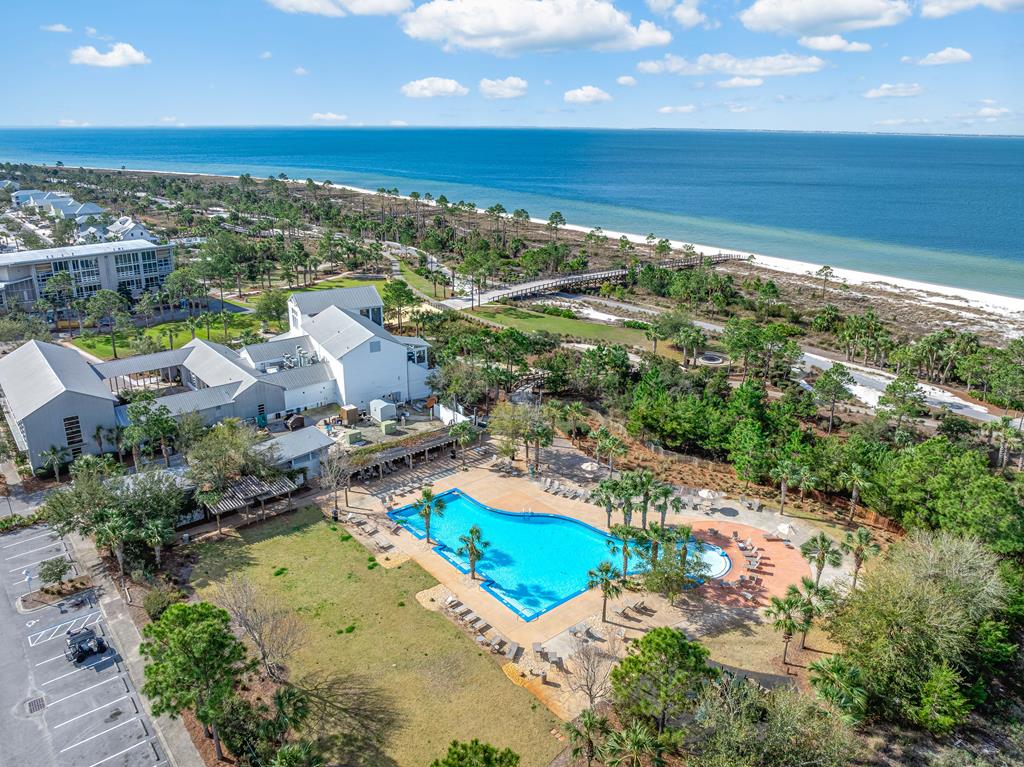
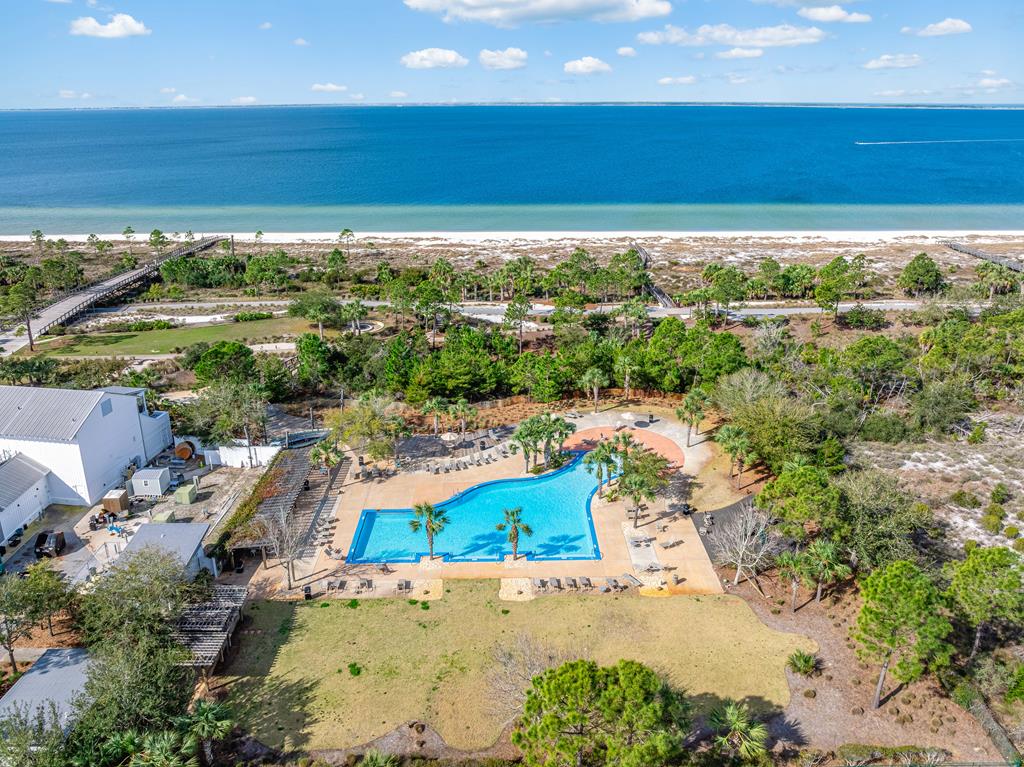
Outdoor pool with palm trees and lounge chairs, with coastal water visible beyond the fence.
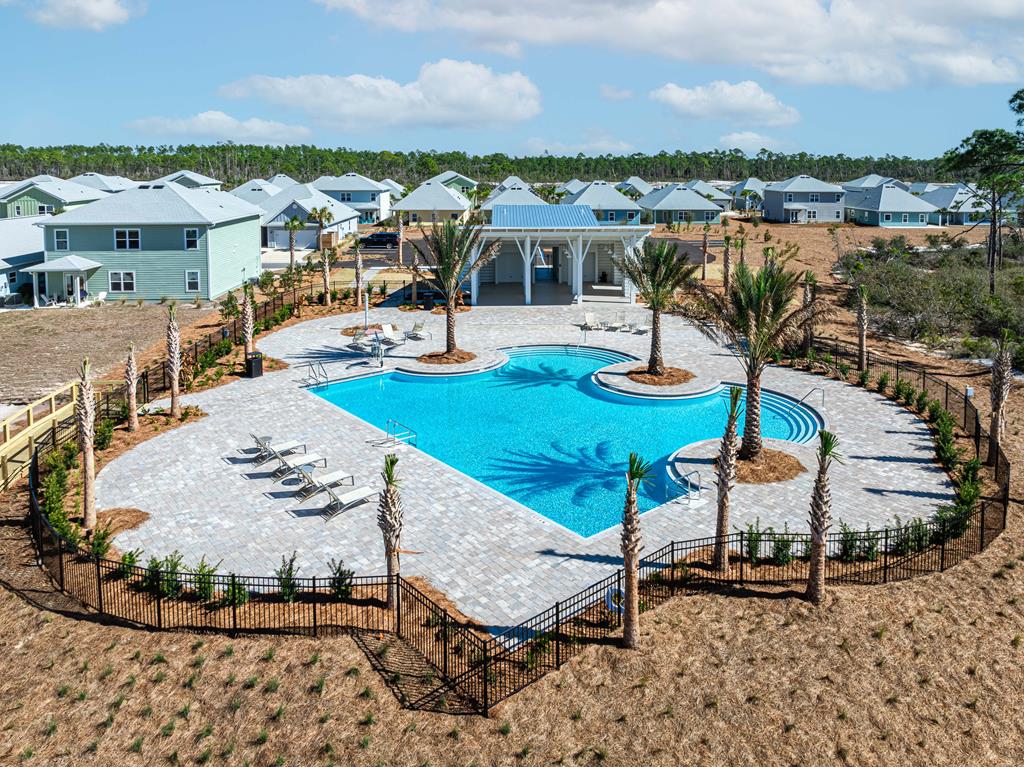
Community swimming pool with palm trees, lounge chairs, and a covered pavilion, viewed from above.
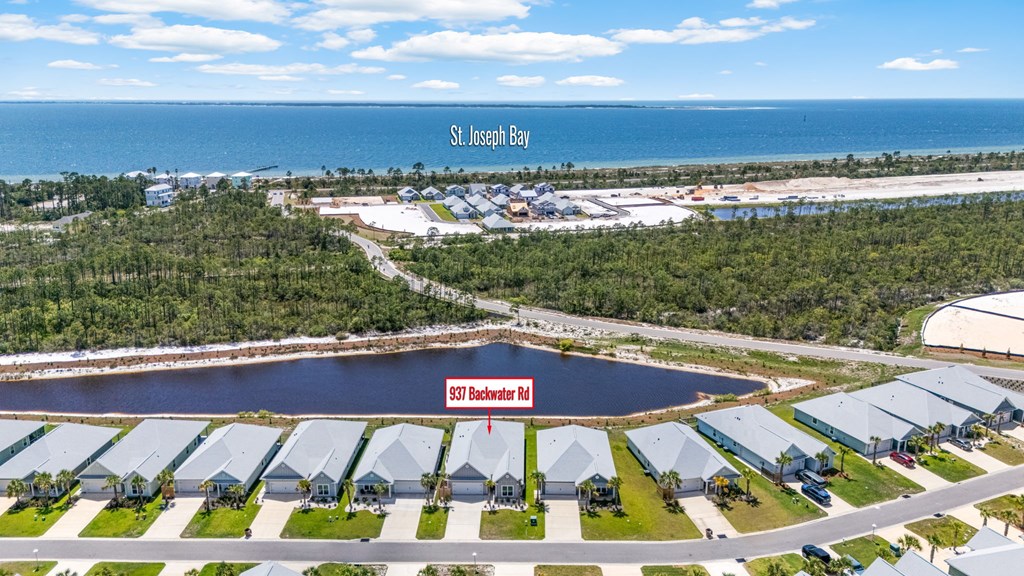
Aerial view of 937 Backwater Rd beside a pond, with St. Joseph Bay in the distance.
Rear of a gray house with a light roof and fenced backyard, viewed from above between neighboring homes.
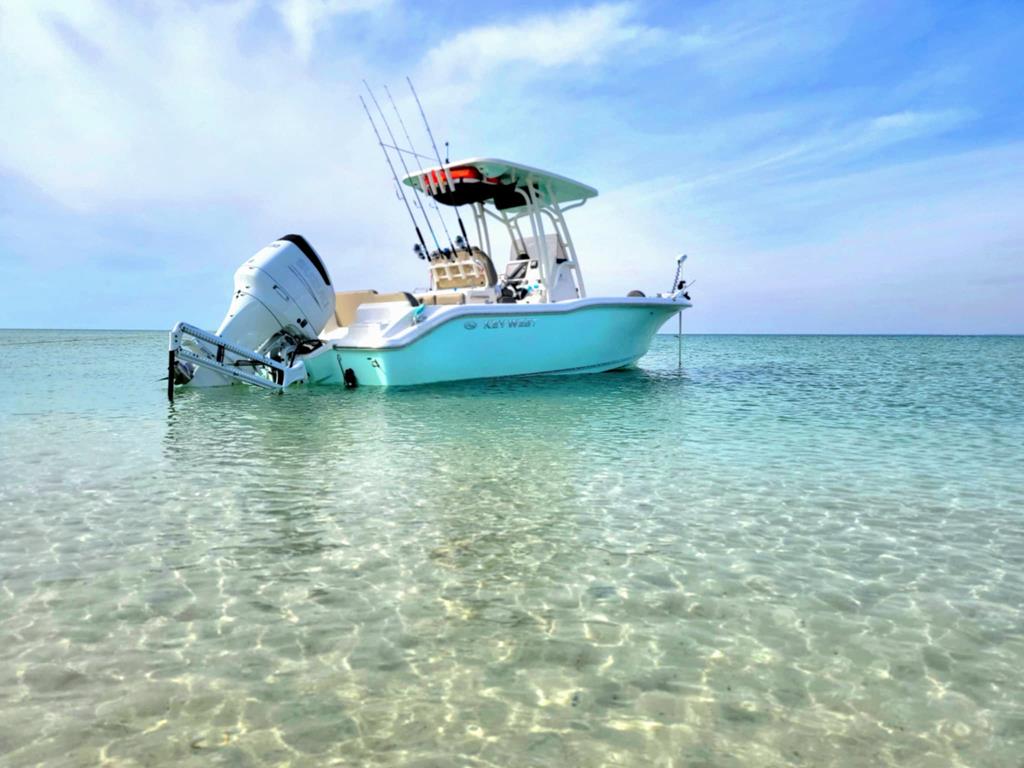
Fishing boat sitting in clear, shallow turquoise water beneath a blue sky.
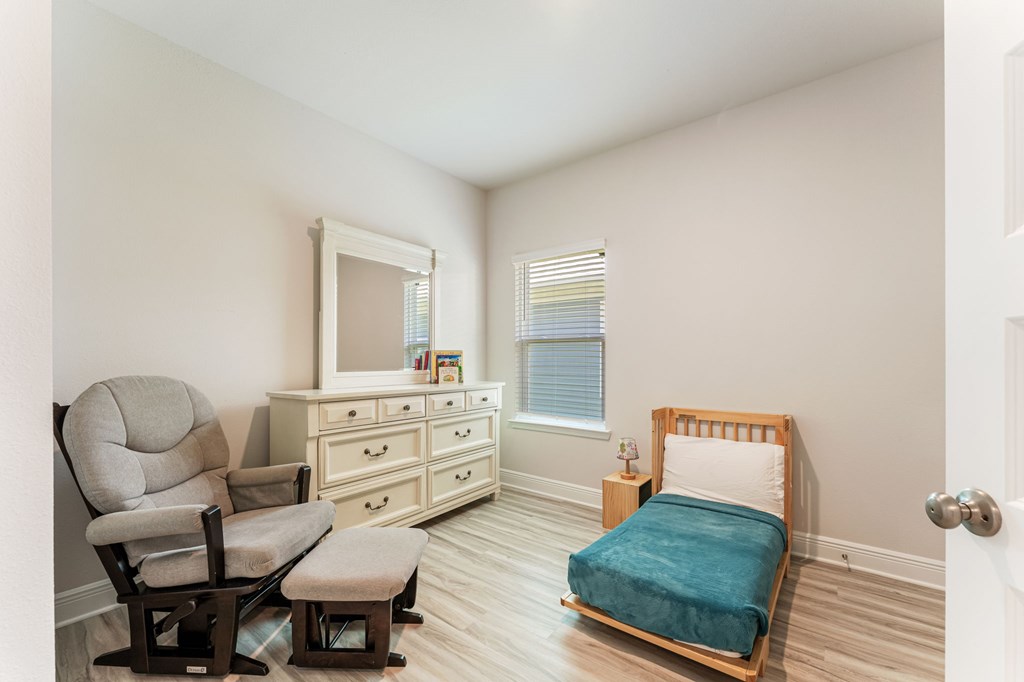
Bedroom with a teal-covered bed, white dresser and mirror, and gray recliner with ottoman.
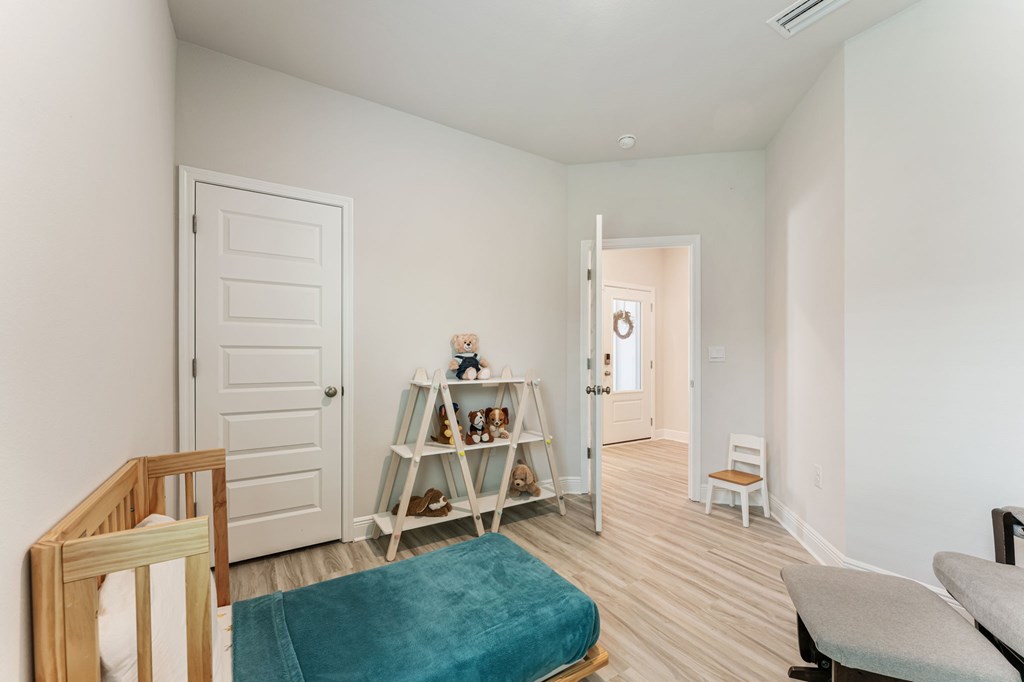
Nursery with a wooden crib, teal bench, and shelf of stuffed toys.
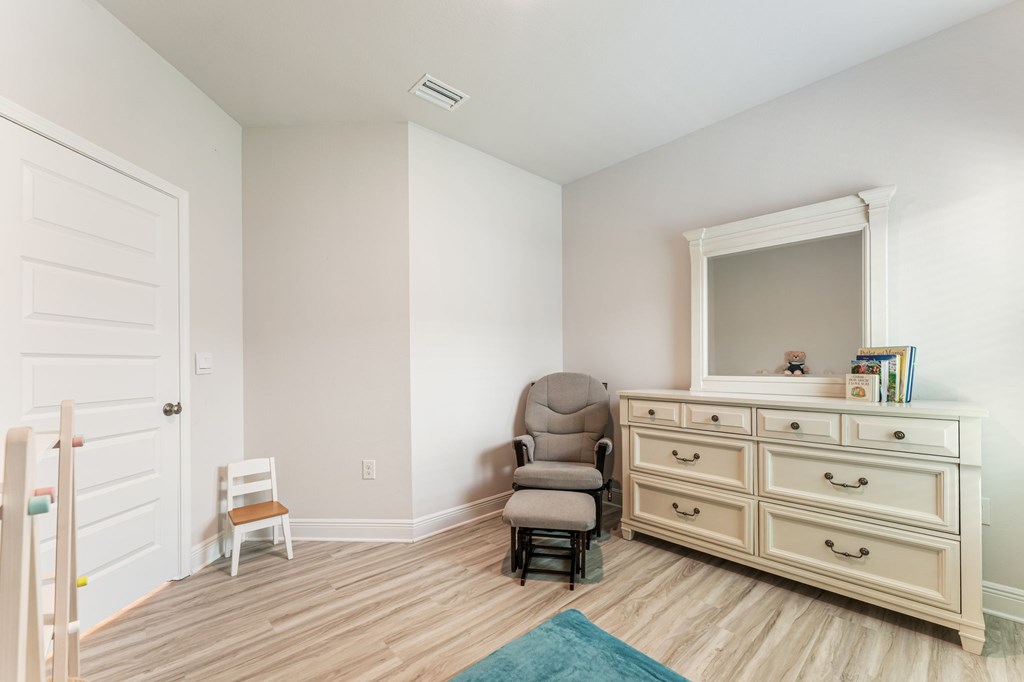
Bedroom with a cream dresser and mirror, gray rocking chair, and small child's chair.
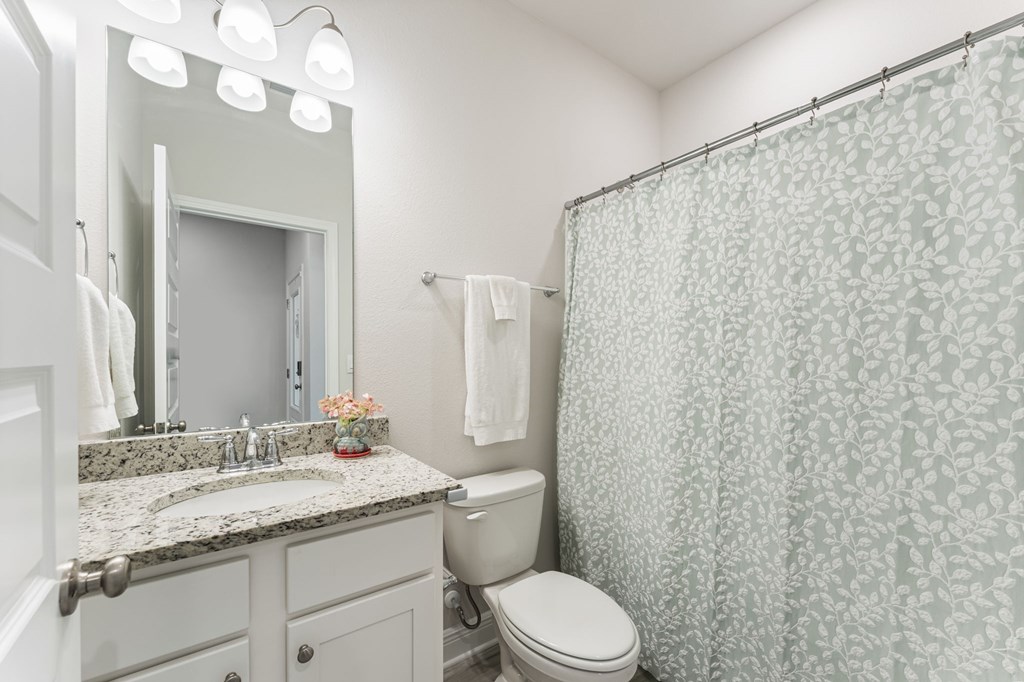
Bathroom with a granite-topped vanity and pale gray leafy-patterned shower curtain.
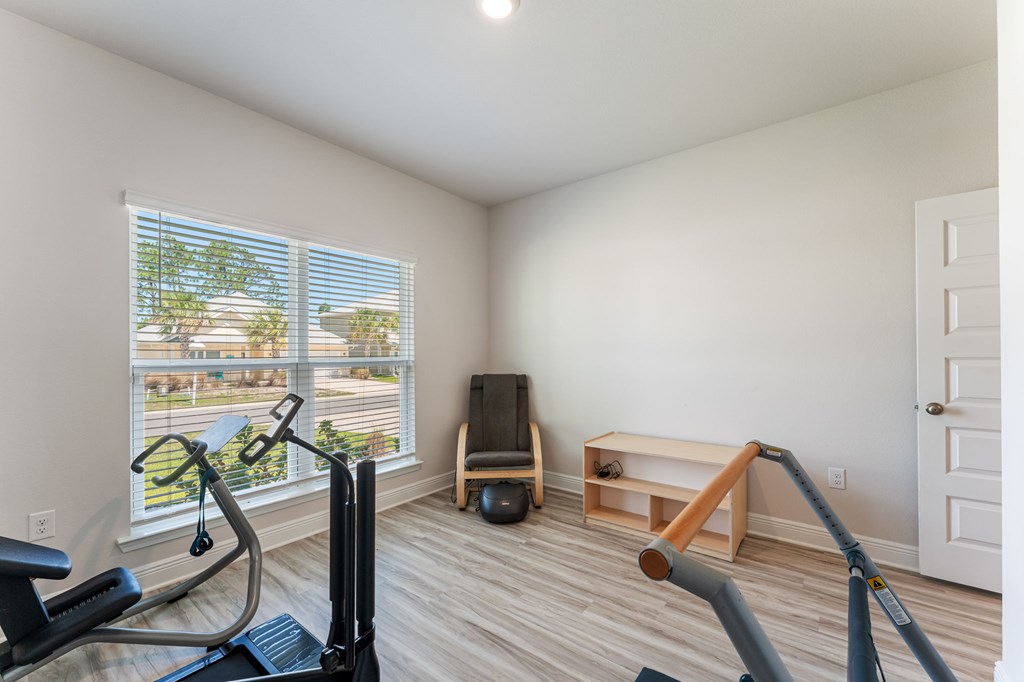
Exercise room with workout machines, a chair, and a large window with white blinds.
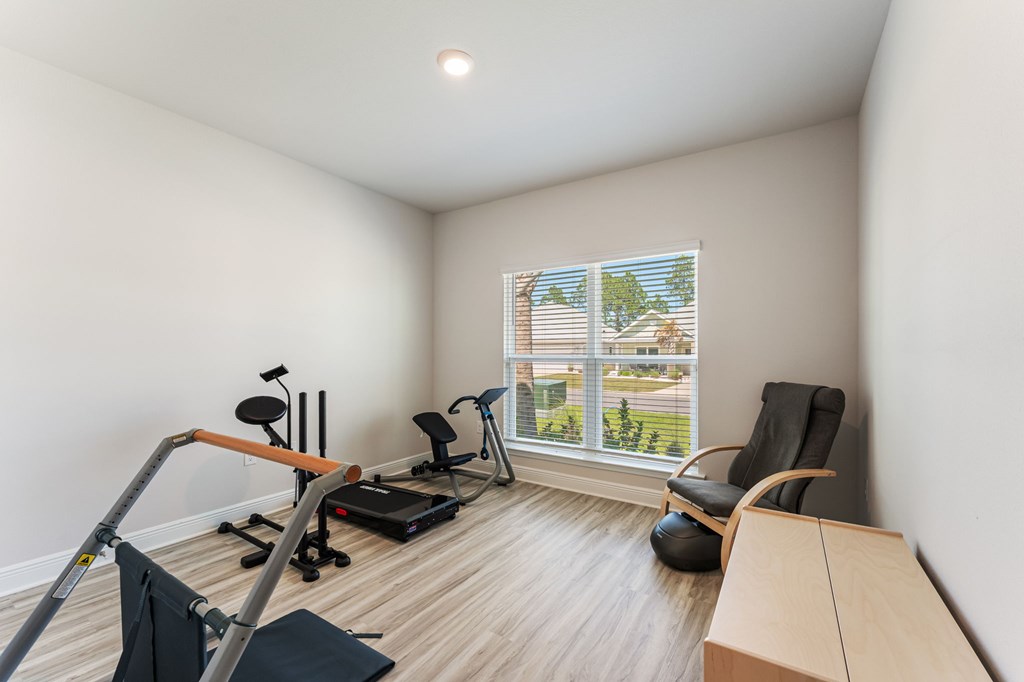
Exercise room with a treadmill and workout equipment beside a large window.
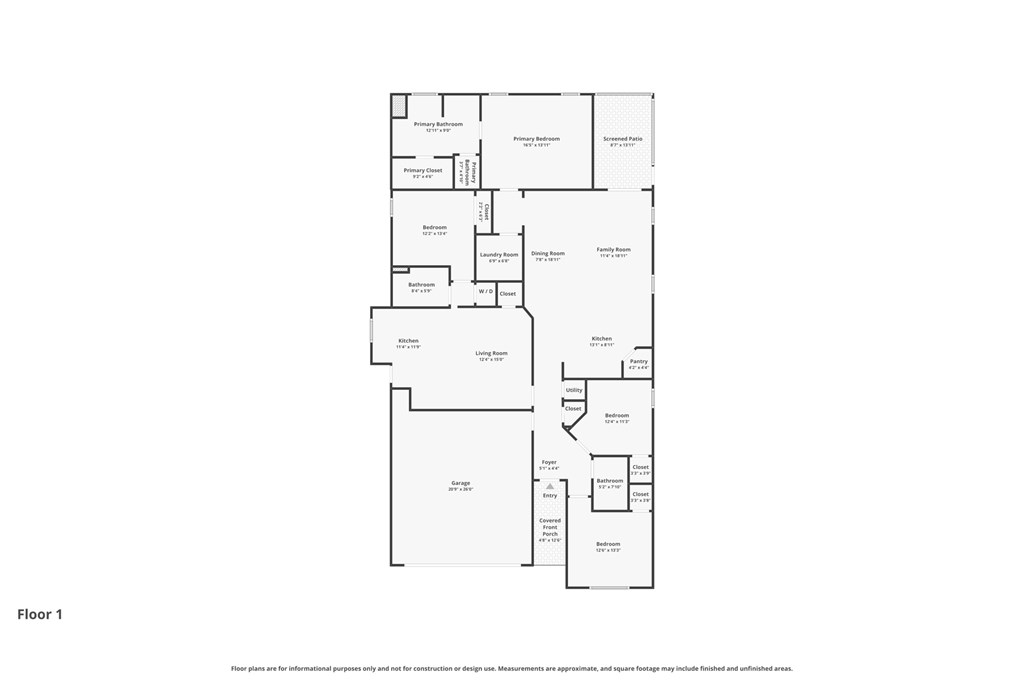
First-floor home plan with a large garage, screened patio, and covered front porch.
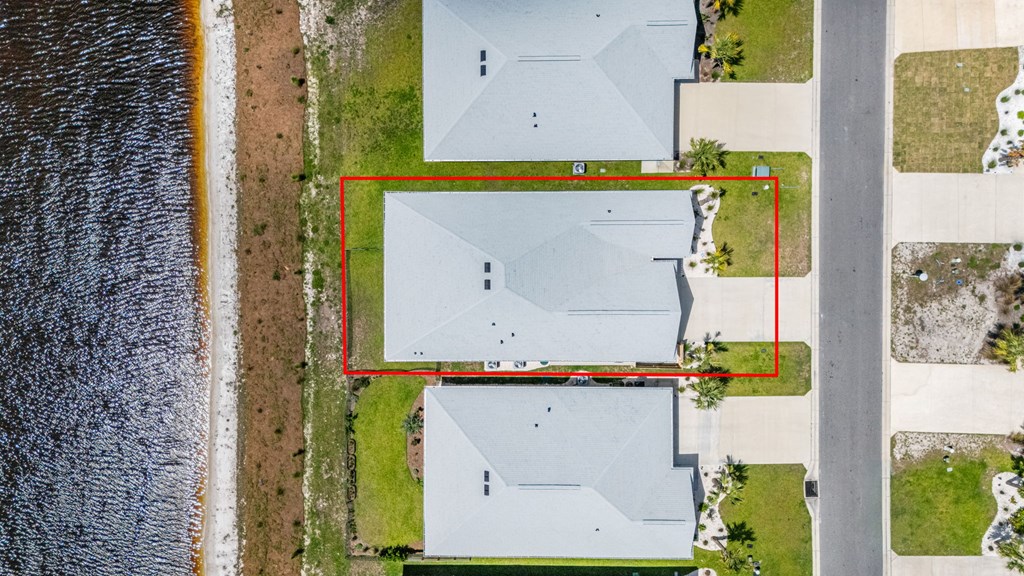
Aerial view of the red-outlined waterfront home beside neighboring houses and a road.
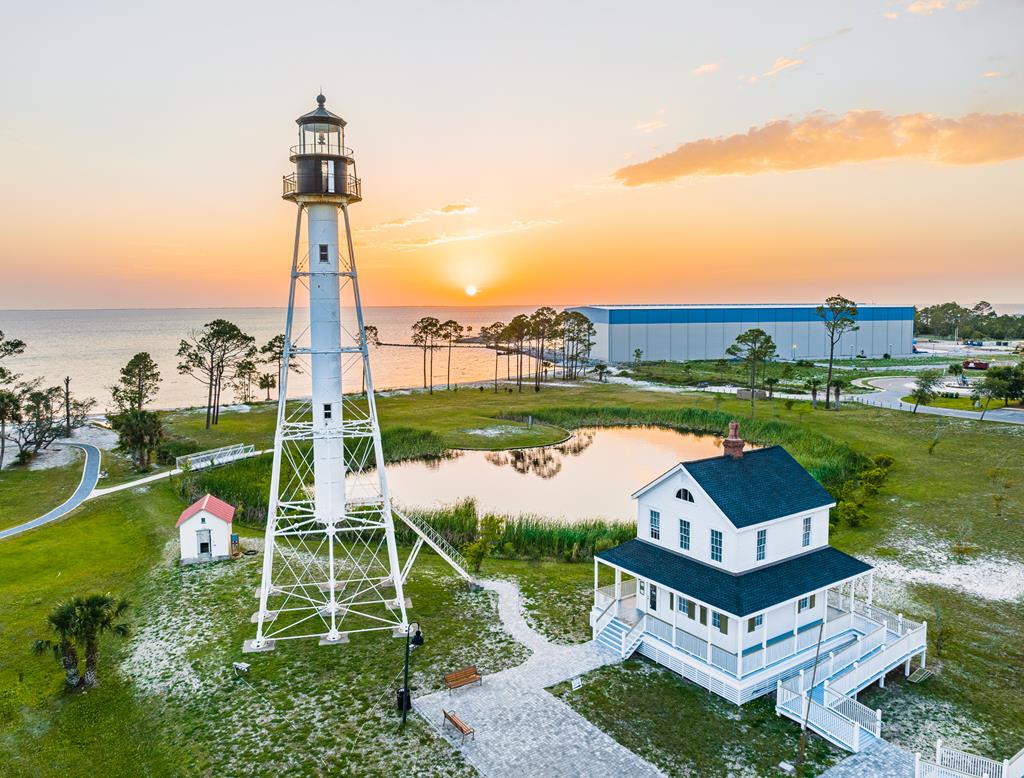
Coastal house beside a lighthouse and pond, with the shoreline glowing at sunset.
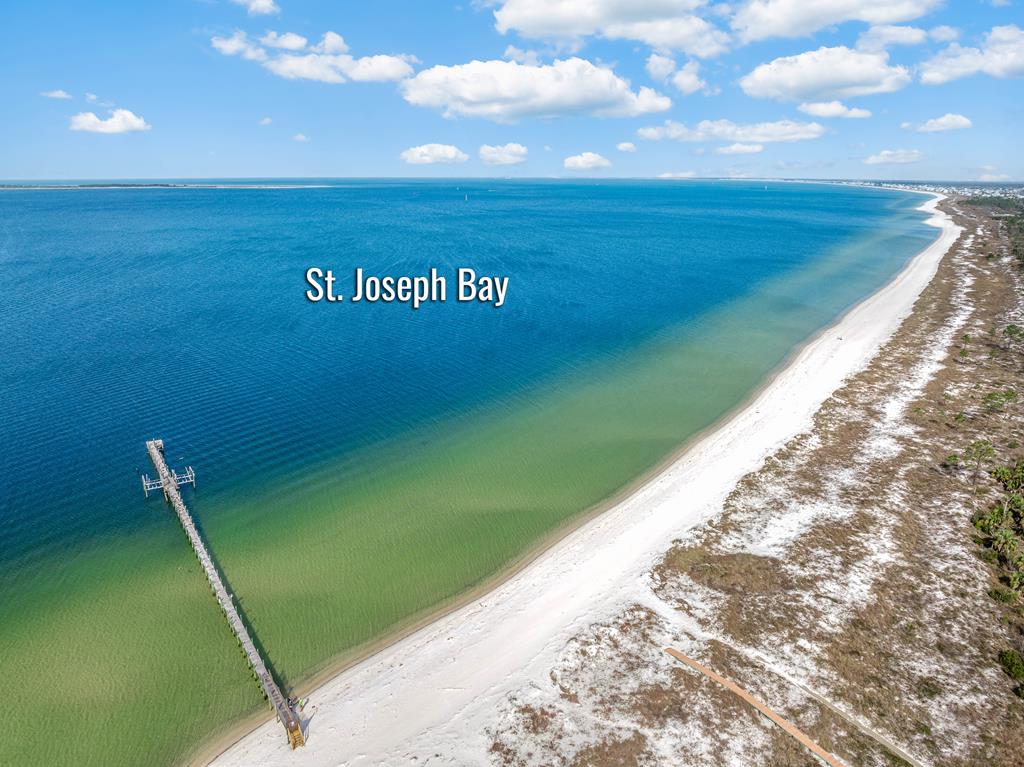
Aerial view of St. Joseph Bay, with a long white-sand shoreline and a pier.
Coastal property with a blue swimming pool, landscaped grounds, and beach along the Gulf of Mexico.
Aerial view of a swimming pool beside a sandy beach and blue water.
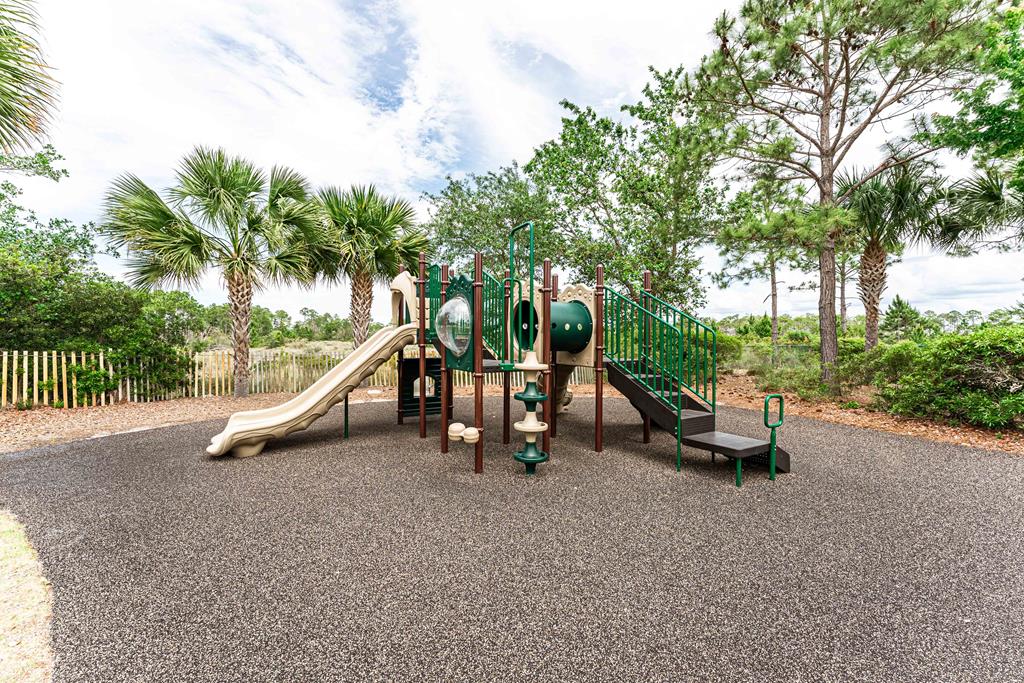
Outdoor playground with a tan slide and green climbing equipment among palm trees.
The Mill Mercantile & Social storefront with white columns, a wooden boardwalk, and an American flag.
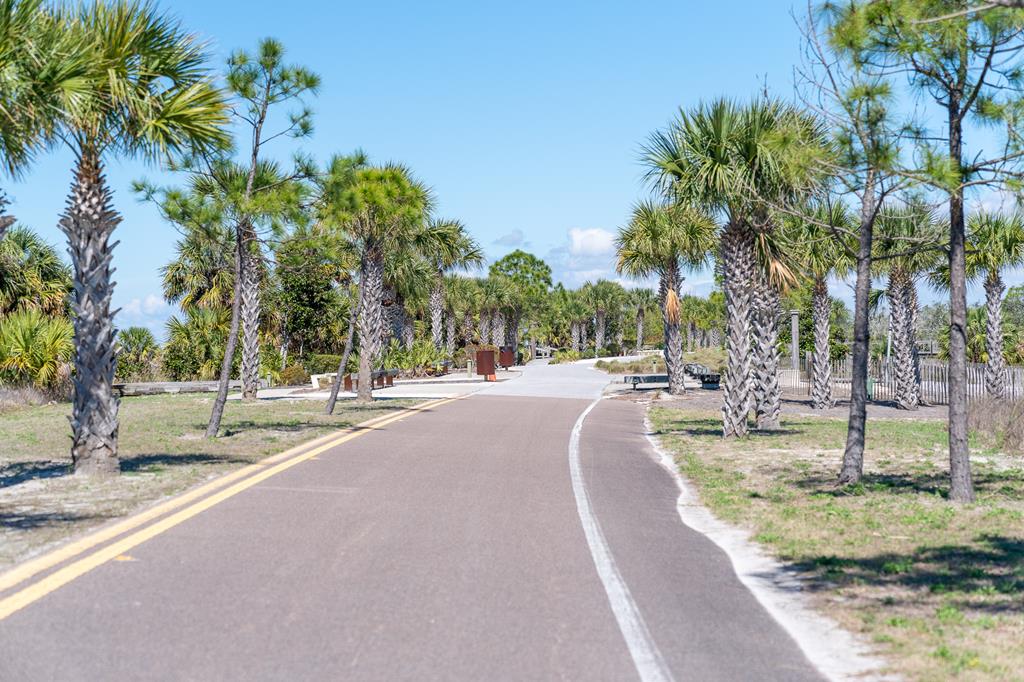
Palm-lined paved road curving past benches and fencing beneath a clear blue sky.
Three dogs play on a beach; a black-and-white dog carries a green ball.
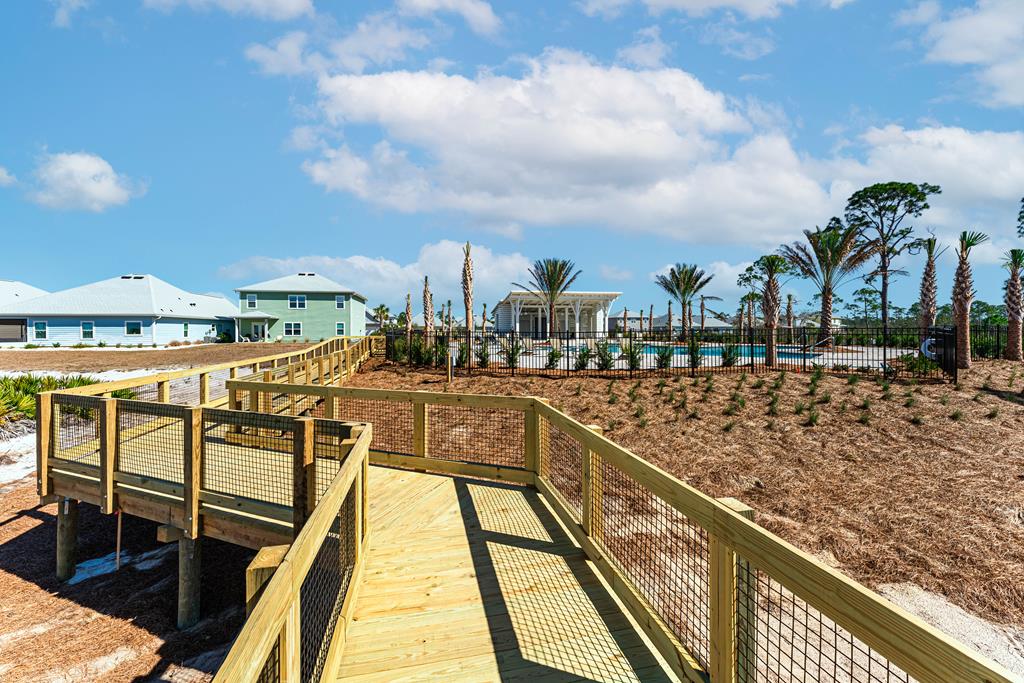
Wooden boardwalk leading to a fenced pool and pavilion, with palm trees and homes beyond.
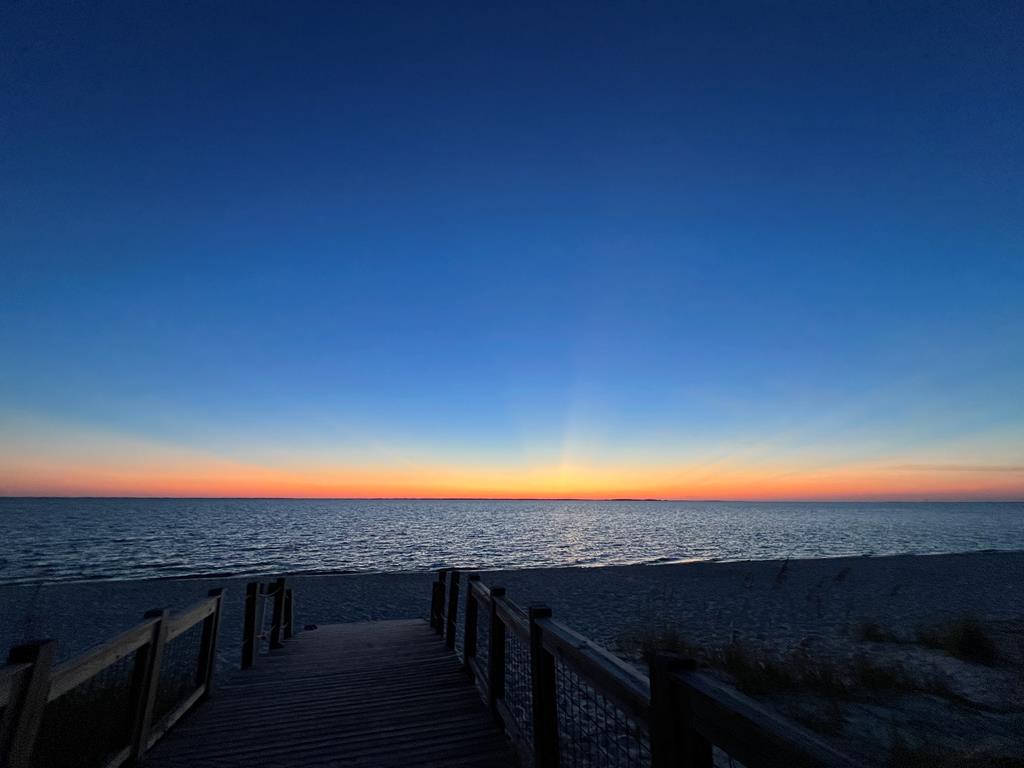
Coastal water at sunset beyond a wooden beach access boardwalk.
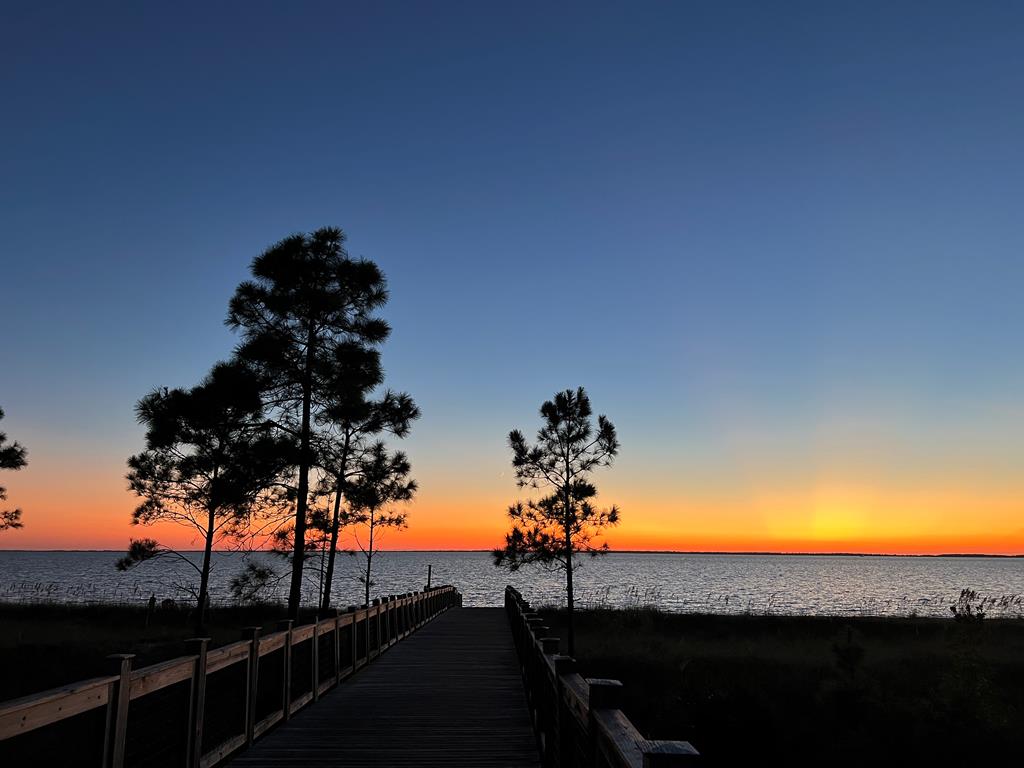
Waterfront at sunset, viewed from a wooden boardwalk framed by silhouetted pine trees.
SEE ALL PHOTOS
Aerial view of gray single-story homes with attached garages, palm trees, and green lawns.
Aerial view of 937 Backwater Road homes beside St. Joseph Bay and the Gulf.
Home exterior with white garage, covered front entry, gray siding, and palm landscaping.
Entry foyer with a glass-panel front door, light flooring, and flowers on a round table.
Hallway with light wood-look flooring, teal accent table, and open doors to a bedroom and bathroom.
Kitchen with white cabinets, granite island, stainless steel appliances, and an adjoining living area.
Open-plan kitchen with granite island and stainless steel appliances beside dining and living areas.
Open-plan living room and kitchen with beige leather seating, white cabinets, and a patterned rug.
Living room with a tan leather reclining sofa and glass doors overlooking the water.
Open-plan living, dining, and kitchen area with white cabinetry and a large patterned rug.
Open-plan living room with beige seating, patterned rug, dining table, and white kitchen.
Open-plan living and dining room with beige leather seating, a wooden table, and glass doors.
Kitchen with white cabinets, granite island, stainless steel appliances, and an adjoining seating area.
Kitchen sink with speckled granite countertop, double stainless-steel basins, and two faucets.
Open-plan kitchen with a large granite island and double sink, dining table, and living area.
Bedroom with a dark wood bed, matching dressers, two windows, and light wood-look flooring.
Bedroom with a dark wood bed, matching dressers, rocking chair, and peacock artwork.
Bedroom with an ornate dark wood and iron headboard, patterned bedding, accent pillows, and a bedside lamp.
Bedroom with a wooden bed, ceiling fan, and doorway to a laundry area.
Bathroom with a soaking tub beneath a wide window and a glass-enclosed shower.
White soaking tub with a wooden bath tray, turquoise towels, and a mermaid figurine.
Bathroom with a double-sink vanity and a bathtub beneath a wide window.
Bright bathroom with a double vanity, bathtub, and glass-enclosed shower.
Primary bathroom with a glass walk-in shower, double vanity, and built-in bathtub.
Bathroom with a separate toilet alcove, white vanity, granite counter, and mirrored storage cabinet.
Laundry room with white washer and dryer beneath a wire shelf.
Empty walk-in closet with wire shelving and light wood-look flooring.
Screened porch with wooden seating and a turquoise rug overlooking a pond.
Covered porch with weathered wooden chairs, a flower-topped table, and a turquoise rug.
Covered porch with wooden seating and turquoise rug overlooking a pond.
Covered porch with two chairs overlooking a waterway reflecting a pink sunset.
Sunset clouds and silhouetted trees reflected in the water.
Rear exterior of a gray single-story home with a screened porch and fenced lawn.
Aerial view of 937 Backwater Rd among coastal homes, with waterways and St. Joseph Bay beyond.
Open-plan kitchen and living room with a wooden dining set and pale aqua sectional.
Open-plan living room with a turquoise sectional sofa, dining table, and white kitchen.
Living room with an aqua sectional and ottoman, white console, and wooden rocking chair.
Living room detail with distressed white console, framed golf prints, and wooden rocking chair.
Living room with a pale teal sectional sofa, matching ottoman, and ceiling fan.
Kitchen with white cabinets and stainless steel appliances, centered round dining table, and adjoining bedroom.
Kitchen with white cabinets, granite counters, stainless steel appliances, and a round wooden dining table.
Kitchen sink with double-basin stainless steel basin, chrome faucet, and speckled granite countertop.
Kitchen with white cabinets, granite counters, stainless steel appliances, and a wooden dining table.
Laundry nook with stacked washer and dryer beside a living room with a teal sectional.
Bathroom with floral shower curtain and white vanity beside a bedroom with wooden furniture.
Bathroom with a floral shower curtain and white vanity with granite countertop.
Bathroom vanity with speckled granite countertop, undermount sink, chrome faucet, and coral towels.
Furnished bedroom with a dark wood bed, pale green bedding, ceiling fan, and gray wood-look flooring.
Bedroom with pale blue-green bedding, a wooden bed, ceiling fan, and window blinds.
Bedroom with aqua patterned bedding, a dark wood bed, decorative wrought-iron headboard, and bedside lamp.
Furnished bedroom with pale aqua floral bedding, white paneled doors, and a dark wood dresser.
Home exterior with a white garage door and wooden side gate; house number 937 is beside the garage.
Gray-sided home with a white side door, concrete walkway, and wooden privacy fence.
Single-story home with a two-car garage and palm trees, photographed from above at dusk.
Road signs mark Gulf County 30A east and 30E west.
Four adults relax in beach chairs beside a bonfire, with the ocean behind them.
Two adults walk a spotted dog along the waterline on a sandy beach with houses in the distance.
Outdoor pool with palm trees and lounge chairs, with coastal water visible beyond the fence.
Community swimming pool with palm trees, lounge chairs, and a covered pavilion, viewed from above.
Aerial view of 937 Backwater Rd beside a pond, with St. Joseph Bay in the distance.
Rear of a gray house with a light roof and fenced backyard, viewed from above between neighboring homes.
Fishing boat sitting in clear, shallow turquoise water beneath a blue sky.
Bedroom with a teal-covered bed, white dresser and mirror, and gray recliner with ottoman.
Nursery with a wooden crib, teal bench, and shelf of stuffed toys.
Bedroom with a cream dresser and mirror, gray rocking chair, and small child's chair.
Bathroom with a granite-topped vanity and pale gray leafy-patterned shower curtain.
Exercise room with workout machines, a chair, and a large window with white blinds.
Exercise room with a treadmill and workout equipment beside a large window.
First-floor home plan with a large garage, screened patio, and covered front porch.
Aerial view of the red-outlined waterfront home beside neighboring houses and a road.
Coastal house beside a lighthouse and pond, with the shoreline glowing at sunset.
Aerial view of St. Joseph Bay, with a long white-sand shoreline and a pier.
Coastal property with a blue swimming pool, landscaped grounds, and beach along the Gulf of Mexico.
Aerial view of a swimming pool beside a sandy beach and blue water.
Outdoor playground with a tan slide and green climbing equipment among palm trees.
The Mill Mercantile & Social storefront with white columns, a wooden boardwalk, and an American flag.
Palm-lined paved road curving past benches and fencing beneath a clear blue sky.
Three dogs play on a beach; a black-and-white dog carries a green ball.
Wooden boardwalk leading to a fenced pool and pavilion, with palm trees and homes beyond.
Coastal water at sunset beyond a wooden beach access boardwalk.
Waterfront at sunset, viewed from a wooden boardwalk framed by silhouetted pine trees.
For Sale

937 Backwater Rd, Port St. Joe 32456

937 Backwater Rd, Port St. Joe 32456, Port St Joe, FL

$519,500
Welcome to 937 Backwater Road in the beautiful, sought-after beach community of WindMark Beach. Pond views and a private guest suite -- this one delivers. Nine-foot ceilings and an open-concept layout create a sense of space that carries throughout the main living area of this 4BR/3BA Kennedy plan. The home also includes its own mother-in-law suite with a private entrance, full kitchen, bedroom, bathroom, and laundry -- perfect for extra guests, or an easy addition to the rental market. The kitchen pairs granite counters with a pantry, backed by reverse osmosis and whole-house filtration. The primary suite makes its own case -- garden tub, double vanity, and a walk-in closet with room to spare. Outside, a screened porch frames the pond at sunset, and a custom outdoor shower with privacy enclosure handles the sand on the way in. WindMark itself is built for golf carts. Boardwalks lead straight to the sand. Two resort pools, a splash pad, playground, and dog park sit within the community, along with miles of trails for riding, running, and walking. The Florida lifestyle, exactly as advertised. Book a showing.

4
beds

3
baths

2,167 Sq.Ft. LIVING AREA

5,300 Sq.Ft. lot

Scott Hofmeister

Scott Hofmeister

Features & Amenities

Interior

  • total bedrooms4
  • Total bathrooms3
  • full bathrooms3
  • Flooring Luxury Vinyl
  • APPLIANCES Dishwasher, Dryer, Electric Oven, Electric Water Heater, Refrigerator w/Ice Maker, Washer, Water Filtration System
  • other interior Features Kitchen Island, Recessed Lighting, Walk-In Closet(s)

Area & Lot

  • Status For Sale
  • Living Area2,167 Sq.Ft.
  • Lot Area5,300 Sq.Ft.
  • MLS® ID329097
  • TypeResidential
  • YEAR BUILT2024
  • NeighborhoodWindmark Beach
  • Architecture StylesBeach House, Craftsman
  • View DescriptionWater, Pond

Exterior

  • water SourcePublic
  • utilitiesCable Connected, Electricity Connected, Sewer Connected, Water Connected, City Trash
  • PoolHeated, In Ground
  • roofShingle
  • lot featuresSprinkler System, Covenants/Restrictions, Subdivided, Within 1/2 Mile of Water
  • parkingDriveway, Garage Attached, Garage Door Opener
  • HEAT TYPECentral, Electric
  • AIR CONDITIONINGCentral Air, Electric
  • sewerPublic Sewer
  • SubstructureSlab
  • security FeaturesSecurity System, Smoke Detector(s), Security Guard
  • other exterior FeaturesOutdoor Shower

Financial

  • Sales Price$519,500
  • HOA $539/3 mos
View Virtual Tour
Aerial view of 937 Backwater Road homes beside St. Joseph Bay and the Gulf.

Schedule a Showing

We would love to show you our beautiful property. Please select your preferred date and time below. An agent will be in touch shortly to confirm your appointment.

Schedule a Showing

We would love to show you our beautiful property. Please select your preferred date and time below. An agent will be in touch shortly to confirm your appointment.

Thank you for your interest in 937 Backwater Rd, Port St. Joe 32456, Port St Joe, FL. We are reviewing your request and will be in touch shortly!

Mortgage Calculator

Estimate your monthly mortgage payment, including the principal and interest, property taxes, and HOA. Adjust the values to generate a more accurate rate.

All estimates are provided for informational purposes only. Actual amounts may vary.
$0,000 Your Payment 20 15 65
$0,000 Your Payment

Windmark Beach

Welcome to WindMark Beach, a stunning coastal community nestled in the heart of Port St. Joe, Florida. Offering a unique opportunity to embrace the serenity of coastal living while enjoying modern amenities and a vibrant community atmosphere.

Explore

Work With Us

We pride ourselves on informing and educating our clients in order to make better real estate decisions. Contact us today to find out how we can be of assistance to you!

Follow Us on Instagram